CUL-DE-SAC AND POOL! Welcome to 11418 Cedarwood Dr., a stately traditional home tucked at the end of a quiet cul-de-sac on an expansive 29,011 sq. ft. wooded lot in Ramblewood. This 4-bedroom, 2.5-bath home offers 3,075 sq. ft. of living space with a thoughtful layout featuring formal dining, breakfast room, den, home office/study, and all bedrooms upstairs. The kitchen showcases quartz countertops, electric range, microwave, dishwasher, and generous workspace. Enjoy warm gathering spaces with two gas fireplaces, high ceilings, wood-look flooring, tile, terrazzo, carpet, ceiling fans, window coverings, and an owned alarm system. The primary bath features a jetted tub and separate shower. Outdoors, the fully fenced backyard is a private retreat with mature trees, patio/deck space, detached 2-car garage, driveway gate, and a sparkling gunite in-ground pool. A rare blend of space, privacy, and convenience in the Humble area.
For sale
Price cut: $12K (8/4)
$525,000
11418 Cedarwood Dr, Humble, TX 77338
4beds
3,075sqft
Single Family Residence
Built in 1986
0.67 Acres Lot
$516,300 Zestimate®
$171/sqft
$21/mo HOA
What's special
- 77 days |
- 638 |
- 58 |
Zillow last checked:
Listing updated:
Listed by:
Thai Klam TREC #0571786 832-304-5797,
Compass RE Texas, LLC - Houston
Source: HAR,MLS#: 44573196
Facts & features
Interior
Bedrooms & bathrooms
- Bedrooms: 4
- Bathrooms: 3
- Full bathrooms: 2
- 1/2 bathrooms: 1
Rooms
- Room types: Den, Family Room, Media Room, Utility Room
Primary bedroom
- Level: Second
- Area: 340
- Dimensions: 17x20
Bedroom
- Level: Second
- Area: 210
- Dimensions: 15x14
Bedroom
- Level: Second
- Area: 144
- Dimensions: 12x12
Bedroom
- Level: Second
- Area: 144
- Dimensions: 12x12
Other
- Level: First
- Area: 144
- Dimensions: 12x12
Dining room
- Level: First
- Area: 169
- Dimensions: 13x13
Family room
- Level: First
- Area: 255
- Dimensions: 15x17
Kitchen
- Level: First
- Area: 208
- Dimensions: 13x16
Media room
- Level: First
- Area: 340
- Dimensions: 17x20
Utility room
- Level: First
- Area: 72
- Dimensions: 12x6
Heating
- Natural Gas
Cooling
- Ceiling Fan(s), Electric
Appliances
- Included: Refrigerator, Electric Oven, Microwave, Electric Range, Dishwasher
- Laundry: Electric Dryer Hookup, Washer Hookup
Features
- High Ceilings, Prewired for Alarm System, All Bedrooms Up, En-Suite Bath, Primary Bed - 2nd Floor, Walk-In Closet(s)
- Flooring: Carpet, Tile, Vinyl
- Doors: Insulated Doors
- Windows: Window Coverings
- Number of fireplaces: 2
- Fireplace features: Gas, Gas Log
Interior area
- Total structure area: 3,075
- Total interior livable area: 3,075 sqft
Property
Parking
- Total spaces: 2
- Parking features: Detached, Additional Parking, Garage Door Opener, Driveway
- Garage spaces: 2
Features
- Stories: 2
- Patio & porch: Covered, Patio/Deck, Porch
- Exterior features: Balcony, Outdoor Kitchen, Sprinkler System
- Has private pool: Yes
- Pool features: Gunite, In Ground
- Has spa: Yes
- Fencing: Back Yard,Full
Lot
- Size: 0.67 Acres
- Dimensions: 20 x 24 x 283 x 219
- Features: Back Yard, Cul-De-Sac, Wooded, 1/2 Up to 1 Acre
Details
- Parcel number: 1142850000079
Construction
Type & style
- Home type: SingleFamily
- Architectural style: Traditional
- Property subtype: Single Family Residence
Materials
- Brick, Cement Siding
- Foundation: Slab
- Roof: Composition
Condition
- New construction: No
- Year built: 1986
Utilities & green energy
- Sewer: Public Sewer
- Water: Public
Green energy
- Energy efficient items: Attic Vents, Thermostat
Community & HOA
Community
- Security: Prewired for Alarm System
- Subdivision: Ramblewood U/R
HOA
- Has HOA: Yes
- HOA fee: $250 annually
Location
- Region: Humble
Financial & listing details
- Price per square foot: $171/sqft
- Tax assessed value: $456,822
- Annual tax amount: $6,762
- Date on market: 6/11/2026
- Listing terms: Cash,Conventional,FHA,Investor,VA Loan
- Ownership: Full Ownership
- Road surface type: Asphalt
Estimated market value
$516,300
$490,000 - $542,000
$3,247/mo
Price history
| Date | Event | Price |
|---|---|---|
| 8/4/2026 | Price change | $525,000-2.2%$171/sqft |
Source:  HAR #44573196 Report a problem HAR #44573196 Report a problem | ||
| 7/13/2026 | Price change | $537,000-2.4%$175/sqft |
Source: HAR #44573196 Report a problem | ||
| 6/16/2026 | Listed for sale | $550,000$179/sqft |
Source: HAR #44573196 Report a problem | ||
Public tax history
| Year | Property taxes | Tax assessment |
|---|---|---|
| 2025 | -- | $456,822 |
| 2024 | -- | $456,822 -3.7% |
| 2023 | -- | $474,210 +10.7% |
| 2022 | -- | $428,326 +79.9% |
| 2021 | -- | $238,057 -5.8% |
| 2020 | -- | $252,795 -1.4% |
| 2019 | $1,537 -60.8% | $256,435 +45.6% |
| 2018 | $3,921 | $176,083 -8.6% |
| 2017 | $3,921 +7% | $192,600 |
| 2016 | $3,666 +17.6% | $192,600 |
| 2015 | $3,116 | $192,600 +27.5% |
| 2014 | $3,116 | $151,100 -4.4% |
| 2013 | -- | $158,000 -14.4% |
| 2012 | -- | $184,500 -0.1% |
| 2011 | -- | $184,632 |
| 2010 | -- | $184,632 |
| 2009 | -- | $184,632 -12.9% |
| 2007 | -- | $211,862 +22.8% |
| 2006 | -- | $172,546 +10% |
| 2005 | -- | $156,860 +0% |
| 2004 | -- | $156,800 +10% |
| 2003 | -- | $142,600 |
| 2002 | -- | $142,600 |
| 2001 | -- | $142,600 +14.5% |
| 2000 | -- | $124,500 |
Find assessor info on the county website
Monthly payment
Est. payment
Payment breakdown
Explore the cost of this home by adjusting the details. Changes won't be saved.Climate risks
Neighborhood: 77338
Nearby schools
GreatSchools rating
- 6/10Humble Elementary SchoolGrades: PK-5Distance: 1.8 mi
- 5/10Ross Sterling Middle SchoolGrades: 6-8Distance: 1.6 mi
- 3/10Humble High SchoolGrades: 9-12Distance: 1.8 mi
Schools provided by the listing agent
- Elementary: Humble Elementary School
- Middle: Ross Sterling Middle School
- High: Humble High School
Source: HAR. This data may not be complete. We recommend contacting the local school district to confirm school assignments for this home.
- $318,0004 bd3 ba2.1k sqft11422 Cedarwood Dr, Humble, TX 77338Off Market
- $390,0003 bd3 ba2.4k sqft11414 Cedarwood Dr, Humble, TX 77338Off Market
- $394,3004 bd3 ba2.5k sqft20002 Fernwood Cir, Humble, TX 77338Off Market
- $330,2003 bd2 ba2k sqft11419 Birchwood Dr, Humble, TX 77338Off Market
- $343,0004 bd2 ba2.3k sqft11410 Cedarwood Dr, Humble, TX 77338Off Market
- $349,0005 bd3 ba3.3k sqft11415 Birchwood Dr, Humble, TX 77338Off Market
- $509,0004 bd4 ba3.5k sqft11423 Birchwood Dr, Humble, TX 77338Off Market
- $429,6004 bd2 ba3k sqft20003 Fernwood Cir, Humble, TX 77338Off Market
A local agent can set up tours, give advice and negotiate with sellers.
Similar homes
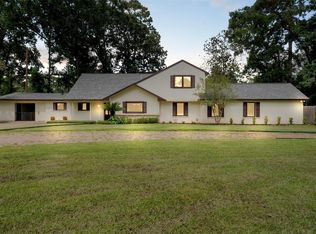
- $574,9005 bd4 ba2.9k sqft1400 Buttercup Ln, Humble, TX 77339For Sale
 MLS ID #98195767, Terri Wendt, Jane Byrd Properties International LLC. HAR
 - $479,9004 bd4 ba3.2k sqft2407 Trail River Dr, Kingwood, TX 77345For Sale
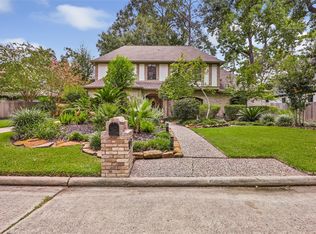 MLS ID #57774033, Chris Prince, JLA Realty. HAR
 - $565,0004 bd4 ba3.7k sqft18303 Enchanted Rock Trl, Humble, TX 77346For Sale
 MLS ID #37052366, Morgan Marley, Keller Williams Realty Northeast. HAR
 - $349,0004 bd3 ba2.5k sqft19803 Oak Briar Dr, Humble, TX 77346For Sale
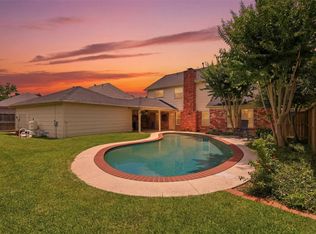 MLS ID #82964611, Carlen Rosson, eXp Realty LLC. HAR
 - $540,0006 bd5 ba3.6k sqft14710 Jordanbranch Ln, Humble, TX 77396For SaleMLS ID #34053822, Maria Armenta, Vive Realty LLC. HAR
- $748,5004 bd5 ba3k sqft1630 Cypress Ln, Humble, TX 77339For SaleMLS ID #6318297, Cynthia Peek, Peek Realty & Property Mgmt. HAR
- $495,0005 bd3 ba2.8k sqft24511 Sunny Glen Dr, Huffman, TX 77336For SaleMLS ID #40810948, Devon Schultz, Realty ONE Group Iconic. HAR
- $679,9004 bd4 ba3.1k sqft1620 Palomino Ln, Humble, TX 77339For SaleMLS ID #80921069, Greg Fazzino, eXp Realty LLC. HAR
- $564,0004 bd4 ba3.2k sqft2106 Mountain Lake Dr, Kingwood, TX 77345For SaleMLS ID #2097110, Kerrie Haskett, JLA Realty. HAR
- $500,0004 bd3 ba3.3k sqft16211 N Greenfield Dr, Spring, TX 77379For SaleMLS ID #25349618, Greg Cassity, eXp Realty LLC. HAR
- $579,0005 bd4 ba3.2k sqft1627 Lofty Maple Trl, Kingwood, TX 77345For SaleMLS ID #64483413, Sandra Durr, Jane Byrd Properties International LLC. HAR
- $497,5005 bd4 ba3.6k sqft28130 Laura Ct, Conroe, TX 77385For SaleMLS ID #3815461, Allison Dover, REALM Real Estate Professionals - North Houston. HAR
- $495,0004 bd2 ba2.4k sqft11692 Clark Ln, Conroe, TX 77385For SaleMLS ID #59752593, Lisa Hudgens, RE/MAX Partners. HAR
- $577,5004 bd5 ba3.7k sqft8314 Atascocita Lake Way, Humble, TX 77346For SaleMLS ID #8493974, David Otis, Texas Shoreline Properties. HAR
- $380,0004 bd3 ba2.6k sqft20315 Arrow Cove Dr, Humble, TX 77346For SaleMLS ID #16742022, Kate Miller, Jane Byrd Properties International LLC. HAR
- $420,0004 bd3 ba4.3k sqft20539 Atascocita Shores Dr, Humble, TX 77346For SaleMLS ID #20866173, Diane Bowdoin, Keller Williams Realty Northeast. HAR
- $489,0004 bd4 ba4.3k sqft15703 Winding Moss Dr, Houston, TX 77068For SaleMLS ID #41908913, Ryan Jockers, Better Homes and Gardens Real Estate Gary Greene - Champions. HAR
- $365,0004 bd4 ba3.7k sqft19811 Pine Wind Dr, Humble, TX 77346For SaleMLS ID #58077561, Chelsea Lester, George E. Johnson Properties LLC. HAR
- $450,0004 bd3 ba2.8k sqft16806 Sandypine Cir, Spring, TX 77379For SaleMLS ID #76052571, Michael Greiner, My Castle Realty. HAR
- $375,0004 bd3 ba2.5k sqft18307 Wild Lilac Trl, Humble, TX 77346For SaleMLS ID #18387861, Julio Kiliddjian, Keller Williams Realty Northeast. HAR
