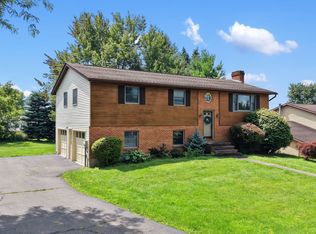
Discover the perfect blend of comfort, space, & convenience in this charming home located in the highly desirable Maine-Endwell School District. The bright, welcoming kitchen is highlighted by beautiful quartz countertops & opens seamlessly to the spacious family room, where cathedral ceilings & skylights create an open, sun-filled atmosphere that's perfect for everyday living & entertaining. The home offers comfortable bedrooms,2.5 baths with tasteful updates, while the lower level expands your living space with a generous recreation room, foyer area, laundry room, & a dedicated workshop featuring its own walkout entrance—ideal for hobbies, projects, a home gym, or extra storage. Step outside to enjoy the added benefit of an included extra lot, providing additional privacy, room to play or garden, or the potential to hold as an investment. With a flexible floor plan, plenty of functional space, & a great location, this move-in ready home is ready to welcome its next owners!
Under contract
$395,000
1142 Michael Dr, Endicott, NY 13760
3beds
2,348sqft
Single Family Residence
Built in 1989
0.6 Acres Lot
$-- Zestimate®
$168/sqft
$-- HOA
What's special
Generous recreation roomComfortable bedroomsAdditional privacyPlenty of functional spaceLaundry roomFlexible floor planIncluded extra lot
- 33 days |
- 741 |
- 21 |
Likely to sell faster than
Zillow last checked:
Listing updated:
Listed by:
HOWARD HANNA 607-754-2600,
Colleen Goldstone
Source: GBMLS,MLS#: 336969 Originating MLS: Greater Binghamton Association of REALTORS
Originating MLS: Greater Binghamton Association of REALTORSFacts & features
Interior
Bedrooms & bathrooms
- Bedrooms: 3
- Bathrooms: 3
- Full bathrooms: 2
- 1/2 bathrooms: 1
Bedroom
- Level: Second
- Dimensions: 13x10.4
Bedroom
- Level: Second
- Dimensions: 10.6x10.4
Bedroom
- Level: Second
- Dimensions: 17.4x12.8 primary
Bathroom
- Level: Second
- Dimensions: 9.7x4.10
Bathroom
- Level: Second
- Dimensions: 9.7x4.10
Bonus room
- Level: Basement
- Dimensions: 26.10x12.11
Dining room
- Level: First
- Dimensions: 9.11x11.5
Dining room
- Level: First
- Dimensions: 7.7x11.5
Family room
- Level: First
- Dimensions: 19.1x13.3
Foyer
- Level: First
- Dimensions: 11.7x13.7
Half bath
- Level: First
- Dimensions: 4.4x4.10
Kitchen
- Level: First
- Dimensions: 9.7x11.5
Living room
- Level: First
- Dimensions: 15.8x13.3
Utility room
- Level: Basement
- Dimensions: 48.8x12.8
Heating
- Forced Air
Cooling
- Ceiling Fan(s)
Appliances
- Included: Dishwasher, Free-Standing Range, Gas Water Heater, Refrigerator, Range Hood, Washer
Features
- Cathedral Ceiling(s), Vaulted Ceiling(s), Workshop
- Flooring: Hardwood, Tile, Vinyl
- Number of fireplaces: 1
- Fireplace features: Family Room, Wood Burning
Interior area
- Total interior livable area: 2,348 sqft
- Finished area above ground: 1,792
- Finished area below ground: 556
Video & virtual tour
Property
Parking
- Total spaces: 2
- Parking features: Attached, Garage, Two Car Garage
- Attached garage spaces: 2
Features
- Levels: Two
- Stories: 2
- Patio & porch: Covered, Deck, Open, Porch
- Exterior features: Deck, Landscaping, Mature Trees/Landscape, Porch, Shed
- Fencing: Yard Fenced
Lot
- Size: 0.6 Acres
- Dimensions: 168 x
- Features: Sloped Down, Sloped Up, Wooded, Landscaped
Details
- Additional structures: Shed(s)
- Parcel number: 03468912501400010490000000
Construction
Type & style
- Home type: SingleFamily
- Architectural style: Two Story
- Property subtype: Single Family Residence
Materials
- Vinyl Siding
- Foundation: Basement
Condition
- Year built: 1989
Utilities & green energy
- Sewer: Public Sewer
- Water: Public
- Utilities for property: Cable Available
Community & HOA
Location
- Region: Endicott
Financial & listing details
- Price per square foot: $168/sqft
- Tax assessed value: $8,000
- Annual tax amount: $9,027
- Date on market: 7/14/2026
- Listing agreement: Exclusive Right To Sell
- Inclusions: WINDOW TREATMENTS-SOME
- Ownership: OWNER
Estimated market value
Not available
Estimated sales range
Not available
Not available
Price history
| Date | Event | Price |
|---|---|---|
| 7/21/2026 | Contingent | $395,000$168/sqft |
Source:  GBMLS #336969 Report a problem GBMLS #336969 Report a problem | ||
| 7/15/2026 | Listed for sale | $395,000+233.3%$168/sqft |
Source: GBMLS #336969 Report a problem | ||
| 5/29/1996 | Sold | $118,500$50/sqft |
Source: Public Record Report a problem | ||
Public tax history
| Year | Property taxes | Tax assessment |
|---|---|---|
| 2025 | -- | $8,000 |
| 2024 | -- | $8,000 |
| 2023 | -- | $8,000 |
| 2022 | -- | $8,000 |
| 2021 | -- | $8,000 |
| 2020 | -- | $8,000 |
| 2019 | -- | $8,000 |
| 2018 | -- | $8,000 |
| 2017 | -- | $8,000 |
| 2016 | $5,957 | $8,000 |
| 2015 | $5,957 | $8,000 |
| 2014 | $5,957 | $8,000 |
| 2013 | -- | $8,000 |
| 2012 | -- | $8,000 |
| 2011 | -- | $8,000 |
| 2010 | -- | $8,000 |
| 2009 | -- | $8,000 |
| 2008 | -- | $8,000 |
| 2007 | -- | $8,000 |
| 2006 | -- | $8,000 |
| 2005 | -- | $8,000 |
| 2004 | -- | $8,000 |
| 2003 | -- | $8,000 |
| 2002 | -- | $8,000 |
| 2001 | -- | $8,000 |
| 2000 | -- | $8,000 |
Find assessor info on the county website
Monthly payment
Climate risks
Neighborhood: 13760
Nearby schools
GreatSchools rating
- 3/10George F Johnson Elementary SchoolGrades: K-5Distance: 0.6 mi
- 5/10Jennie F Snapp Middle SchoolGrades: 6-8Distance: 2.7 mi
- 5/10Union Endicott High SchoolGrades: 9-12Distance: 2.6 mi
Schools provided by the listing agent
- Elementary: Maine Memorial
- District: Maine Endwell
Source: GBMLS. This data may not be complete. We recommend contacting the local school district to confirm school assignments for this home.
- $291,8003 bd1 ba1.5k sqft1138 Michael Dr, Endicott, NY 13760Off Market
- $10,800-- bd-- ba-- sqft1129 Kevin Blvd, Endicott, NY 13760Off Market
- $364,6004 bd3 ba1.8k sqft1134 Michael Dr, Endwell, NY 13760Off Market

- $389,7004 bd2 ba2.3k sqft1132 Kevin Blvd, Endwell, NY 13760Off Market
- $383,1004 bd2 ba2.6k sqft1141 Michael Dr, Endicott, NY 13760Off Market
- $14,400-- bd-- ba-- sqft1125 Kevin Blvd, Endicott, NY 13760Off Market
- $372,2003 bd3 ba1.9k sqft1136 Kevin Blvd, Endicott, NY 13760Off Market
- $323,4003 bd3 ba2.1k sqft1137 Michael Dr, Endicott, NY 13760Off Market
A local agent can set up tours, give advice and negotiate with sellers.
Similar homes
- $425,0004 bd3 ba3.1k sqft1223 Foxboro Ln, Endicott, NY 13760For Sale
 MLS ID #337123, Erin Cosgriff, Listing by: eXp REALTY. GBMLS
 - $399,0004 bd4 ba2.9k sqft1105 Elton Dr, Endicott, NY 13760For Sale
 MLS ID #336576, Bonnie R. Brown, Listing by: HOWARD HANNA. GBMLS
 - $332,0005 bd2 ba2.2k sqft1457 Union Center Maine Hwy #1459, Endicott, NY 13760For Sale
 MLS ID #337265, Shirley Cundy, Listing by: HOWARD HANNA. GBMLS
 - $290,0003 bd2 ba2k sqft2636 Quail Ridge Rd, Endicott, NY 13760For Sale
 MLS ID #337386, Liam P Mallon, Listing by: WARREN REAL ESTATE (FRONT STREET). GBMLS
 - $255,0003 bd3 ba2k sqft1012 Irving Ave, Endicott, NY 13760For SaleMLS ID #337368, Erin Cosgriff, Listing by: eXp REALTY. GBMLS
- $475,0004 bd4 ba2.7k sqft2705 Magnolia St, Endwell, NY 13760For SaleMLS ID #337219, Jenifer L. Sopko, Listing by: WARREN REAL ESTATE (Vestal). GBMLS
- $390,0004 bd3 ba2.8k sqft23 Pembroke Dr, Endicott, NY 13760For SaleMLS ID #333127, Joseph P Gwizdaloski, Listing by: HOWARD HANNA. GBMLS
- $462,0004 bd3 ba2.3k sqft4008 Foster Valley Rd, Endicott, NY 13760For SaleMLS ID #337275, Colleen Goldstone, Listing by: HOWARD HANNA. GBMLS
- $320,0004 bd3 ba2.6k sqft2700 Ward Ave, Endwell, NY 13760For SaleMLS ID #335465, Gloria Parkes, Listing by: HOWARD HANNA. GBMLS
- $350,0005 bd3 ba2.8k sqft2 Somerset Dr, Endicott, NY 13760For SaleMLS ID #337382, Dunja Hadziabdic, Listing by: CENTURY 21 NORTH EAST. GBMLS
- $320,0003 bd3 ba2k sqft8 Wellington Ct, Endicott, NY 13760For SaleMLS ID #337242, Lisa Barrows, Listing by: WARREN REAL ESTATE (FRONT STREET). GBMLS
- $339,9003 bd3 ba2k sqft2421 High Ave, Vestal, NY 13850For SaleMLS ID #337481, Jenifer L. Sopko, Listing by: WARREN REAL ESTATE (Vestal). GBMLS
- $377,0003 bd2 ba2k sqft1221 Murray Hill Rd, Vestal, NY 13850For SaleMLS ID #337377, Lisa Barrows, Listing by: WARREN REAL ESTATE (FRONT STREET). GBMLS
- $255,0004 bd3 ba2.7k sqft923 Squires Ave, Endicott, NY 13760For Sale By Owner
- $249,0003 bd2 ba1.6k sqft645 June St, Endicott, NY 13760For SaleMLS ID #337387, Michele L DePrato, Listing by: 4HG Real Estate. GBMLS
- $399,0003 bd4 ba2.2k sqft34 Matthews St, Binghamton, NY 13905For SaleMLS ID #337261, Laura Melville, Listing by: WARREN REAL ESTATE (FRONT STREET). GBMLS
- $430,0004 bd3 ba2.6k sqft508 Princeton Dr, Vestal, NY 13850For SaleMLS ID #337218, Penny D Pelletier, Listing by: CENTURY 21 NORTH EAST. GBMLS
- $264,9003 bd3 ba1.9k sqft2714 Magnolia St, Endwell, NY 13760For SaleMLS ID #336292, Andrea Brown, Listing by: HOWARD HANNA. GBMLS
- $524,9003 bd3 ba2.5k sqft3111-3113 Watson Blvd, Endicott, NY 13760For SaleMLS ID #336615, Andrea Brown, Listing by: HOWARD HANNA. GBMLS
- $279,0003 bd3 ba2.1k sqft2803 Crescent Dr, Endwell, NY 13760For SaleMLS ID #335872, Stephanie J Edson, Listing by: KELLER WILLIAMS REALTY GREATER BINGHAMTON. GBMLS
