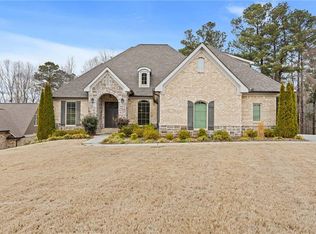
Nestled on a prominent corner homesite, this distinguished residence is gracefully positioned within a beautiful gated community and showcases timeless four-sided brick and stone construction—an enduring testament to superior workmanship and impeccable craftsmanship. A gracious entry foyer introduces a refined formal dining room and an elegant living room, seamlessly unfolding into a breathtaking two-story living room where soaring ceilings and expansive windows fill the home with an abundance of natural light. At the heart of the residence, the chef’s large kitchen appointed with an expansive center island, stainless steel appliances, a gas cooktop, and double ovens. A generously sized walk-in pantry offers exceptional storage, while the breakfast bar and separate breakfast room curate a warm, intentional setting. The main level is thoughtfully designed with a large, private guest suite and full bath with walk-in shower and high ceilings, ideal for guests or multigenerational living. Upstairs, an expansive layout reveals four generously sized secondary bedrooms, each complemented by spacious closets, 3 additional full bathrooms, wide hallways, and sunlit, roomy interiors. The owner’s retreat serves as a true sanctuary, featuring a spa-inspired bath with dual vanities, a frameless glass shower, a soaking tub, and an oversized walk-in closet. Newly updated carpeting adds an additional layer of comfort and refinement throughout the upper level. Outdoors, a covered rear patio with a stone fireplace overlooks a serene, expansive backyard—perfectly suited for both quiet evenings and sophisticated gatherings. Additional highlights include abundant storage and a spacious two-car garage. Ideally located within the highly sought-after Parkview High School district, this exceptional home is just minutes from top-rated schools, major thoroughfares including US-78, and renowned destinations such as Stone Mountain Park. Residents enjoy effortless access to an array of dining, shopping, parks, and scenic trails—offering a lifestyle defined by both convenience and natural beauty. Set within the prestigious gated community of Garner Creek, complete with resort-style swim and tennis amenities, this residence presents a rare opportunity where architectural elegance, prime location, and lifestyle converge.
Pending
$799,999
1143 Garner Creek Dr SW, Lilburn, GA 30047
5beds
4,191sqft
:
Get pre-qualified$5,281/mo
Single Family Residence, Residential
Built in 2014
0.29 Acres Lot
$-- Zestimate®
$191/sqft
$250/mo HOA
What's special
- 97 days |
- 135 |
- 1 |
Zillow last checked:
Listing updated:
Listed by:
Shermine Khakiani,
Keller Williams Realty Atlanta Partners 678-775-2600
Source: FMLS GA,MLS#: 7752644
Facts & features
Interior
Bedrooms & bathrooms
- Bedrooms: 5
- Bathrooms: 4
- Full bathrooms: 4
- Main level bathrooms: 1
- Main level bedrooms: 1
Rooms
- Room types: Attic
Primary bedroom
- Features: Oversized Master, Other
- Level: Oversized Master, Other
Bedroom
- Features: Oversized Master, Other
Primary bathroom
- Features: Double Vanity, Separate His/Hers, Separate Tub/Shower
Dining room
- Features: Seats 12+, Separate Dining Room
Kitchen
- Features: Breakfast Bar, Breakfast Room, Cabinets Stain, Eat-in Kitchen, Kitchen Island, Pantry Walk-In, Stone Counters, View to Family Room
Heating
- Central
Cooling
- Ceiling Fan(s), Central Air
Appliances
- Included: Dishwasher, Disposal, Double Oven, ENERGY STAR Qualified Appliances, Gas Cooktop, Gas Water Heater, Microwave, Range Hood, Refrigerator
- Laundry: Laundry Room, Upper Level
Features
- Crown Molding, Double Vanity, Entrance Foyer, High Speed Internet, Recessed Lighting, Smart Home, Tray Ceiling(s), Walk-In Closet(s)
- Flooring: Carpet, Hardwood, Laminate, Tile
- Windows: Window Treatments
- Basement: None
- Number of fireplaces: 2
- Fireplace features: Family Room, Outside
- Common walls with other units/homes: No Common Walls
Interior area
- Total structure area: 4,191
- Total interior livable area: 4,191 sqft
- Finished area above ground: 4,191
Video & virtual tour
Property
Parking
- Total spaces: 6
- Parking features: Attached, Driveway, Garage, Garage Door Opener, Kitchen Level, Level Driveway
- Attached garage spaces: 2
- Has uncovered spaces: Yes
Accessibility
- Accessibility features: None
Features
- Levels: Two
- Stories: 2
- Patio & porch: Front Porch, Rear Porch
- Exterior features: Lighting, Private Yard, Rain Gutters, No Dock
- Pool features: None
- Spa features: Community
- Fencing: None
- Has view: Yes
- View description: Trees/Woods
- Waterfront features: None
- Body of water: None
Lot
- Size: 0.29 Acres
- Features: Back Yard, Corner Lot, Front Yard, Landscaped, Level
Details
- Additional structures: None
- Parcel number: R6093 465
- Other equipment: None
- Horse amenities: None
Construction
Type & style
- Home type: SingleFamily
- Architectural style: Traditional
- Property subtype: Single Family Residence, Residential
Materials
- Brick, Stone
- Foundation: Slab
- Roof: Composition,Shingle
Condition
- Updated/Remodeled
- New construction: No
- Year built: 2014
Utilities & green energy
- Electric: 110 Volts, 220 Volts in Laundry
- Sewer: Public Sewer
- Water: Public
- Utilities for property: Cable Available, Electricity Available, Natural Gas Available, Phone Available, Sewer Available, Underground Utilities, Water Available
Green energy
- Energy efficient items: None
- Energy generation: None
Community & HOA
Community
- Features: Gated, Homeowners Assoc, Near Public Transport, Near Schools, Near Shopping, Near Trails/Greenway, Pool, Sidewalks, Street Lights, Tennis Court(s)
- Security: Secured Garage/Parking, Security Gate, Security Lights, Smoke Detector(s)
- Subdivision: Garner Creek At Parkview
HOA
- Has HOA: Yes
- HOA fee: $1,500 semi-annually
Location
- Region: Lilburn
Financial & listing details
- Price per square foot: $191/sqft
- Annual tax amount: $8,168
- Date on market: 4/20/2026
- Cumulative days on market: 48 days
- Ownership: Fee Simple
- Electric utility on property: Yes
- Road surface type: Concrete, Paved
Estimated market value
Not available
Estimated sales range
Not available
$2,643/mo
Price history
| Date | Event | Price |
|---|---|---|
| 5/28/2026 | Pending sale | $799,999$191/sqft |
Source:  FMLS GA #7752644 Report a problem FMLS GA #7752644 Report a problem | ||
| 4/20/2026 | Listed for sale | $799,999$191/sqft |
Source:  GAMLS #10732217 Report a problem GAMLS #10732217 Report a problem | ||
Public tax history
Tax history is unavailable.
Monthly payment
Est. payment
Payment breakdown
Explore the cost of this home by adjusting the details. Changes won't be saved.Climate risks
Neighborhood: 30047
Nearby schools
GreatSchools rating
- 8/10Camp Creek Elementary SchoolGrades: PK-5Distance: 0.8 mi
- 7/10Trickum Middle SchoolGrades: 6-8Distance: 2.5 mi
- 6/10Parkview High SchoolGrades: 9-12Distance: 0.8 mi
Schools provided by the listing agent
- Elementary: Camp Creek
- Middle: Trickum
- High: Parkview
Source: FMLS GA. This data may not be complete. We recommend contacting the local school district to confirm school assignments for this home.
- $778,6005 bd5 ba3.7k sqft1133 Garner Creek Dr, Lilburn, GA 30047Off Market

- $820,2005 bd5 ba4.1k sqft1143 Garner Creek Dr, Lilburn, GA 30047Off Market

- $759,2005 bd4 ba4.3k sqft1100 Pearl Mist Dr, Lilburn, GA 30047Off Market
- $845,9004 bd5 ba4.2k sqft1146 Garner Creek Dr, Lilburn, GA 30047Off Market
- $697,1005 bd4 ba3.4k sqft1123 Garner Creek Dr, Lilburn, GA 30047Off Market
- $1,241,400-- bd8 ba7.9k sqft1110 Pearl Mist Dr, Lilburn, GA 30047Off Market
- $980,9145 bd6 ba6k sqft1136 Garner Creek Dr, Lilburn, GA 30047Sold
- $980,9146 bd6 ba6k sqft1136 Garner Creek Dr SW, Lilburn, GA 30047Sold
A local agent can set up tours, give advice and negotiate with sellers.
Similar homes
- $799,9005 bd5 ba6.1k sqft1560 Tapestry Rdg, Lawrenceville, GA 30045For Sale
 MLS ID #7782590, Amber Daniels, Watch Realty Co Gwinnett. FMLS GA
 - $799,9005 bd4 ba3.6k sqft3735 Spalding Park Dr, Peachtree Corners, GA 30092For Sale
 MLS ID #7766969, MARK SPAIN, Mark Spain Real Estate. FMLS GA
 - $699,9005 bd4 ba3.3k sqft4867 Hunters Grove Way, Sugar Hill, GA 30518For Sale
 MLS ID #7810431, Danilo Silva, Drake Realty of GA, Inc.. FMLS GA
 - $793,0007 bd4 ba4k sqft3180 Caney Creek Ln, Cumming, GA 30041For Sale
 MLS ID #7750492, Brittany Peck, Bolst, Inc.. FMLS GA
 - $792,9906 bd4 ba3.4k sqft11355 Vedrines Dr, Johns Creek, GA 30022For SaleMLS ID #7799939, Bill Ireland, PMI Perimeter. FMLS GA
- $849,9006 bd6 ba5.6k sqft2808 Rosebud Rd, Loganville, GA 30052For SaleMLS ID #7782958, DINORAH REYES, Marie Angulo & Co. Property Advisors. FMLS GA
- $869,0005 bd4 ba4.4k sqft3353 Rammel Way, Avondale Estates, GA 30002Active Under Contract
 MLS ID #10782186, Leslie Zweben, Keller Williams Realty. GAMLS
 - $749,9005 bd3 ba2.5k sqft2598 E Tupelo St SE, Atlanta, GA 30317For SaleMLS ID #7795678, Mandi Robertson, Compass. FMLS GA
- $750,0006 bd5 ba3.7k sqft3552 Crown Peak Ct, Suwanee, GA 30024ActiveMLS ID #10792711, Jingru Sui, Keller Williams Realty Atl. Partners. GAMLS
- $829,0005 bd4 ba3.3k sqft2450 Soft Maple St, Doraville, GA 30360For SaleMLS ID #7788269, SENG LEE, Heritage GA. Realty. FMLS GA
- $825,0004 bd4 ba4.1k sqft3085 Walnut Creek Dr, Alpharetta, GA 30005For SaleMLS ID #7787648, Sally Graef, Atlanta Communities. FMLS GA
- $875,0005 bd5 ba3.7k sqft1245 Redbud Dr, Alpharetta, GA 30005ActiveMLS ID #10766150, Gokul Pillai, Crye-Leike, Realtors. GAMLS
- $630,0005 bd4 ba3.8k sqft1381 Scenic Pines Dr, Lawrenceville, GA 30044ActiveMLS ID #10790216, Adam Ngo, HomeSmart. GAMLS
- $879,9005 bd5 ba3.8k sqft3086 Willow Leaf Dr, Suwanee, GA 30024Active Under ContractMLS ID #10769690, Esther Chong Realty Group, Keller Williams Realty Atl. Partners. GAMLS
- $834,5004 bd4 ba3.4k sqft2442 Soft Maple St, Doraville, GA 30360For SaleMLS ID #7767541, Hairong Yin, Virtual Properties Realty. Biz. FMLS GA
- $1,199,9005 bd4 ba4.2k sqft1020 Cranbrook Glen Ln, Snellville, GA 30078ActiveMLS ID #10806670, Ravi Thakkar, Y.I. Broker LLC. GAMLS
- $875,0006 bd4 ba4.9k sqft6010 Masters Club Dr, Suwanee, GA 30024ActiveMLS ID #10784207, Lauree Watkins, Century 21 Results. GAMLS
- $750,0004 bd4 ba3.3k sqft4463 Thach Ave, Sugar Hill, GA 30518For SaleMLS ID #7798759, SUNNY YOO, Heritage GA. Realty. FMLS GA
- $749,9004 bd3 ba2.7k sqft4111 Woodward Walk Ln, Suwanee, GA 30024For SaleMLS ID #7701776, Kelly Kim, The Kelly Kim Real Estate, LLC. FMLS GA
- $849,9005 bd5 ba3.7k sqft4314 Calder St, Duluth, GA 30097For SaleMLS ID #7788360, Chris Haug, Coldwell Banker Realty. FMLS GA
