Welcome to the Riverton by LifeStyle Home Builders—a thoughtfully designed home nestled in the prestigious Brickshire community of Providence Forge, VA. Known for its resort-style amenities, Brickshire offers residents access to a championship golf course, pool, clubhouse, walking trails, tennis courts, and more—all within a beautifully maintained, private setting.
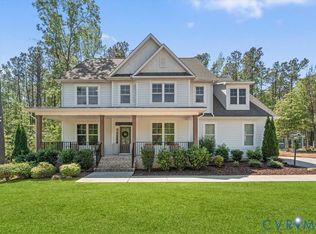
This home sits on a spacious lot that backs to the golf course, providing both privacy and scenic views. The stunning modern farmhouse elevation and side-load garage add to the curb appeal, making this an exceptional opportunity to own in one of the area’s most desirable neighborhoods.
Step inside to an open-concept layout featuring a formal dining room, private study, expansive family room, and a sunlit morning room—all designed for comfortable, everyday living and entertaining. The first-floor primary suite offers convenience and elegance, while the upper level includes four additional bedrooms, a loft, and a generously sized game room—which could easily serve as a fifth bedroom or media space.
Additional highlights include full irrigation on the front, side, and rear lawns, and the ability to personalize your finishes and features through LifeStyle’s design center.
Contact the listing agent for detailed specs and selections, and schedule your private showing today to experience firsthand how LifeStyle Home Builders continues to raise the standard in new construction living.
Pending
$649,950
11430 Pine Needles Dr, Providence Forge, VA 23140
4beds
3,718sqft
:
Get pre-qualified$3,955/mo
Farm, Single Family Residence
Built in 2025
0.66 Acres Lot
$649,500 Zestimate®
$175/sqft
$87/mo HOA
What's special
Sunlit morning roomFirst-floor primary suiteSide-load garageSpacious lotOpen-concept layoutStunning modern farmhouse elevationFormal dining room
- 290 days |
- 18 |
- 1 |
Zillow last checked:
Listing updated:
Listed by:
Cole Spicer 804-839-9968,
Hometown Realty 804-747-9933
Source: CVRMLS,MLS#: 2521450 Originating MLS: Central Virginia Regional MLS
Originating MLS: Central Virginia Regional MLSFacts & features
Interior
Bedrooms & bathrooms
- Bedrooms: 4
- Bathrooms: 4
- Full bathrooms: 3
- 1/2 bathrooms: 1
Other
- Description: Tub & Shower
- Level: First
Other
- Description: Tub & Shower
- Level: Second
Half bath
- Level: First
Heating
- Forced Air, Propane
Cooling
- Central Air
Features
- Granite Counters, High Ceilings, Main Level Primary
- Flooring: Partially Carpeted, Vinyl
- Has basement: No
- Attic: Pull Down Stairs
Interior area
- Total interior livable area: 3,718 sqft
- Finished area above ground: 3,718
- Finished area below ground: 0
Property
Parking
- Total spaces: 2
- Parking features: Attached, Garage, Garage Door Opener, Garage Faces Rear, Garage Faces Side
- Attached garage spaces: 2
Features
- Levels: Two
- Stories: 2
- Pool features: Community, Pool
Lot
- Size: 0.66 Acres
Details
- Parcel number: 33B13 4 P 1
- Zoning description: PUD
- Special conditions: Corporate Listing
Construction
Type & style
- Home type: SingleFamily
- Architectural style: Farmhouse,Two Story
- Property subtype: Farm, Single Family Residence
Materials
- Frame, HardiPlank Type
- Roof: Shingle
Condition
- New Construction,Under Construction
- New construction: Yes
- Year built: 2025
Utilities & green energy
- Sewer: Public Sewer
- Water: Public
Community & HOA
Community
- Subdivision: Brickshire
HOA
- Has HOA: Yes
- Services included: Association Management, Clubhouse, Common Areas, Pool(s), Recreation Facilities
- HOA fee: $87 monthly
Location
- Region: Providence Forge
Financial & listing details
- Price per square foot: $175/sqft
- Tax assessed value: $89,300
- Annual tax amount: $526
- Date on market: 10/18/2025
- Ownership: Corporate
- Ownership type: Corporation
Estimated market value
$649,500
$617,000 - $682,000
$3,838/mo
Price history
| Date | Event | Price |
|---|---|---|
| 1/12/2026 | Pending sale | $649,950$175/sqft |
Source:  CVRMLS #2521450 Report a problem CVRMLS #2521450 Report a problem | ||
| 7/31/2025 | Listed for sale | $649,950$175/sqft |
Source: CVRMLS #2521450 Report a problem | ||
Public tax history
Tax history is unavailable.
Monthly payment
Est. payment
Payment breakdown
Explore the cost of this home by adjusting the details. Changes won't be saved.Climate risks
Neighborhood: 23140
Nearby schools
GreatSchools rating
- 8/10New Kent Elementary SchoolGrades: PK-5Distance: 3.1 mi
- 8/10New Kent Middle SchoolGrades: 6-8Distance: 2.9 mi
- 7/10New Kent High SchoolGrades: 9-12Distance: 2.7 mi
Schools provided by the listing agent
- Elementary: New Kent
- Middle: New Kent
- High: New Kent
Source: CVRMLS. This data may not be complete. We recommend contacting the local school district to confirm school assignments for this home.
- $623,3004 bd4 ba3.3k sqft11445 Pine Needles Dr, Providence Forge, VA 23140Off Market
- $571,3003 bd3 ba2.4k sqft11421 Pine Needles Dr, Providence Forge, VA 23140Off Market
- $588,1003 bd3 ba3.5k sqft11453 Pine Needles Dr, Providence Forge, VA 23140Off Market
- $780,0005 bd4 ba4.7k sqft11391 Pine Needles Dr, Providence Forge, VA 23140Sold

- $582,3004 bd2 ba2.9k sqft11045 Torranceville Trce, Providence Forge, VA 23140Off Market
- $86,700-- bd-- ba-- sqft11050 Torranceville Trce, Providence Forge, VA 23140Off Market
- $673,4003 bd4 ba3.3k sqft11343 Pine Needles Dr, Providence Forge, VA 23140Off Market
- $474,3003 bd2 ba2k sqft11521 Pine Needles Dr, Providence Forge, VA 23140Off Market
A local agent can set up tours, give advice and negotiate with sellers.
Similar homes
- $629,9504 bd3 ba2.7k sqft11027 Devlinburg Ter, Providence Forge, VA 23140New Construction
 MLS ID #2524021, Jennifer Jinnette, EXP Realty, LLC. CVRMLS
 - $675,0005 bd4 ba3.5k sqft5156 Brandon Pines Dr, Providence Forge, VA 23140For Sale
 MLS ID #2613460, Chuck Kane, Williamsburg Realty. CVRMLS
 - $699,0005 bd5 ba3.7k sqft5434 Saint Leger Dr, Providence Forge, VA 23140For Sale
 MLS ID #2609740, Ciera Koger, Keller Williams Realty. CVRMLS
 - $684,9905 bd3 ba3.4k sqft5169 Brandon Pines Dr, Providence Forge, VA 23140New Construction
 MLS ID #2609845, Kim Sebrell, Keller Williams Realty. CVRMLS
 - $660,0005 bd5 ba4.5k sqft5365 Villa Green Ct, Providence Forge, VA 23140For SaleMLS ID #2617139, Vicki Courrier, Liz Moore & Associates. CVRMLS
- $644,9503 bd3 ba2.9k sqft11183 Pinewild Dr, Providence Forge, VA 23140New ConstructionMLS ID #2608262, Jennifer Jinnette, EXP Realty, LLC. CVRMLS
- $769,9505 bd4 ba3.7k sqft5134 Brandon Pines Way, Providence Forge, VA 23140New ConstructionMLS ID #2616439, Jennifer Jinnette, EXP Realty, LLC. CVRMLS
- $849,9004 bd6 ba4.1k sqft11745 Kings Pond Dr, Providence Forge, VA 23140For SaleMLS ID #2620094, Nancy Cheely, The Steele Group. CVRMLS
- $739,9005 bd5 ba3.7k sqft5195 Brandon Pines Way, Providence Forge, VA 23140New ConstructionMLS ID #2602938, Cole Spicer, Hometown Realty. CVRMLS
- $599,5004 bd4 ba3.1k sqft5645 Villa Green Dr, Providence Forge, VA 23140For SaleMLS ID #2617870, Susan Compton, LPT Realty, LLC. CVRMLS
- $525,0004 bd3 ba3.1k sqft11385 Winding River Rd, Providence Forge, VA 23140For SaleMLS ID #2616175, Vicki Courrier, Liz Moore & Associates. CVRMLS
- $565,0005 bd4 ba3.2k sqft4197 Virginia Rail Dr, Providence Forge, VA 23140For SaleMLS ID #2605271, Amy Heuay, The Kerzanet Group LLC. CVRMLS
- $759,9506 bd3 ba3.7k sqft11441 Red Brick Ct, Providence Forge, VA 23140For SaleMLS ID #2611391, Sarah Jefferson, Compass. CVRMLS
- $629,9504 bd3 ba2.4k sqft3700 Shirley Commons Pl, Providence Forge, VA 23140New ConstructionMLS ID #2525044, Jill Matthews, Realty Richmond. CVRMLS
- $769,9904 bd4 ba3.4k sqft4830 Banistry Ct, Providence Forge, VA 23140New ConstructionCVRMLS
- $575,0004 bd3 ba2.6k sqft11585 Kings Pond Dr, Providence Forge, VA 23140For SaleMLS ID #2615967, Robert Mooney, Providence Hill Real Estate. CVRMLS
- $749,8505 bd3 ba2.7k sqft5595 Brickshire Dr, Providence Forge, VA 23140New ConstructionMLS ID #2613988, Matt Rutledge, Hometown Realty. CVRMLS
- $475,0004 bd3 ba2.8k sqft5818 Yellow Jasmine Ter, Providence Forge, VA 23140For SaleMLS ID #2620451, Amanda Boggs, Providence Hill Real Estate. CVRMLS
- $752,1505 bd4 ba3.1k sqft13162 Pocahontas Trl, Providence Forge, VA 23140New ConstructionMLS ID #2618177, Brittany Shields, Hometown Realty. CVRMLS
- $849,9755 bd3 ba3.8k sqft5593 Brickshire Dr, Providence Forge, VA 23140New ConstructionMLS ID #2612884, Matt Rutledge, Hometown Realty. CVRMLS
