Welcome to 1144 Fleetwood Ave in Carson City, NV, a property offering excellent potential for homeowners and investors alike. This home features a functional layout with opportunities to update, personalize, or add value to suit your vision. Conveniently located near shopping, dining, schools, and major commuter routes, it provides easy access to everyday amenities. Whether you're looking for your next rental property, a fix-and-flip opportunity, or a place to make your own, this home is full of possibilities.
Active under contract-show
$260,000
1144 Fleetwood Ave, Carson City, NV 89701
3beds
1,784sqft
Manufactured Home
Built in 1989
6,969 Square Feet Lot
$260,000 Zestimate®
$146/sqft
$-- HOA
What's special
Functional layout
- 27 days |
- 709 |
- 57 |
Likely to sell faster than
Zillow last checked:
Listing updated:
Listed by:
Nick Philips S.190887 775-445-9921,
RE/MAX Realty Affiliates
Source: NNRMLS,MLS#: 260009148
Facts & features
Interior
Bedrooms & bathrooms
- Bedrooms: 3
- Bathrooms: 2
- Full bathrooms: 2
Heating
- Forced Air
Cooling
- Evaporative Cooling
Appliances
- Included: Dishwasher, Dryer, Gas Range, Refrigerator, Washer
- Laundry: Cabinets, Laundry Room, Shelves, Washer Hookup
Features
- Breakfast Bar, Ceiling Fan(s), High Ceilings, Kitchen Island, Pantry, Master Downstairs, Smart Thermostat
- Flooring: Carpet, Laminate
- Windows: Blinds, Double Pane Windows, Drapes, Rods, Vinyl Frames
- Has fireplace: No
- Common walls with other units/homes: No Common Walls
Interior area
- Total structure area: 1,784
- Total interior livable area: 1,784 sqft
Property
Parking
- Total spaces: 2
- Parking features: Additional Parking, Carport, Detached, Garage, Tandem
- Garage spaces: 1
- Has carport: Yes
Features
- Stories: 1
- Patio & porch: Covered, Deck
- Exterior features: None
- Spa features: None
- Fencing: Back Yard,Partial
- Has view: Yes
- View description: Mountain(s)
Lot
- Size: 6,969 Square Feet
- Features: Level
Details
- Additional structures: Shed(s)
- Parcel number: 00965606
- Zoning: MH6
- Special conditions: Court Approval
Construction
Type & style
- Home type: MobileManufactured
- Property subtype: Manufactured Home
Materials
- Foundation: 8-Point
- Roof: Composition,Pitched,Shingle
Condition
- New construction: No
- Year built: 1989
Utilities & green energy
- Sewer: Public Sewer
- Water: Public
- Utilities for property: Electricity Connected, Natural Gas Connected, Sewer Connected, Water Connected
Community & HOA
Community
- Subdivision: Country Club Estates
HOA
- Has HOA: No
Location
- Region: Carson City
Financial & listing details
- Price per square foot: $146/sqft
- Tax assessed value: $157,557
- Annual tax amount: $1,239
- Date on market: 7/17/2026
- Cumulative days on market: 28 days
- Listing terms: 1031 Exchange,Cash,Conventional
- Body type: Double Wide
Estimated market value
$260,000
$247,000 - $273,000
$2,058/mo
Price history
| Date | Event | Price |
|---|---|---|
| 7/21/2026 | Contingent | $260,000$146/sqft |
Source:  NNRMLS #260009148 Report a problem NNRMLS #260009148 Report a problem | ||
| 7/17/2026 | Listed for sale | $260,000$146/sqft |
Source: NNRMLS #260009148 Report a problem | ||
Public tax history
| Year | Property taxes | Tax assessment |
|---|---|---|
| 2025 | $1,239 +7.1% | $55,145 -2% |
| 2024 | $1,157 +8% | $56,280 +13.1% |
| 2023 | $1,072 +8% | $49,749 +12.1% |
| 2022 | $993 +3% | $44,396 +11.1% |
| 2021 | $964 | $39,973 +6.1% |
| 2019 | $964 +6.3% | $37,673 +4% |
| 2018 | $907 +3% | $36,218 +4.1% |
| 2017 | $881 +3% | $34,788 +19% |
| 2016 | $855 +2.5% | $29,238 +19.6% |
| 2015 | $834 +3.3% | $24,441 +2.8% |
| 2014 | $807 -34% | $23,783 +8% |
| 2013 | $1,224 +2.9% | $22,012 -47.3% |
| 2012 | $1,189 +3% | $41,775 -10.8% |
| 2011 | $1,154 +3% | $46,847 -16.8% |
| 2010 | $1,120 +2.9% | $56,289 -10.2% |
| 2009 | $1,088 +3% | $62,709 -11.4% |
| 2008 | $1,056 +3% | $70,799 +36.3% |
| 2007 | $1,025 | $51,956 +16.4% |
| 2006 | -- | $44,642 +18.6% |
| 2005 | -- | $37,656 +0.3% |
| 2004 | -- | $37,554 +0.6% |
| 2003 | -- | $37,346 +1% |
| 2002 | -- | $36,978 +0.8% |
| 2001 | $935 | $36,673 |
Find assessor info on the county website
Monthly payment
Climate risks
Neighborhood: 89701
Nearby schools
GreatSchools rating
- 6/10J C Fremont Elementary SchoolGrades: PK-5Distance: 0.2 mi
- 6/10Eagle Valley Middle SchoolGrades: 6-8Distance: 1.9 mi
- 5/10Carson High SchoolGrades: 9-12Distance: 1 mi
Schools provided by the listing agent
- Elementary: Fremont
- Middle: Eagle Valley
- High: Carson
Source: NNRMLS. This data may not be complete. We recommend contacting the local school district to confirm school assignments for this home.
- $386,9003 bd2 ba1.5k sqft1120 Fleetwood Ave, Carson City, NV 89701Off Market
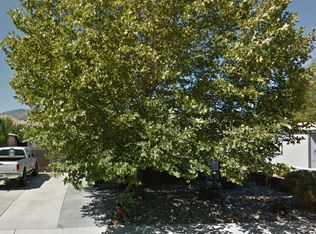
- $388,3003 bd2 ba1.7k sqft1168 Fleetwood Ave, Carson City, NV 89701Off Market
- $345,0003 bd2 ba1.3k sqft1141 Parkland Ave, Carson City, NV 89701Off Market
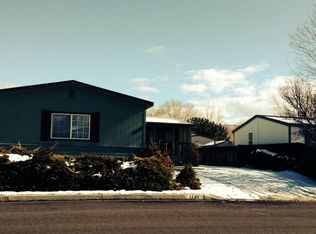
- $392,5003 bd2 ba1.2k sqft1094 Fleetwood Ave, Carson City, NV 89701Off Market
- $348,1003 bd2 ba1k sqft1117 Parkland Ave, Carson City, NV 89701Off Market
- $320,0003 bd2 ba1.1k sqft1165 Parkland Ave, Carson City, NV 89701Sold
- $326,1003 bd2 ba1.8k sqft1192 Fleetwood Ave, Carson City, NV 89701Off Market
- $346,0002 bd2 ba1.6k sqft1143 Fleetwood Ave, Carson City, NV 89701Sold
A local agent can set up tours, give advice and negotiate with sellers.
Similar homes
- $230,0003 bd2 ba1.4k sqft7 Esther Cir, Carson City, NV 89706Active
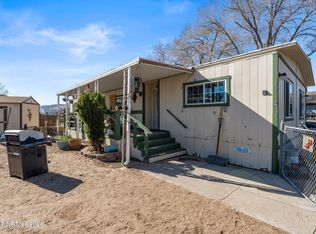
 MLS ID #260002763, Piedad Diaz-Camara, RE/MAX Gold. NNRMLS
 - $295,0003 bd2 ba1.2k sqft2716 W Modoc Ct, Carson City, NV 89701Active
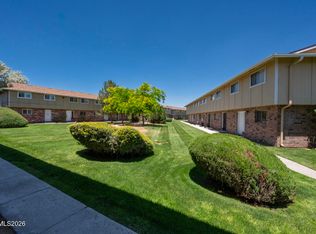 MLS ID #260007609, Cheyenne Erickson, RE/MAX Professionals-Carson. NNRMLS
 - $245,0003 bd2 ba1.2k sqft1321 Ashby Ct, Carson City, NV 89701Active
 MLS ID #250057607, Andrew Jackson, eXp Realty, LLC. NNRMLS
 - $270,0003 bd3 ba1.2k sqft26 Condor Cir, Carson City, NV 89701Active
 MLS ID #250057927, Daniel Johnson, Coldwell Banker Select RE M. NNRMLS
 - $290,0002 bd3 ba1.2k sqft718 Travis Dr APT B, Carson City, NV 89701ActiveMLS ID #260005297, Rachael Walker, RE/MAX Professionals-Carson. NNRMLS
- $144,9002 bd3 ba1.8k sqft2203 Bordeaux St, Carson City, NV 89701For SaleMLS ID #11848811, Mary Harrison, White Knight Homes of Nevada. NY State MLS
- $285,0003 bd2 ba1.1k sqft1501 E Long St, Carson City, NV 89706ActiveMLS ID #260006344, Jim Tench, Ferrari-Lund Real Estate Reno. NNRMLS
- $329,9003 bd2 ba1.2k sqft37 Kit Sierra Loop, Carson City, NV 89706ActiveMLS ID #260007655, Rebecca Smith, RidgeNV, LLC. NNRMLS
- $295,0002 bd3 ba1.2k sqft718 Travis Dr APT D, Carson City, NV 89701ActiveMLS ID #250051271, Trevor Phillips, Chase International Carson Cit. NNRMLS
- $384,0002 bd3 ba1.3k sqft1009 Middle Gate Rd, Carson City, NV 89701ActiveMLS ID #260009717, Ron Hoy, Coldwell Banker Select Reno. NNRMLS
- $385,0003 bd2 ba1k sqft509 Piper Dr, Carson City, NV 89703ActiveMLS ID #260010038, Trista Bailey, Berkshire Hathaway HomeService. NNRMLS
- $310,0003 bd2 ba1.4k sqft212 Coons Cir Trailer C, Dayton, NV 89403ActiveMLS ID #260008925, Susan Thomas-Wils, Berkshire Hathaway HomeService. NNRMLS
- $339,9003 bd2 ba1k sqft810 Clordi Ln, Carson City, NV 89706ActiveMLS ID #260006281, Steve O'Brien, RE/MAX Professionals-Reno. NNRMLS
- $389,9993 bd2 ba1.4k sqft194 Julie Way, Dayton, NV 89403ActiveMLS ID #260010221, Jason Martinez, RE/MAX Professionals-Carson. NNRMLS
- $240,0003 bd2 ba1.5k sqft1380 Centerville Ln #69, Gardnerville, NV 89410For SaleMLS ID #11729926, Mary Harrison, White Knight Homes of Nevada. NY State MLS
- $309,0003 bd2 ba1.7k sqft1380 Centerville Ln #42, Gardnerville, NV 89410For SaleMLS ID #11883382, Marleane Scott, M. Scott Proeprties, Inc.. My State MLS
- $275,0003 bd2 ba1.2k sqft1354 El Dorado Dr APT B, Gardnerville, NV 89410ActiveMLS ID #260007894, Christy Nolting, Intero. NNRMLS
- $345,0003 bd2 ba1k sqft16 Stope Rd, Dayton, NV 89403ActiveMLS ID #250051427, Ivan Reyes, Haute Properties NV. NNRMLS
- $175,0002 bd2 ba1.1k sqft1380 Centerville Ln #93, Gardnerville, NV 89410For SaleMLS ID #11927966, Marleane Scott, M. Scott Proeprties, Inc.. My State MLS
- $189,9003 bd2 ba1.4k sqft1350 Centerville Ln #23, Gardnerville, NV 89410For SaleMLS ID #11873298, Mary Harrison, White Knight Homes of Nevada. NY State MLS
