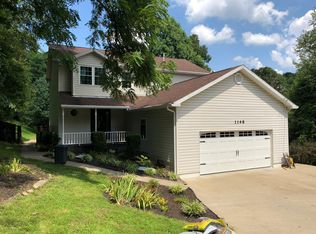
Beautifully maintained and nicely updated 2 story home situated on 0.87+/- acres in Fairmont with no HOA! Built in 1997, this spacious home offers 3 bedrooms, 3.5 baths, and over 3,100 sq. ft. of living space with room to spread out and enjoy. The inviting layout features generous living areas, an updated feel throughout and plenty of natural light. The all electric home offers comfort and convenience along with an attached 2 car garage. Exit outside to enjoy the fully fenced backyard with plenty of space for entertaining, pets, gardening or relaxing in your own private outdoor space. Conveniently located while still offering a peaceful setting, this move in ready home is one you will not want to miss!
Contingent
$399,999
1148 Grandview Dr, Fairmont, WV 26554
3beds
3,159sqft
:
Get pre-qualified$2,500/mo
Single Family Residence
Built in 1997
0.87 Acres Lot
$388,100 Zestimate®
$127/sqft
$-- HOA
What's special
Beautifully maintainedNicely updatedFully fenced backyardSpacious homeInviting layoutUpdated feel throughoutAll electric home
- 76 days |
- 130 |
- 10 |
Zillow last checked:
Listing updated:
Listed by:
CRISTY MOATS 304-212-1332,
HOWARD HANNA PREMIER PROPERTIES BY BARBARA ALEXANDER, LLC
Source: NCWV REIN,MLS#: 10164753
Facts & features
Interior
Bedrooms & bathrooms
- Bedrooms: 3
- Bathrooms: 4
- Full bathrooms: 3
- 1/2 bathrooms: 1
Rooms
- Room types: Gathering Room, Office, Formal Dining Rm, Laundry/Utility, First Floor Laundry/Util.
Primary bedroom
- Level: Second
- Area: 289
- Dimensions: 17 x 17
Bedroom 2
- Features: Cathedral/Vaulted Ceiling
- Level: Second
- Area: 132
- Dimensions: 11 x 12
Bedroom 3
- Features: Ceiling Fan(s)
- Level: Second
- Area: 132
- Dimensions: 11 x 12
Dining room
- Features: Wood Floor
- Level: First
- Area: 154
- Dimensions: 11 x 14
Family room
- Level: Lower
- Area: 544
- Dimensions: 32 x 17
Kitchen
- Features: Wood Floor
- Level: First
- Area: 154
- Dimensions: 11 x 14
Living room
- Features: Ceiling Fan(s), Wood Floor
- Level: First
- Area: 368
- Dimensions: 23 x 16
Basement
- Level: Basement
Heating
- Heat Pump, Electric
Cooling
- Central Air, Ceiling Fan(s), Electric
Appliances
- Included: Range, Microwave, Dishwasher, Refrigerator, Washer, Dryer
- Laundry: Washer Hookup
Features
- High Speed Internet
- Flooring: Carpet, Wood, Ceramic Tile, Tile
- Windows: Window Treatments
- Basement: Finished,Walk-Out Access,Interior Entry,Exterior Entry
- Attic: Other
- Has fireplace: No
- Fireplace features: None
Interior area
- Total structure area: 3,159
- Total interior livable area: 3,159 sqft
- Finished area above ground: 2,106
- Finished area below ground: 1,053
Property
Parking
- Total spaces: 3
- Parking features: Garage Door Opener, 3+ Cars
- Garage spaces: 2
Features
- Levels: 2
- Stories: 2
- Patio & porch: Porch
- Exterior features: Private Yard
- Fencing: Chain Link,Partial
- Has view: Yes
- Waterfront features: None
Lot
- Size: 0.87 Acres
- Dimensions: 221.19 x 201.04 x 230.54 x 137
- Features: No Outlet Street, Rolling Slope
Details
- Parcel number: 24220230075/0074000
- Zoning description: Single Family Residential
Construction
Type & style
- Home type: SingleFamily
- Architectural style: Traditional
- Property subtype: Single Family Residence
Materials
- Frame, Vinyl Siding
- Foundation: Block
- Roof: Shingle
Condition
- Year built: 1997
Utilities & green energy
- Electric: 200 Amps
- Sewer: Public Sewer
- Water: Public
Community & HOA
Community
- Features: Park, Playground, Shopping/Mall, Health Club, Medical Facility, Public Transportation
- Security: Smoke Detector(s)
HOA
- Has HOA: No
Location
- Region: Fairmont
Financial & listing details
- Price per square foot: $127/sqft
- Tax assessed value: $3,300
- Annual tax amount: $2,293
- Date on market: 5/11/2026
- Electric utility on property: Yes
Estimated market value
$388,100
$369,000 - $408,000
$2,521/mo
Price history
| Date | Event | Price |
|---|---|---|
| 7/1/2026 | Contingent | $399,999$127/sqft |
Source:  NCWV REIN #10164753 Report a problem NCWV REIN #10164753 Report a problem | ||
| 5/27/2026 | Listed for sale | $399,999$127/sqft |
Source: NCWV REIN #10164753 Report a problem | ||
| 5/12/2026 | Contingent | $399,999$127/sqft |
Source: NCWV REIN #10164753 Report a problem | ||
| 5/11/2026 | Listed for sale | $399,999+19900%$127/sqft |
Source: NCWV REIN #10164753 Report a problem | ||
| 1/14/2011 | Sold | $2,000$1/sqft |
Source: Public Record Report a problem | ||
Public tax history
| Year | Property taxes | Tax assessment |
|---|---|---|
| 2025 | $26 +1.2% | $1,980 |
| 2024 | $26 -0.4% | $1,980 |
| 2023 | $26 -0.3% | $1,980 |
| 2022 | $26 | $1,980 |
| 2021 | -- | $1,980 |
| 2020 | -- | $1,980 +13.8% |
| 2019 | $23 -41.6% | $1,740 -42% |
| 2018 | $39 +3.2% | $3,000 +2% |
| 2017 | $38 -7% | $2,940 -7.5% |
| 2016 | $41 | $3,180 -1.9% |
| 2015 | $41 +1.1% | $3,240 +3.8% |
| 2014 | $40 | $3,120 +477.8% |
| 2003 | -- | $540 |
| 2002 | -- | $540 |
| 2001 | -- | $540 |
Find assessor info on the county website
Monthly payment
Est. payment
Payment breakdown
Explore the cost of this home by adjusting the details. Changes won't be saved.Climate risks
Neighborhood: 26554
Getting around
1 / 100
Car-DependentNearby schools
GreatSchools rating
- 8/10Pleasant Valley Elementary SchoolGrades: PK-4Distance: 1.6 mi
- 7/10West Fairmont Middle SchoolGrades: 5-8Distance: 2.2 mi
- 8/10East Fairmont High SchoolGrades: PK,9-12Distance: 0.8 mi
Schools provided by the listing agent
- Elementary: Pleasant Valley Elementary
- Middle: East Fairmont Middle
- High: East Fairmont High
- District: Marion
Source: NCWV REIN. This data may not be complete. We recommend contacting the local school district to confirm school assignments for this home.
- $436,7003 bd4 ba3.1k sqft1148 Grandview Dr, Fairmont, WV 26554Off Market
- $167,900-- bd-- ba-- sqftGrandview Dr, Fairmont, WV 26554Off Market
- $3,300-- bd-- ba-- sqftSerene Hts, Fairmont, WV 26554Off Market
- $342,0004 bd4 ba2.2k sqft1151 Grandview Dr, Fairmont, WV 26554Off Market
- $8,200-- bd-- ba-- sqft1151 Grandview Dr, Fairmont, WV 26554Off Market
- $216,3003 bd2 ba1k sqft1138 Grandview Dr, Fairmont, WV 26554Off Market
- $800-- bd-- ba-- sqftSerene Hts, Fairmont, WV 26554Off Market
- $14,900-- bd-- ba-- sqft1138 Grandview Dr, Fairmont, WV 26554Off Market
A local agent can set up tours, give advice and negotiate with sellers.
Similar homes
- $378,0004 bd3 ba3.1k sqft1408 Arcadia Dr, Fairmont, WV 26554For Sale
 MLS ID #10165426, C'ANNA KEFFER. NCWV REIN
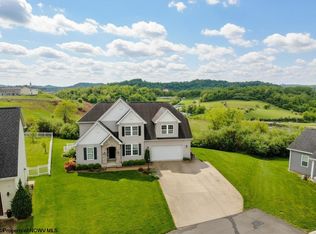
 - $479,0004 bd4 ba4k sqft133 Elderbury Ln, Fairmont, WV 26554For Sale
 MLS ID #10164566, MISTY ROHALY. NCWV REIN
 - $360,0003 bd2 ba1.6k sqft1715 Big Tree Dr, Fairmont, WV 26554For Sale
 MLS ID #10165257, SUE MELUZIO. NCWV REIN
 - $398,0004 bd3 ba2k sqft25 Augusta Pnes, Fairmont, WV 26554For Sale
 MLS ID #10165218, ALICIA CURTIS. NCWV REIN
 - $339,0003 bd2 ba2k sqft390 Herald Dr, Fairmont, WV 26554For SaleMLS ID #10166016, VERA SANSALONE. NCWV REIN
- $379,0004 bd3 ba3.1k sqft1 Hillside Dr, Fairmont, WV 26554For SaleMLS ID #10164640, MISTY ROHALY. NCWV REIN
- $430,0004 bd4 ba3.5k sqft119 Eastview Way, Fairmont, WV 26554For SaleMLS ID #10165276, CHAD FRASHER. NCWV REIN
- $349,0005 bd4 ba2.7k sqft33 Elephant Walk, Fairmont, WV 26554For SaleMLS ID #10160767, JAMIE PRO-PHILLIPS. NCWV REIN
- $375,0003 bd3 ba2.5k sqft1010 Ashton Dr, Morgantown, WV 26508For SaleMLS ID #10166066, JESSICA FLOWERS. NCWV REIN
- $299,9003 bd3 ba2.7k sqft178 Mulberry Ln, Fairmont, WV 26554For SaleMLS ID #10164646, KIM MORGAN. NCWV REIN
- $319,0003 bd4 ba2k sqft8 Sunset Dr, Fairmont, WV 26554For SaleMLS ID #10164842, MISTY ROHALY. NCWV REIN
- $585,0003 bd4 ba3.6k sqft1188 Sands Dr, Fairmont, WV 26554For SaleMLS ID #10164893, CHRISTINA GOUZD. NCWV REIN
- $328,0003 bd3 ba1.6k sqft249 Woodbury Dr, Fairmont, WV 26554For SaleMLS ID #10165581, VERA SANSALONE. NCWV REIN
- $339,0004 bd3 ba2.1k sqft818 Coleman Ave, Fairmont, WV 26554For SaleMLS ID #10165170, TALYA GEARDE. NCWV REIN
- $469,9004 bd4 ba3.1k sqft48 Manor Dr, Fairmont, WV 26554For SaleMLS ID #10160993, VERA SANSALONE. NCWV REIN
- from $354,0003 bd3 ba1.6k sqftThe Tremont III Plan, Heston Farm, Fairmont, WV 26554New ConstructionTJ Custom Homes
- $420,0003 bd4 ba2.6k sqft21 Oakton Dr, Morgantown, WV 26508For SaleMLS ID #10164273, DENISE KENNELL. NCWV REIN
- $494,0005 bd3 ba2k sqft800 Country Club Rd, Fairmont, WV 26554For SaleMLS ID #10165675, WAYNE YODER. NCWV REIN
- $393,7404 bd3 ba2.6k sqft19 Vision Dr, Fairmont, WV 26554New ConstructionNCWV REIN
- $253,0004 bd3 ba2.3k sqft1231 College Park, Fairmont, WV 26554For Sale By Owner
