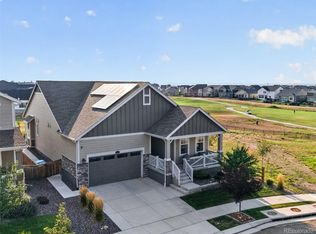
Welcome to your dream home near the Buffalo Run greens!
Welcome home to this exceptional 5 bedrooms 3 bathroom residence combining convenience, comfort, and style. The main level greets you with a highly desirable dedicated home office space, perfect for today's remote lifestyle. Transition into the heart of the home, featuring an expansive open kitchen and living room floor plan designed for effortless daily living and hosting. Elevate your movie nights with the built-in indoor surround sound system.Step outside to your private backyard retreat, complete with a spacious patio, built-in exterior speakers, and a premier gas fire pit perfect for crisp Colorado evenings. Located just steps from the Buffalo Run Golf Course, this home also features built-in holiday lighting outlets to make seasonal decorating a breeze. Enjoy a prime location with easy access to E-470 and a quick 12-minute drive to Denver International Airport.
This stunning property perfectly blends modern luxury, entertainment-ready features, and an unbeatable location just 12 minutes from Denver International Airport.
Main-Level Office: Dedicated space perfect for remote work or studying.
Open-Concept Living: Seamless flow between the kitchen and living room.Audio Experience.
Built-in surround sound indoors and exterior speakers outside.
Outdoor Oasis: Premium patio featuring a cozy gas fire pit. Dedicated exterior outlets make seasonal lighting effortless.
Golf Course Living: Situated right next to the beautiful Buffalo Run Golf Course.
Commuters dream, fast, easy access to E-470 for smooth travel.Holiday Ready.
Pending
$718,900
11486 Kittredge Street, Commerce City, CO 80022
5beds
4,372sqft
:
Get pre-qualified$4,421/mo
Single Family Residence
Built in 2021
0.25 Acres Lot
$-- Zestimate®
$164/sqft
$30/mo HOA
What's special
- 33 days |
- 474 |
- 26 |
Zillow last checked:
Listing updated:
Listed by:
Jonathan Hammond 720-839-6154 rebeldwellings@gmail.com,
Your Castle Realty LLC
Source: REcolorado as distributed by MLS GRID,MLS#: 8244657
Facts & features
Interior
Bedrooms & bathrooms
- Bedrooms: 5
- Bathrooms: 3
- Full bathrooms: 3
- Main level bathrooms: 2
- Main level bedrooms: 3
Bedroom
- Level: Main
Bedroom
- Level: Main
Bedroom
- Level: Main
Bedroom
- Level: Basement
Bedroom
- Level: Basement
Bathroom
- Level: Main
Bathroom
- Features: En Suite Bathroom, Primary Suite
- Level: Main
Bathroom
- Level: Basement
Family room
- Level: Basement
Kitchen
- Level: Main
Kitchen
- Level: Main
Living room
- Level: Main
Office
- Level: Main
Heating
- Forced Air
Cooling
- Central Air
Features
- Basement: Finished
Interior area
- Total structure area: 4,372
- Total interior livable area: 4,372 sqft
- Finished area above ground: 2,186
- Finished area below ground: 1,914
Property
Parking
- Total spaces: 4
- Parking features: Garage - Attached
- Attached garage spaces: 4
Features
- Levels: One
- Stories: 1
Lot
- Size: 0.25 Acres
Details
- Parcel number: R0189906
- Special conditions: Standard
Construction
Type & style
- Home type: SingleFamily
- Property subtype: Single Family Residence
Materials
- Frame
Condition
- Year built: 2021
Utilities & green energy
- Sewer: Public Sewer
Green energy
- Energy efficient items: Appliances, Construction, Windows
Community & HOA
Community
- Subdivision: The Villages At Buffalo Run East
HOA
- Has HOA: Yes
- HOA fee: $90 quarterly
- HOA name: Villages at Buffalo Run
- HOA phone: 303-420-6611
Location
- Region: Commerce City
Financial & listing details
- Price per square foot: $164/sqft
- Tax assessed value: $709,000
- Annual tax amount: $7,812
- Date on market: 7/8/2026
- Listing terms: Cash,Conventional,FHA,Other,VA Loan
- Exclusions: Sellers Personal Property, Washer And Dryer.
- Ownership: Individual
Estimated market value
Not available
Estimated sales range
Not available
Not available
Price history
| Date | Event | Price |
|---|---|---|
| 7/23/2026 | Pending sale | $718,900$164/sqft |
Source:  REcolorado as distributed by MLS GRID #8244657 Report a problem REcolorado as distributed by MLS GRID #8244657 Report a problem | ||
| 7/8/2026 | Listed for sale | $718,900+7.5%$164/sqft |
Source: REcolorado as distributed by MLS GRID #8244657 Report a problem | ||
| 5/19/2021 | Sold | $668,929+103.6%$153/sqft |
Source: Public Record Report a problem | ||
| 10/14/2014 | Sold | $328,500$75/sqft |
Source: Public Record Report a problem | ||
Public tax history
| Year | Property taxes | Tax assessment |
|---|---|---|
| 2025 | $7,599 +0.4% | $44,320 -10% |
| 2024 | $7,565 +20.9% | $49,250 |
| 2023 | $6,257 +42.2% | $49,250 +34.2% |
| 2022 | $4,402 | $36,690 +40.6% |
| 2021 | -- | $26,100 +447.2% |
| 2020 | $800 | $4,770 |
| 2019 | $800 +14.9% | $4,770 +19.8% |
| 2018 | $697 | $3,980 +4.7% |
| 2017 | $697 | $3,800 |
Find assessor info on the county website
Monthly payment
Est. payment
Payment breakdown
Explore the cost of this home by adjusting the details. Changes won't be saved.Climate risks
Neighborhood: 80022
Nearby schools
GreatSchools rating
- 4/10Henderson Elementary SchoolGrades: PK-5Distance: 2.7 mi
- 4/10Prairie View Middle SchoolGrades: 6-8Distance: 1.9 mi
- 5/10Prairie View High SchoolGrades: 9-12Distance: 2.3 mi
Schools provided by the listing agent
- Elementary: Turnberry
- Middle: Prairie View
- High: Prairie View
- District: School District 27-J
Source: REcolorado as distributed by MLS GRID. This data may not be complete. We recommend contacting the local school district to confirm school assignments for this home.
- $638,7003 bd2 ba2.6k sqft11466 Kittredge St, Commerce City, CO 80022Off Market
- $659,2003 bd2 ba2.6k sqft11516 Kittredge St, Commerce City, CO 80022Off Market
- $642,9005 bd3 ba2.1k sqft11485 Kittredge St, Commerce City, CO 80022Off Market
- $612,0005 bd3 ba2.2k sqft11475 Kittredge St, Commerce City, CO 80022Off Market
- $684,2005 bd3 ba2.1k sqft11456 Kittredge St, Commerce City, CO 80022Off Market
- $572,0004 bd2 ba2.3k sqft11465 Kittredge St, Commerce City, CO 80022Off Market
- $702,8004 bd3 ba2.1k sqft11526 Kittredge St, Commerce City, CO 80022Off Market
- $588,5003 bd2 ba2.2k sqft15995 E 115th Ave, Commerce City, CO 80022Off Market
A local agent can set up tours, give advice and negotiate with sellers.
Similar homes
- $688,5954 bd3 ba4.4k sqft11350 Kalispell Street, Commerce City, CO 80022For Sale

 MLS ID #8220290, Lakisha Banks, West and Main Homes Inc. REcolorado as distributed by MLS GRID
 - $660,0004 bd3 ba3.6k sqft15375 E 115th Avenue, Commerce City, CO 80022For Sale
 MLS ID #7912555, Ray Munoz, Redfin Corporation. REcolorado as distributed by MLS GRID
 - $649,0005 bd4 ba4k sqft11045 Quintero Street, Commerce City, CO 80022For Sale
 MLS ID #9619182, Cristina Geiger, Key Team Real Estate Corp.. REcolorado as distributed by MLS GRID
 - $630,0003 bd2 ba3.9k sqft10997 Memphis Street, Commerce City, CO 80022For Sale
 MLS ID #9468375, Amy Ryan, Amy Ryan Group. REcolorado as distributed by MLS GRID
 - $615,0003 bd3 ba4.2k sqft15424 E 115th Avenue, Commerce City, CO 80022For SaleMLS ID #3443051, James Atzenbeck II, Resident Realty South Metro. REcolorado as distributed by MLS GRID
- $585,0005 bd3 ba3.1k sqftFronterra Village, Commerce City, CO 80022For SaleMLS ID #4949853, Venus Howard, Real Broker, LLC DBA Real. REcolorado as distributed by MLS GRID
- $587,0005 bd4 ba2.7k sqft12362 Jasper Street, Brighton, CO 80603For SaleMLS ID #3712637, Jody Bennigsdorf, RE/MAX Alliance. REcolorado as distributed by MLS GRID
- $550,0004 bd4 ba2.3k sqft17296 E 108th Place, Commerce City, CO 80022For SaleMLS ID #5989332, Andrew Wolfe, Strategic Real Estate and Development Services. REcolorado as distributed by MLS GRID
- $550,0004 bd3 ba2.3k sqft9761 Cathay Street, Commerce City, CO 80022For SaleMLS ID #7220705, Joshua Larsen, Keller Williams Realty Urban Elite. REcolorado as distributed by MLS GRID
- $590,0005 bd4 ba4.6k sqft17622 E 98th Way, Commerce City, CO 80022For SaleMLS ID #8062909, Andrea Price, Price & Co. Real Estate. REcolorado as distributed by MLS GRID
- $580,0004 bd3 ba3k sqft11002 Unity Lane, Commerce City, CO 80022For SaleMLS ID #3631018, Elise Kaynor, Ortiz & Associate Inc.. REcolorado as distributed by MLS GRID
- $549,9004 bd3 ba3.4k sqft10249 Southlawn Circle, Commerce City, CO 80022For SaleMLS ID #9771854, Lindsey Sampier, eXp Realty, LLC. REcolorado as distributed by MLS GRID
- $830,0006 bd4 ba5k sqft9805 Ceylon Court, Commerce City, CO 80022New ConstructionMLS ID #9261366, Daniel Gurzhiev, Fixed Rate Real Estate, LLC. REcolorado as distributed by MLS GRID
- $575,0003 bd2 ba4.3k sqft10989 Pitkin Street, Commerce City, CO 80022For SaleMLS ID #3742311, Erica Chouinard, RE/MAX Professionals. REcolorado as distributed by MLS GRID
- $525,0003 bd3 ba3.1k sqft16567 E 99th Place, Commerce City, CO 80022For SaleMLS ID #2995823, Tiana Estrada, Estrada Real Estate Group. REcolorado as distributed by MLS GRID
- $549,9004 bd3 ba3.4k sqft11003 Sedalia Way, Commerce City, CO 80022PendingMLS ID #7939163, Danna Wineland, HomeSmart Realty. REcolorado as distributed by MLS GRID
- $825,0006 bd4 ba5k sqft19240 E 96th Place, Commerce City, CO 80022New ConstructionMLS ID #2724282, Alexander Wojcik, Brokers Guild Homes. REcolorado as distributed by MLS GRID
- $569,9003 bd3 ba3.5k sqft12422 Jasper Street, Brighton, CO 80603For SaleMLS ID #3943814, Jeffrey McGinnity, Coldwell Banker Realty 24. REcolorado as distributed by MLS GRID
- $495,0003 bd3 ba2.7k sqft10826 Truckee Circle, Commerce City, CO 80022For SaleMLS ID #4662289, Lateshia Lewis, Your Castle Real Estate Inc. REcolorado as distributed by MLS GRID
- $660,0004 bd3 ba4.1k sqft12673 Grape Street, Thornton, CO 80241For SaleMLS ID #4344263, Alexandra Evans, Compass - Denver. REcolorado as distributed by MLS GRID
