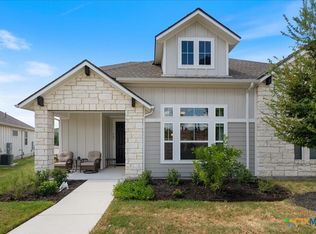
MLS 604301 - Built by Century Communities - Jul 2026 completion! ~ The Hampton plan will have you feeling right at home in no time. Upon entering, a foyer welcomes you into a versatile and accessible open-concept layout, with a lavish kitchen overlooking a generous great room and dining area. The main floor is also home to an expansive owner’s suite and primary bathroom, boasting dual vanities and a sizeable walk-in closet. Completing the home, the second floor features three more bedrooms and a loft—perfect for entertainment and relaxation. Options May Include: Covered Patio Laundry sink Second vanity in upstairs bathroom.
Pending
Price increase: $2K (5/22)
$289,990
1149 SE Wild Leaf Way, San Marcos, TX 78666
4beds
2,003sqft
:
Get pre-qualified$2,125/mo
Condominium, Single Family Residence
Built in 2024
-- sqft lot
$281,200 Zestimate®
$145/sqft
$70/mo HOA
What's special
Sizeable walk-in closet
- 165 days |
- 1 |
- 0 |
Zillow last checked:
Listing updated:
Listed by:
Ben Caballero (469)916-5493,
HomesUSA.com
Source: Central Texas MLS,MLS#: 604301 Originating MLS: Four Rivers Association of REALTORS
Originating MLS: Four Rivers Association of REALTORSFacts & features
Interior
Bedrooms & bathrooms
- Bedrooms: 4
- Bathrooms: 3
- Full bathrooms: 2
- 1/2 bathrooms: 1
Primary bedroom
- Level: Main
- Dimensions: 0 X 0
Bedroom 2
- Level: Upper
- Dimensions: 0 X 0
Bedroom 3
- Level: Upper
- Dimensions: 0 X 0
Bedroom 4
- Level: Upper
- Dimensions: 0 X 0
Dining room
- Level: Main
- Dimensions: 0 X 0
Family room
- Level: Main
- Dimensions: 0 X 0
Kitchen
- Level: Main
- Dimensions: 0 X 0
Loft
- Level: Upper
- Dimensions: 0 X 0
Heating
- Central, Electric
Cooling
- Central Air, Electric
Appliances
- Included: Dishwasher, Electric Cooktop, Electric Range, Electric Water Heater, Disposal, Vented Exhaust Fan, Some Electric Appliances, Microwave, Range
- Laundry: Laundry Room
Features
- Attic, Open Floorplan, Pull Down Attic Stairs, Smart Home, Vanity, Walk-In Closet(s), Kitchen Island, Kitchen/Family Room Combo, Pantry, Solid Surface Counters
- Flooring: Carpet, Vinyl
- Attic: Access Only,Pull Down Stairs,Partially Floored
- Has fireplace: No
- Fireplace features: None
Interior area
- Total interior livable area: 2,003 sqft
Video & virtual tour
Property
Parking
- Total spaces: 2
- Parking features: Detached, Garage
- Garage spaces: 2
Features
- Levels: Two
- Stories: 2
- Exterior features: Private Yard
- Pool features: None
- Fencing: Back Yard
- Has view: Yes
- View description: None
- Body of water: None
Lot
- Size: 435 Square Feet
- Dimensions: 40'
Details
- Parcel number: R205679
- Special conditions: Builder Owned
Construction
Type & style
- Home type: Condo
- Architectural style: Traditional
- Property subtype: Condominium, Single Family Residence
Materials
- HardiPlank Type
- Foundation: Slab
- Roof: Composition,Shingle
Condition
- Under Construction
- New construction: Yes
- Year built: 2024
Details
- Builder name: Century Communities
Utilities & green energy
- Sewer: Public Sewer
- Utilities for property: Other, See Remarks
Community & HOA
Community
- Features: None, Curbs, Street Lights
- Subdivision: Pinnacle at Cottonwood Creek
HOA
- Has HOA: Yes
- HOA fee: $840 annually
- HOA name: RealManage
- HOA phone: 866-473-2573
Location
- Region: San Marcos
Financial & listing details
- Price per square foot: $145/sqft
- Date on market: 2/11/2026
- Cumulative days on market: 157 days
- Listing terms: Cash,Conventional,FHA,USDA Loan,VA Loan
Estimated market value
$281,200
$267,000 - $295,000
$2,328/mo
Price history
| Date | Event | Price |
|---|---|---|
| 6/1/2026 | Pending sale | $289,990$145/sqft |
Source:  Central Texas MLS #604301 Report a problem Central Texas MLS #604301 Report a problem | ||
| 5/22/2026 | Price change | $289,990+0.7%$145/sqft |
Source: Central Texas MLS #604301 Report a problem | ||
| 4/30/2026 | Price change | $287,990+0.3%$144/sqft |
Source: Central Texas MLS #604301 Report a problem | ||
| 4/8/2026 | Price change | $286,990-10.7%$143/sqft |
Source: Central Texas MLS #604301 Report a problem | ||
| 3/24/2026 | Price change | $321,390+12.8%$160/sqft |
Source: Central Texas MLS #604301 Report a problem | ||
| 2/11/2026 | Listed for sale | $284,990$142/sqft |
Source: Central Texas MLS #604301 Report a problem | ||
Public tax history
Tax history is unavailable.
Monthly payment
Est. payment
Payment breakdown
Explore the cost of this home by adjusting the details. Changes won't be saved.Climate risks
Neighborhood: 78666
Nearby schools
GreatSchools rating
- 7/10Rodriguez Elementary SchoolGrades: K-5Distance: 2.8 mi
- 5/10Miller Middle SchoolGrades: 6-8Distance: 3.2 mi
- 4/10San Marcos High SchoolGrades: 9-12Distance: 0.4 mi
Schools provided by the listing agent
- Elementary: Bowie Elementary
- Middle: Owen Goodnight Middle School
- High: San Marcos High School
- District: San Marcos Cisd
Source: Central Texas MLS. This data may not be complete. We recommend contacting the local school district to confirm school assignments for this home.
- $289,9904 bd3 ba2k sqft1149 Wild Leaf Way, San Marcos, TX 78666Pending
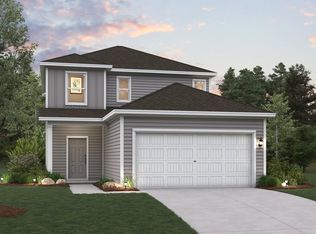
- $--4 bd2 ba1.6k sqft1145 Wild Leaf Way, San Marcos, TX 78666Sold
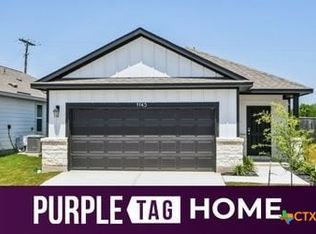
- $283,6004 bd2 ba1.5k sqft1204 Wild Leaf Way, San Marcos, TX 78666Off Market
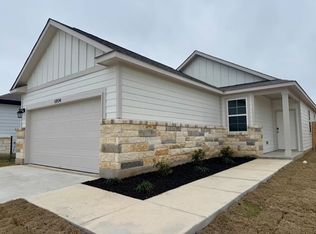
- $--3 bd3 ba1.8k sqft1137 Wild Leaf Way, San Marcos, TX 78666Sold

- $--4 bd2 ba1.5k sqft1204 Wild Leaf, San Marcos, TX 78666Sold
- $263,8003 bd2 ba1.3k sqft1033 Wild Leaf Way, San Marcos, TX 78666Off Market
- $--4 bd3 ba1.7k sqft1140 Wild Leaf Way, San Marcos, TX 78666Sold
- $299,9904 bd3 ba2k sqft1205 Wild Leaf Way, San Marcos, TX 78666New Construction
A local agent can set up tours, give advice and negotiate with sellers.
Similar homes
- $325,0004 bd2 ba1.7k sqft204 Whipporwill Ln, San Marcos, TX 78666Active
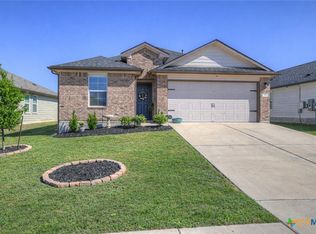
 MLS ID #608685, Mark Wolfington, RE/MAX GO - NB. Central Texas MLS
 - $349,0002 bd3 ba1.6k sqft220 Bolivar Way #101, San Marcos, TX 78666Active
 MLS ID #615335, Stephanie Sharp, Keller Williams Realty - SW. Central Texas MLS
 - $305,0002 bd2 ba1.2k sqft104 Balinese Cv #101, San Marcos, TX 78666Active
 MLS ID #618517, Ysolette Dailey, Realty Texas LLC. Central Texas MLS
 - $329,9994 bd3 ba2.1k sqft225 Horsemint Way, San Marcos, TX 78666Active
 MLS ID #613879, Pyper Olson, JPAR San Antonio. Central Texas MLS
 - $269,9003 bd2 ba1.3k sqft328 Fairfax Ave, San Marcos, TX 78666ActiveMLS ID #617395, Esther Talley, Olive Fox Properties Group LLC. Central Texas MLS
- $315,0004 bd3 ba2.3k sqft251 Solitude Dr, San Marcos, TX 78666ActiveMLS ID #618218, Julia Black, Walker Texas Team, KW Realty. Central Texas MLS
- $344,9002 bd2 ba1.6k sqft404 Eagle Dr Condo 101, San Marcos, TX 78666ActiveMLS ID #612130, Ysolette Dailey, Realty Texas LLC. Central Texas MLS
- $339,0002 bd2 ba1.4k sqft120 Stewart Dr #101, San Marcos, TX 78666ActiveMLS ID #617734, Ysolette Dailey, Realty Texas LLC. Central Texas MLS
- $349,9003 bd2 ba1.9k sqft334 Blue Oak Blvd, San Marcos, TX 78666ActiveMLS ID #620377, Tyler Zimmerman, Compass RE Texas, LLC. Central Texas MLS
- $255,0004 bd3 ba1.5k sqft243 Sapphire, New Braunfels, TX 78130ActiveMLS ID #609475, Erin Rodriguez, Rodriguez Collective. Central Texas MLS
- $349,9004 bd2 ba1.7k sqft109 Tulip Garden Trl, San Marcos, TX 78666ActiveMLS ID #612713, Ysolette Dailey, Realty Texas LLC. Central Texas MLS
- $379,9002 bd2 ba1.5k sqft109 Sandbar Dr #137, San Marcos, TX 78666ActiveMLS ID #613792, Ysolette Dailey, Realty Texas LLC. Central Texas MLS
- $397,0003 bd3 ba2.3k sqft434 Stagecoach Trl, San Marcos, TX 78666ActiveMLS ID #603171, Linda Jalufka, The Damron Group REALTORS. Central Texas MLS
- $284,9002 bd3 ba1.2k sqft2127 Hofstaat #47, New Braunfels, TX 78130ActiveMLS ID #610226, Easton Smith, Keller Williams Heritage. Central Texas MLS
- $349,9003 bd2 ba2.1k sqft318 Blue Oak Blvd, San Marcos, TX 78666ActiveMLS ID #613696, Adrianne Craft, Keller Williams Realty- Hays C. Central Texas MLS
- $259,9003 bd3 ba1.3k sqft140 Witchhazel Way, San Marcos, TX 78666ActiveMLS ID #605352, Elizabeth Vigil-Gafford, Fathom Realty, LLC. Central Texas MLS
- $284,9004 bd2 ba1.7k sqft208 Ida Loop, Seguin, TX 78155ActiveMLS ID #617997, Minerva Cuvillier, Century 21 Integra. Central Texas MLS
- $245,0003 bd3 ba1.4k sqft230 Topaz, New Braunfels, TX 78130ActiveMLS ID #615301, Jennifer Caesar, Home Team of America. Central Texas MLS
- $350,0003 bd2 ba1.8k sqft348 Lacey Oak Loop, San Marcos, TX 78666ActiveMLS ID #610421, Robbie Wiley, Real Broker, LLC. Central Texas MLS
- $295,0004 bd3 ba1.8k sqft1425 London Way, Lockhart, TX 78644ActiveMLS ID #608604, Michelle Harmon, Lone Star Realty - Lockhart. Central Texas MLS
