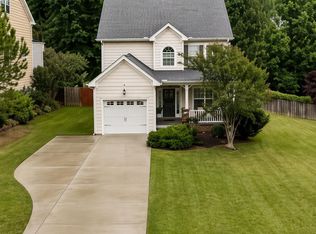
Charm meets convenience in this adorable home located on almost an acre just minutes from Downtown Pittsboro shops. Enter the long gravel driveway to uncover a fenced in front yard with blooming trees, fresh landscaping, firepit and play area. This summer, enjoy sipping lemonade on your large front porch as you rock on the porch swing, or invite friends over for a cookout in the large back yard. The setting is picturesque and with no HOA, you can let your dreams unfold. The main floor flows room to room, offering a large living room with recently refinished hardwood flooring, built-ins and a wood-burning fireplace. The dining area is open to both the living room and kitchen, making it perfect for conversations with guests. Prepare your favorite dishes in the kitchen with plenty of counter space plus bar seating, gas range, refrigerator and new microwave. Just down the hall, you'll find the pantry, coat closet, powder room and laundry room with new 2025 washer and dryer. After a long day, head upstairs to unwind in one of the four bedrooms. The primary bedroom offers an ensuite bathroom with two vanities and there's another full bathroom off the hallway for the three other bedrooms... and don't miss the storage in the fourth bedroom! Additional home features include a brand new 2026 first floor HVAC, water filtration and water softener system, hook up for a generator (hook up only), overhead storage in the garage, newer well liner, encapsulated crawlspace, and a new ceiling fan. If you are looking for a charmer to put your final touches on... this could be the one! Come see it for yourself.
Pending
$500,000
1149 State Highway 87 N, Pittsboro, NC 27312
4beds
2,169sqft
:
Get pre-qualified$3,014/mo
Single Family Residence, Residential
Built in 2000
0.97 Acres Lot
$497,200 Zestimate®
$231/sqft
$-- HOA
What's special
Wood-burning fireplacePorch swingLarge front porchPlay areaNew ceiling fanFresh landscapingGas range
- 48 days |
- 45 |
- 3 |
Likely to sell faster than
Zillow last checked:
Listing updated:
Listed by:
Summer Provancha 919-830-5052,
Compass -- Raleigh
Source: Doorify MLS,MLS#: 10173518
Facts & features
Interior
Bedrooms & bathrooms
- Bedrooms: 4
- Bathrooms: 3
- Full bathrooms: 2
- 1/2 bathrooms: 1
Heating
- None
Cooling
- Ceiling Fan(s), Heat Pump
Appliances
- Included: Dishwasher, Dryer, Electric Water Heater, Gas Range, Microwave, Refrigerator, Washer, Water Softener, Other
- Laundry: Laundry Room, Main Level
Features
- Bathtub/Shower Combination, Bookcases, Ceiling Fan(s), Entrance Foyer, Pantry, Smooth Ceilings, Storage, Walk-In Closet(s)
- Flooring: Carpet, Tile, Vinyl, Wood
- Number of fireplaces: 1
- Fireplace features: Living Room, Wood Burning
Interior area
- Total structure area: 2,169
- Total interior livable area: 2,169 sqft
- Finished area above ground: 2,169
- Finished area below ground: 0
Property
Parking
- Total spaces: 2
- Parking features: Additional Parking, Garage Faces Side, Gravel
- Attached garage spaces: 2
Features
- Levels: Two
- Stories: 2
- Patio & porch: Covered, Deck, Front Porch
- Exterior features: Fenced Yard, Fire Pit, Private Yard, Rain Gutters
- Fencing: Fenced, Front Yard
- Has view: Yes
- View description: Trees/Woods
Lot
- Size: 0.97 Acres
- Features: Back Yard, Front Yard, Landscaped, Partially Cleared, Sloped, Wooded
Details
- Parcel number: 0077087
- Special conditions: Standard
Construction
Type & style
- Home type: SingleFamily
- Architectural style: Cottage, Farmhouse, Traditional
- Property subtype: Single Family Residence, Residential
Materials
- Vinyl Siding
- Foundation: Block, Other
- Roof: Shingle
Condition
- New construction: No
- Year built: 2000
Utilities & green energy
- Sewer: Septic Tank
- Water: Private, Well
Community & HOA
Community
- Subdivision: Not in a Subdivision
HOA
- Has HOA: No
Location
- Region: Pittsboro
Financial & listing details
- Price per square foot: $231/sqft
- Tax assessed value: $415,937
- Annual tax amount: $3,110
- Date on market: 6/12/2026
Estimated market value
$497,200
$472,000 - $522,000
$2,788/mo
Price history
| Date | Event | Price |
|---|---|---|
| 6/24/2026 | Pending sale | $500,000$231/sqft |
Source:  Doorify MLS #10173518 Report a problem Doorify MLS #10173518 Report a problem | ||
| 6/12/2026 | Listed for sale | $500,000+4.6%$231/sqft |
Source: Doorify MLS #10173518 Report a problem | ||
| 6/30/2025 | Sold | $478,000$220/sqft |
Source: Public Record Report a problem | ||
Public tax history
| Year | Property taxes | Tax assessment |
|---|---|---|
| 2025 | $3,110 +16.8% | $415,937 +42.9% |
| 2024 | $2,662 +10.5% | $291,067 |
| 2023 | $2,409 +4.5% | $291,067 |
| 2022 | $2,304 | $291,067 |
| 2021 | $2,304 -4.3% | $291,067 -4.2% |
| 2020 | $2,408 +5.6% | $303,797 |
| 2019 | $2,280 -5.2% | $303,797 |
| 2017 | $2,405 | $303,797 +19.5% |
| 2016 | $2,405 +17.5% | $254,219 |
| 2015 | $2,048 +2.4% | $254,219 |
| 2014 | $2,000 | $254,219 |
| 2013 | $2,000 | $254,219 |
| 2012 | -- | $254,219 |
| 2011 | -- | $254,219 |
| 2010 | -- | $254,219 |
| 2009 | -- | $254,219 +19.6% |
| 2008 | -- | $212,486 |
| 2007 | $1,522 +6.6% | $212,486 |
| 2005 | $1,428 | $212,486 |
Find assessor info on the county website
Monthly payment
Est. payment
Payment breakdown
Explore the cost of this home by adjusting the details. Changes won't be saved.Climate risks
Neighborhood: 27312
Nearby schools
GreatSchools rating
- 8/10Pittsboro ElementaryGrades: PK-4Distance: 1.4 mi
- 8/10Horton MiddleGrades: 5-8Distance: 2.7 mi
- 7/10Northwood HighGrades: 9-12Distance: 2.1 mi
Schools provided by the listing agent
- Elementary: Chatham - Pittsboro Elementary
- Middle: Chatham - George Moses Horton Middle
- High: Chatham - Northwood High
Source: Doorify MLS. This data may not be complete. We recommend contacting the local school district to confirm school assignments for this home.
- $478,0004 bd3 ba2k sqft1149 Highway Nck #87, Pittsboro, NC 27312Sold

- $450,0003 bd3 ba1.9k sqft1103 State Highway 87 N, Pittsboro, NC 27312Sold

- $450,0003 bd3 ba1.9k sqft1103 Highway Nck #87, Pittsboro, NC 27312Sold

- $648,7004 bd3 ba2.7k sqft1171 State Highway 87 N, Pittsboro, NC 27312Off Market
- $549,0003 bd2 ba2.1k sqft1057 State Highway 87 N, Pittsboro, NC 27312Off Market
- $454,3003 bd2 ba2.1k sqft1057 Nc Highway 87 N, Pittsboro, NC 27312Off Market
- $540,2003 bd3 ba2.3k sqft1033 State Highway 87 N, Pittsboro, NC 27312Off Market
- $450,0003 bd3 ba1.8k sqft1166 State Highway 87 N, Pittsboro, NC 27312Sold
A local agent can set up tours, give advice and negotiate with sellers.
Similar homes
- $473,0003 bd3 ba1.8k sqft40 Fox Chapel Ln, Pittsboro, NC 27312For Sale
 MLS ID #10174692, Jill Anderson. Doorify MLS
 - $569,9953 bd3 ba2.4k sqft369 River Rd, Pittsboro, NC 27312For Sale
 MLS ID #10176704, Virginia Ferguson. Doorify MLS
 - $575,0003 bd2 ba1.9k sqft239 Autumn Chase, Pittsboro, NC 27312For Sale
 MLS ID #10179712, Yvonne Beal. Doorify MLS
 - $500,0003 bd2 ba1.7k sqft384 Hubert Herndon Rd, Chapel Hill, NC 27516For Sale
 MLS ID #10181608, Julie Roland. Doorify MLS
 - $610,0003 bd2 ba2.1k sqft1396 Bynum Ridge Rd, Pittsboro, NC 27312For SaleMLS ID #10177049, Paul Russell. Doorify MLS
- $574,9003 bd3 ba2.2k sqft246 Fox Rdg, Pittsboro, NC 27312For SaleMLS ID #10172837, Jed Gronewald. Doorify MLS
- $515,0003 bd3 ba1.9k sqft303 Hubert Herndon Rd, Chapel Hill, NC 27516For SaleMLS ID #10170837, Alexis Rudolph. Doorify MLS
- $498,0003 bd2 ba2.2k sqft396 Lyndfield Close, Pittsboro, NC 27312For SaleMLS ID #10180426, Chanel Hart D'Aprix. Doorify MLS
- $520,0003 bd2 ba1.9k sqft5171 Salem Church Rd, Graham, NC 27253For SaleMLS ID #10161752, Christina Fisher. Doorify MLS
- $499,0004 bd3 ba2.1k sqft100 Riverbirch Point, Carrboro, NC 27510For SaleMLS ID #10173834, Jeb Powell. Doorify MLS
- $395,0003 bd2 ba1.6k sqft1581 Deep River Rd, Sanford, NC 27330For SaleMLS ID #10182018, Julie Chriscoe. Doorify MLS
- $550,0003 bd3 ba1.9k sqft1702 Ashbark Ct, Apex, NC 27502For SaleMLS ID #10173550, Rob Bone. Doorify MLS
- $550,0004 bd3 ba2.1k sqft1303 Patterson Grove Rd, Apex, NC 27502For SaleMLS ID #10169062, Heather Gower. Doorify MLS
- $715,0003 bd3 ba2.6k sqft606 Old Chestnut Xing, Moncure, NC 27559For SaleMLS ID #10180990, Jamie Leahann Reed. Doorify MLS
- $495,0003 bd3 ba1.7k sqft90 Pine Hill Dr, Carrboro, NC 27510For SaleMLS ID #10171432, Brett Bushnell. Doorify MLS
- $630,0003 bd3 ba2.5k sqft98 Anneliis Ln, Siler City, NC 27344For SaleMLS ID #10165653, Leah Raeihle. Doorify MLS
- $441,0003 bd2 ba2k sqft86A Willow Way, Chapel Hill, NC 27516For SaleMLS ID #10167027, Jennifer Huffman. Doorify MLS
- $510,0004 bd2 ba1.8k sqft1904 Overland Dr, Chapel Hill, NC 27517For SaleMLS ID #10176522, Alex Nickodem. Doorify MLS
- $595,0003 bd2 ba1.8k sqft9021 Collins Creek Dr, Chapel Hill, NC 27516For SaleMLS ID #10179519, Terri Turner. Doorify MLS
- $325,0003 bd3 ba1.9k sqft501 Wade Dr, Sanford, NC 27330For SaleMLS ID #10177508, Chantale Roberts. Doorify MLS
