Prepare to be blown away by this gorgeous custom home filled with top of the line selections in popular Waterford! 115 Ashbourne Lake features a breathtaking 2-story Great Room with cozy fireplace and gorgeous hardwoods. Entry is flanked by formal dining & living rooms, both w/plantation shutters. Spacious kitchen has sunny eat-in breakfast area, large pantry, stone counters & SS appliances. ML Primary features double doors to spa like bath. 2 more bedrooms and another 1.5 baths on main level. Step out to the shady screened porch or the deck overlooking the lush and private back yard. 2 more bedrooms upstairs plus dedicated office. Huge closets throughout. Finished basement with flexible bonus room plus huge space that is currently a gym but could have endless possibilities. And another full bath! 3 car garage and all this is on a quiet cul-du-sac! Schedule your appt now!
Pending
$769,000
115 Ashbourne Lake Ct, Clemmons, NC 27012
5beds
4,753sqft
:
Get pre-qualified$4,581/mo
Stick/Site Built, Residential, Single Family Residence
Built in 2000
0.49 Acres Lot
$-- Zestimate®
$--/sqft
$46/mo HOA
What's special
Cozy fireplaceHuge closets throughoutGorgeous hardwoodsSunny eat-in breakfast areaSpacious kitchenShady screened porchLarge pantry
- 64 days |
- 145 |
- 4 |
Likely to sell faster than
Zillow last checked:
Listing updated:
Listed by:
Jason Bragg 336-813-1818,
Leonard Ryden Burr Real Estate
Source: Triad MLS,MLS#: 1222523 Originating MLS: Winston-Salem
Originating MLS: Winston-SalemFacts & features
Interior
Bedrooms & bathrooms
- Bedrooms: 5
- Bathrooms: 5
- Full bathrooms: 4
- 1/2 bathrooms: 1
- Main level bathrooms: 3
Primary bedroom
- Level: Main
- Dimensions: 16.75 x 14.83
Bedroom 2
- Level: Main
- Dimensions: 12.25 x 12.17
Bedroom 3
- Level: Main
- Dimensions: 13.58 x 12.17
Bedroom 4
- Level: Second
- Dimensions: 22.5 x 12.42
Bedroom 5
- Level: Second
- Dimensions: 14 x 12.17
Bonus room
- Level: Basement
- Dimensions: 26.83 x 15.42
Breakfast
- Level: Main
- Dimensions: 13.58 x 12.58
Den
- Level: Main
- Dimensions: 13.25 x 12.75
Dining room
- Level: Main
- Dimensions: 14 x 12.08
Entry
- Level: Main
- Dimensions: 8.75 x 12
Exercise room
- Level: Basement
- Dimensions: 14.5 x 52.33
Kitchen
- Level: Main
- Dimensions: 13 x 13.58
Laundry
- Level: Main
- Dimensions: 10.25 x 7.67
Living room
- Level: Main
- Dimensions: 19.58 x 15.42
Office
- Level: Second
- Dimensions: 13.83 x 8.92
Heating
- Heat Pump, Multiple Systems, Electric
Cooling
- Heat Pump, Multi Units
Appliances
- Included: Dishwasher, Disposal, Free-Standing Range, Electric Water Heater
- Laundry: Dryer Connection, Main Level, Washer Hookup
Features
- Ceiling Fan(s), Soaking Tub, Pantry, Separate Shower, Vaulted Ceiling(s)
- Flooring: Carpet, Tile, Wood
- Basement: Finished, Basement
- Attic: Walk-In
- Number of fireplaces: 1
- Fireplace features: Living Room
Interior area
- Total structure area: 4,753
- Total interior livable area: 4,753 sqft
- Finished area above ground: 3,850
- Finished area below ground: 903
Property
Parking
- Total spaces: 3
- Parking features: Garage, Basement
- Attached garage spaces: 3
Features
- Levels: Two
- Stories: 2
- Patio & porch: Porch
- Pool features: None
- Fencing: None
Lot
- Size: 0.49 Acres
- Features: Cul-De-Sac, Dead End
Details
- Parcel number: 5883472265
- Zoning: RS30
- Special conditions: Owner Sale
Construction
Type & style
- Home type: SingleFamily
- Architectural style: Traditional
- Property subtype: Stick/Site Built, Residential, Single Family Residence
Materials
- Brick
Condition
- Year built: 2000
Utilities & green energy
- Sewer: Public Sewer
- Water: Public
Community & HOA
Community
- Subdivision: Waterford
HOA
- Has HOA: Yes
- HOA fee: $550 annually
Location
- Region: Clemmons
Financial & listing details
- Tax assessed value: $661,400
- Annual tax amount: $4,042
- Date on market: 5/28/2026
- Cumulative days on market: 32 days
- Listing agreement: Exclusive Right To Sell
Estimated market value
Not available
Estimated sales range
Not available
Not available
Price history
| Date | Event | Price |
|---|---|---|
| 6/26/2026 | Pending sale | $769,000 |
Source:  Triad MLS #1222523 Report a problem Triad MLS #1222523 Report a problem | ||
| 5/28/2026 | Listed for sale | $769,000+61.9% |
Source: Triad MLS #1222523 Report a problem | ||
| 1/1/2016 | Listing removed | $474,900$100/sqft |
Source: Berkshire Hathaway HomeServices Carolinas Realty #764253 Report a problem | ||
| 10/20/2015 | Price change | $474,900-2.1%$100/sqft |
Source: Berkshire Hathaway HomeServices Carolinas Realty #764253 Report a problem | ||
| 7/9/2015 | Listed for sale | $484,900+12%$102/sqft |
Source: Berkshire Hathaway HomeServices Carolinas Realty #764253 Report a problem | ||
| 2/7/2014 | Sold | $433,000-7.7%$91/sqft |
Source: Public Record Report a problem | ||
| 8/2/2013 | Price change | $469,000-3.3%$99/sqft |
Source: Prudential Carolinas Realty #675781 Report a problem | ||
| 6/8/2013 | Price change | $485,000+1%$102/sqft |
Source: Prudential Carolinas Realty #675781 Report a problem | ||
| 5/10/2013 | Listed for sale | $480,000+21.5%$101/sqft |
Source: Prudential Carolinas Realty #673044 Report a problem | ||
| 11/30/2000 | Sold | $395,000$83/sqft |
Source: Public Record Report a problem | ||
Public tax history
| Year | Property taxes | Tax assessment |
|---|---|---|
| 2025 | $4,042 +17.4% | $661,400 +46.3% |
| 2024 | $3,444 +2.7% | $452,100 |
| 2023 | $3,353 | $452,100 |
| 2022 | -- | $452,100 |
| 2021 | $3,353 -2.9% | $452,100 +6.2% |
| 2020 | $3,452 -1.2% | $425,800 |
| 2019 | $3,495 +4.3% | $425,800 |
| 2018 | $3,351 | $425,800 -5.7% |
| 2016 | -- | $451,409 |
| 2015 | $3,571 +3.2% | $451,409 |
| 2014 | $3,461 | $451,409 |
| 2013 | -- | $451,409 -4.3% |
| 2012 | -- | $471,612 |
| 2011 | -- | $471,612 |
| 2010 | -- | $471,612 |
| 2009 | -- | $471,612 +11.7% |
| 2008 | -- | $422,177 |
| 2007 | -- | $422,177 |
| 2006 | -- | $422,177 |
| 2005 | -- | $422,177 +5.4% |
| 2004 | -- | $400,657 |
| 2003 | -- | $400,657 |
| 2002 | -- | $400,657 -0.3% |
| 2001 | -- | $401,755 |
Find assessor info on the county website
Monthly payment
Est. payment
Payment breakdown
Explore the cost of this home by adjusting the details. Changes won't be saved.Climate risks
Neighborhood: 27012
Nearby schools
GreatSchools rating
- 7/10Frank Morgan Elementary SchoolGrades: PK-5Distance: 1 mi
- 5/10Clemmons MiddleGrades: 6-8Distance: 4 mi
- 8/10West Forsyth HighGrades: 9-12Distance: 1.7 mi
- $600,6005 bd4 ba3.4k sqft125 Ashbourne Lake Ct, Clemmons, NC 27012Off Market

- $764,3004 bd5 ba4.8k sqft105 Ashbourne Lake Ct, Clemmons, NC 27012Off Market

- $601,8004 bd3 ba3.1k sqft110 Ashbourne Lake Ct, Clemmons, NC 27012Off Market
- $731,0005 bd5 ba4.7k sqft135 Ashbourne Lake Ct, Clemmons, NC 27012Off Market

- $743,3005 bd5 ba4.8k sqft100 Ashbourne Lake Ct, Clemmons, NC 27012Off Market
- $676,7004 bd5 ba3.9k sqft8370 Lismore St, Clemmons, NC 27012Off Market
- $605,9004 bd4 ba3.1k sqft120 Ashbourne Lake Ct, Clemmons, NC 27012Off Market
- $570,0004 bd4 ba3.4k sqft8380 Lismore St, Clemmons, NC 27012Sold
A local agent can set up tours, give advice and negotiate with sellers.
A local lender can help you make sure your offer is ready when you are.
Similar homes
- $840,0005 bd4 ba5k sqft1860 Dunmore Ln, Clemmons, NC 27012For Sale
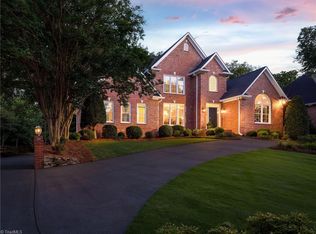
 MLS ID #1226985, Daniel Donaldson. Triad MLS
 - $605,0004 bd4 ba3.3k sqft2170 Rossmore Rd, Clemmons, NC 27012For Sale
 MLS ID #1228655, Hyungjun Kim. Triad MLS
 - $749,0005 bd5 ba3.9k sqft1150 Fallbrook Ln, Lewisville, NC 27023For Sale
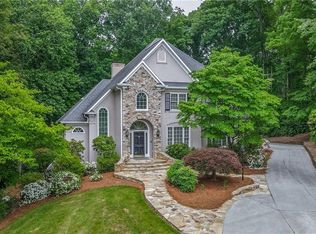 MLS ID #1221669, Allen Smith. Triad MLS
 - $545,0004 bd4 ba3.1k sqft1869 Curraghmore Rd, Clemmons, NC 27012For Sale
 MLS ID #1212653, Jill Petras. Triad MLS
 - $510,0004 bd4 ba2.6k sqft6655 Lake Dale Way, Clemmons, NC 27012For SaleMLS ID #1226863, Meg Keever. Triad MLS
- $785,0004 bd5 ba4.4k sqft7233 Ridge Rd, Lexington, NC 27295For SaleMLS ID #1228967, Jonmark Mayes. Triad MLS
- $819,0005 bd5 ba3.8k sqft127 Covington Pl, Lewisville, NC 27023For SaleMLS ID #1229021, Yasmeen Hanhan. Triad MLS
- $510,0004 bd4 ba3.1k sqft220 Lake Dale Ct, Clemmons, NC 27012For SaleMLS ID #1219555, Kris Shepherd. Triad MLS
- $689,0004 bd3 ba3.4k sqft6171 Olde Fields Way, Pfafftown, NC 27040For SaleMLS ID #1228543, Kristen Roberson. Triad MLS
- $799,0003 bd3 ba3.8k sqft217 Riverwood Dr, Lewisville, NC 27023For SaleMLS ID #1226793, Clement Little. Triad MLS
- $629,0004 bd4 ba3k sqft1778 Ramhurst Dr, Clemmons, NC 27012For SaleMLS ID #1224287, Brittany Ward. Triad MLS
- $874,0006 bd6 ba5.9k sqft5578 Linden Hill Ln, Lewisville, NC 27023For SaleMLS ID #1226025, Emily Phipps. Triad MLS
- $597,0004 bd3 ba2.4k sqft4791 Cooper Rd, Clemmons, NC 27012For SaleMLS ID #1225760, Chasity Robertson. Triad MLS
- $720,0005 bd5 ba3.7k sqft105 Creekstone Ct, Winston Salem, NC 27104For SaleMLS ID #1223557, Brianna Funte. Triad MLS
- $795,0003 bd2 ba2.6k sqft1275 Thornhill Ln, Winston Salem, NC 27106For SaleMLS ID #1229079, Sarah Haynes. Triad MLS
- $799,9004 bd3 ba2.7k sqft8978 Maltese Ct, Lewisville, NC 27012New ConstructionMLS ID #1206703, Amanda Merrill. Triad MLS
- $785,0005 bd4 ba3.1k sqft303 Bing Crosby Blvd, Bermuda Run, NC 27006For SaleMLS ID #1205111, Christine Bresky. Triad MLS
- $840,0006 bd5 ba4.9k sqft3940 White Hawk Ln, Winston Salem, NC 27106For SaleMLS ID #1228055, Amy Didier. Triad MLS
- $475,0003 bd4 ba2.5k sqft4310 Clarksburg Rd, Clemmons, NC 27012For SaleMLS ID #1227147, Mark Kennedy. Triad MLS
- $1,150,0005 bd6 ba6.4k sqft1032 Salem Village Ln, Clemmons, NC 27012For SaleMLS ID #1219337, Andrea Ochoa. Triad MLS
