Welcome to this beautifully updated three-bedroom, main-level-living home in the sought-after Traemore community. The open floor plan connects the remodeled kitchen, dining area, and sitting room—ideal for everyday living and entertaining. The chef's kitchen features quartz countertops, a leathered granite island, custom shaker cabinetry, and a paneled Fisher & Paykel refrigerator. New hardwood floors add warmth throughout. The spacious primary suite offers a renovated en suite bath and a dressing room with two large closets. Above the garage, a finished hobby room (not included in square footage) has mini-split heating/cooling and water access—perfect for a studio or office. Outside, enjoy a beautifully designed patio for private entertaining. With luxury upgrades and exceptional attention to detail, this move-in-ready home is a rare opportunity in one of the area's most sought after neighborhoods.
Pending
$795,000
1275 Thornhill Ln, Winston Salem, NC 27106
3beds
2,612sqft
Stick/Site Built, Residential, Single Family Residence
Built in 1995
0.3 Acres Lot
$759,300 Zestimate®
$--/sqft
$183/mo HOA
What's special
Renovated en suite bathMain-level-living homeBeautifully updated three-bedroomOpen floor planLeathered granite islandQuartz countertopsSpacious primary suite
- 25 days |
- 1,030 |
- 49 |
Likely to sell faster than
Zillow last checked:
Listing updated:
Listed by:
Sarah Haynes 336-408-4971,
Leonard Ryden Burr Real Estate
Source: Triad MLS,MLS#: 1229079
Facts & features
Interior
Bedrooms & bathrooms
- Bedrooms: 3
- Bathrooms: 2
- Full bathrooms: 2
- Main level bathrooms: 2
Primary bedroom
- Level: Main
- Dimensions: 15.42 x 15.92
Bedroom 2
- Level: Main
- Dimensions: 12 x 14.08
Bedroom 3
- Level: Main
- Dimensions: 10.92 x 11.75
Dining room
- Level: Main
- Dimensions: 11.92 x 19.17
Dining room
- Level: Main
- Dimensions: 12 x 13.42
Kitchen
- Level: Main
- Dimensions: 12.08 x 13.75
Laundry
- Level: Main
- Dimensions: 6.25 x 6.83
Living room
- Level: Main
- Dimensions: 10.08 x 16.67
Sunroom
- Level: Main
- Dimensions: 11.92 x 22.42
Heating
- Forced Air, See Remarks, Natural Gas
Cooling
- Central Air, Other
Appliances
- Included: Gas Water Heater
- Laundry: Dryer Connection, Main Level, Washer Hookup
Features
- Built-in Features, Ceiling Fan(s), Dead Bolt(s), Kitchen Island, Pantry, Separate Shower, Solid Surface Counter, Vaulted Ceiling(s)
- Flooring: Tile, Vinyl
- Has basement: No
- Attic: Pull Down Stairs
- Number of fireplaces: 1
- Fireplace features: Gas Log, Den
Interior area
- Total structure area: 2,612
- Total interior livable area: 2,612 sqft
- Finished area above ground: 2,612
Property
Parking
- Total spaces: 2
- Parking features: Driveway, Garage, Paved, Garage Door Opener, Garage Faces Rear
- Garage spaces: 2
- Has uncovered spaces: Yes
Features
- Levels: One
- Stories: 1
- Patio & porch: Porch
- Exterior features: Lighting
- Pool features: None
- Fencing: None
Lot
- Size: 0.3 Acres
- Features: City Lot, Not in Flood Zone
Details
- Parcel number: 6806936256
- Zoning: RS9-S
- Special conditions: Owner Sale
Construction
Type & style
- Home type: SingleFamily
- Architectural style: Traditional
- Property subtype: Stick/Site Built, Residential, Single Family Residence
Materials
- Brick
- Foundation: Slab
Condition
- Year built: 1995
Utilities & green energy
- Sewer: Public Sewer
- Water: Public
Community & HOA
Community
- Security: Security System, Smoke Detector(s)
- Subdivision: Traemore
HOA
- Has HOA: Yes
- HOA fee: $2,200 annually
Location
- Region: Winston Salem
Financial & listing details
- Tax assessed value: $616,200
- Annual tax amount: $6,792
- Date on market: 7/27/2026
- Cumulative days on market: 14 days
- Listing agreement: Exclusive Right To Sell
- Listing terms: Cash,Conventional
- Exclusions: Wall Sconce Lights In Bedroom, Flag/Pole
Estimated market value
$759,300
$721,000 - $797,000
$2,167/mo
Price history
| Date | Event | Price |
|---|---|---|
| 8/4/2026 | Pending sale | $795,000 |
Source:  Triad MLS #1229079 Report a problem Triad MLS #1229079 Report a problem | ||
| 7/27/2026 | Listed for sale | $795,000+93.9% |
Source: Triad MLS #1229079 Report a problem | ||
| 6/1/2018 | Sold | $410,000+1.2% |
Source: Triad MLS #881920 Report a problem | ||
| 5/9/2018 | Pending sale | $405,000$155/sqft |
Source: Berkshire Hathaway HomeServices Carolinas Realty #881920 Report a problem | ||
| 4/17/2018 | Listed for sale | $405,000+7.9%$155/sqft |
Source: Berkshire Hathaway HomeServices Carolinas Realty #881920 Report a problem | ||
| 10/29/2015 | Sold | $375,500-7.3% |
Source: Triad MLS #768462 Report a problem | ||
| 11/6/2008 | Sold | $405,000+6.9% |
Source: Triad MLS #510573 Report a problem | ||
| 5/30/2003 | Sold | $379,000 |
Source: Triad MLS #W292996 Report a problem | ||
Public tax history
| Year | Property taxes | Tax assessment |
|---|---|---|
| 2025 | $6,792 +21.6% | $616,200 +54.7% |
| 2024 | $5,587 +4.8% | $398,300 |
| 2023 | $5,332 | $398,300 |
| 2022 | -- | $398,300 |
| 2021 | $5,139 +1.9% | $398,300 +9.1% |
| 2020 | $5,043 -0.7% | $365,200 |
| 2019 | $5,080 +10.2% | $365,200 +4.6% |
| 2018 | $4,610 | $349,000 -3.1% |
| 2016 | $4,610 | $360,203 |
| 2015 | -- | $360,203 |
| 2014 | -- | $360,203 |
| 2013 | -- | $360,203 -5.6% |
| 2012 | -- | $381,568 |
| 2011 | -- | $381,568 |
| 2010 | -- | $381,568 |
| 2009 | -- | $381,568 +3.4% |
| 2008 | -- | $368,919 |
| 2007 | -- | $368,919 |
| 2006 | -- | $368,919 |
| 2005 | -- | $368,919 +22.5% |
| 2004 | -- | $301,124 +1.2% |
| 2003 | -- | $297,570 |
| 2002 | -- | $297,570 |
| 2001 | -- | $297,570 +22% |
| 2000 | -- | $243,967 |
Find assessor info on the county website
Monthly payment
Est. payment
Payment breakdown
Explore the cost of this home by adjusting the details. Changes won't be saved.Climate risks
Neighborhood: New Forestdale
Nearby schools
GreatSchools rating
- 9/10Jefferson ElementaryGrades: PK-5Distance: 1.7 mi
- 7/10Jefferson MiddleGrades: 6-8Distance: 0.1 mi
- 4/10Mount Tabor HighGrades: 9-12Distance: 1 mi
- $48-- bd-- ba-- sqftSally Kirk Rd, Winston salem, NC 27106Off Market
- $717,0404 bd4 ba3.3k sqft1265 Thornhill Ln, Winston Salem, NC 27106Sold
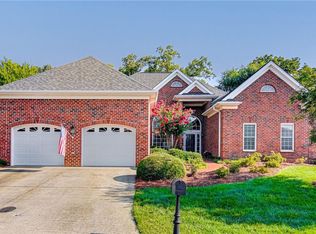
- $518,4003 bd2 ba2.2k sqft170 Kinlough Ln, Winston Salem, NC 27106Off Market
- $807,7004 bd4 ba3.5k sqft3389 Sally Kirk Rd, Winston Salem, NC 27106Off Market
- $634,0003 bd3 ba2.6k sqft1255 Thornhill Ln, Winston Salem, NC 27106Off Market
- $605,8003 bd3 ba2.3k sqft160 Kinlough Ln, Winston Salem, NC 27106Off Market
- $694,0005 bd5 ba3.6k sqft3476 Sally Kirk Rd, Winston Salem, NC 27106Sold
- $686,1004 bd3 ba2.8k sqft165 Kinlough Ln, Winston Salem, NC 27106Off Market
A local agent can set up tours, give advice and negotiate with sellers.
A local lender can help you make sure your offer is ready when you are.
Similar homes
- $695,0003 bd3 ba2.5k sqft3585 Milhaven Rd, Winston Salem, NC 27106For Sale
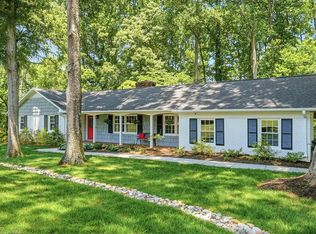
 MLS ID #1220394, Amy Didier. Triad MLS
 - $459,9004 bd3 ba2.5k sqft309 Hambrick Ct, Winston Salem, NC 27106For Sale
 MLS ID #1230183, Noah Wilkerson. Triad MLS
 - $625,0004 bd4 ba3.3k sqft5005 Mayberry Ln, Winston Salem, NC 27106For Sale
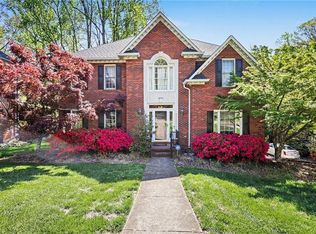 MLS ID #1217043, Krystin Simpson. Triad MLS
 - $565,0004 bd5 ba2.8k sqft500 Knob View Dr, Winston Salem, NC 27104For Sale
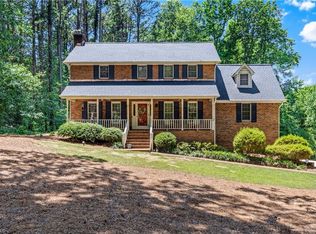 MLS ID #1232862, Carla Hoots. Triad MLS
 - $524,5003 bd4 ba2.9k sqft5009 Meadow Hill Ct, Winston Salem, NC 27106For SaleMLS ID #1228930, Josh Loew. Triad MLS
- $720,0005 bd5 ba3.7k sqft105 Creekstone Ct, Winston Salem, NC 27104For SaleMLS ID #1223557, Brianna Funte. Triad MLS
- $749,9004 bd4 ba2.7k sqft138 Westhaven Cir, Winston Salem, NC 27104For SaleMLS ID #1224328, Heather Bowen. Triad MLS
- $739,9004 bd3 ba3.1k sqft1025 Oaklawn Ave, Winston Salem, NC 27104For SaleMLS ID #1226651, Rick Epperson. Triad MLS
- $529,0005 bd4 ba3.3k sqft805 Chartwell Cir, Winston Salem, NC 27106For SaleMLS ID #1220171, Emily Phipps. Triad MLS
- $665,0004 bd3 ba3k sqft528 Amos Garden Dr, Winston Salem, NC 27104For SaleMLS ID #1231319, Victoria L. Boysen. Triad MLS
- $799,0003 bd3 ba3.8k sqft217 Riverwood Dr, Lewisville, NC 27023For SaleMLS ID #1226793, Clement Little. Triad MLS
- $885,0004 bd3 ba2.9k sqft1347 Maple Chase Ln, Winston Salem, NC 27106For SaleMLS ID #1231239, Morgan Reitzel. Triad MLS
- $439,9003 bd2 ba2k sqft233 Brooks Landing Dr, Winston Salem, NC 27106For SaleMLS ID #1223398, Lloyd Dillon, III. Triad MLS
- $555,0004 bd4 ba2.5k sqft110 Chestnut Hill Ct, Winston Salem, NC 27106For SaleMLS ID #1206837, Willie Jones. Triad MLS
- $400,0003 bd2 ba1.9k sqft1103 N Peace Haven Rd, Winston Salem, NC 27104For SaleMLS ID #1223828, Fletcher Bingham. Triad MLS
- $1,140,0004 bd3 ba3.3k sqft4090 Carriage Manor Cv, Winston Salem, NC 27106For SaleMLS ID #1215556, Sheila Mays. Triad MLS
- $549,0004 bd5 ba3.7k sqft520 Barrett Rd, Winston Salem, NC 27104For SaleMLS ID #1229892, Kirsten Ririe. Triad MLS
- $845,0003 bd3 ba3.6k sqft3190 Macbrandon Ln, Pfafftown, NC 27040For SaleMLS ID #1222779, Tom White. Triad MLS
- $415,0003 bd2 ba2.1k sqft410 N Gordon Dr, Winston Salem, NC 27104For SaleMLS ID #1222083, Dwanna Adams. Triad MLS
- $499,9004 bd3 ba2.7k sqft706 Friar Tuck Rd, Winston Salem, NC 27104For SaleMLS ID #1217881, Margaret Felts. Triad MLS
