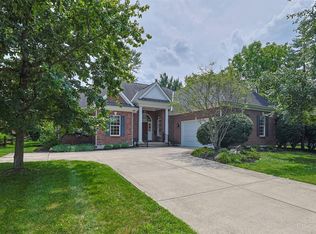
Meticulously maintained and pristine condition sought after courtyard home in the prestigious Vintage Club offers an open & airy floor plan with contemporary decor, hardwood floors and walks out to a delightful covered patio! The first floor primary suite enjoys a deluxe bath, walk-in closet and adjoining oversized first floor laundry. There is an additional bedroom on the main floor. The expansive finished lower level features a rec room, another bedroom, full bath and an exercise room. The community also offers a clubhouse with a pool, and there are several neighborhood activities as well. Within minutes to Harper's Point, shops & restaurants, this is an ideal location!
Pending
$995,000
115 Candlewood Cir, Montgomery, OH 45249
3beds
3,601sqft
Single Family Residence
Built in 2015
7,095 Square Feet Lot
$-- Zestimate®
$276/sqft
$408/mo HOA
What's special
Contemporary decorExercise roomRec roomAnother bedroomExpansive finished lower levelFirst floor primary suiteSought after courtyard home
- 71 days |
- 46 |
- 0 |
Zillow last checked:
Listing updated:
Listed by:
Celia B Carroll 513-477-1536,
Sibcy Cline, Inc. 513-793-2700
Source: Cincy MLS,MLS#: 1880561 Originating MLS: Cincinnati Area Multiple Listing Service
Originating MLS: Cincinnati Area Multiple Listing Service
Facts & features
Interior
Bedrooms & bathrooms
- Bedrooms: 3
- Bathrooms: 3
- Full bathrooms: 3
Primary bedroom
- Features: Bath Adjoins, Walk-In Closet(s), Wood Floor
- Level: First
- Area: 256
- Dimensions: 16 x 16
Bedroom 2
- Level: First
- Area: 224
- Dimensions: 16 x 14
Bedroom 3
- Level: Lower
- Area: 156
- Dimensions: 13 x 12
Bedroom 4
- Area: 0
- Dimensions: 0 x 0
Bedroom 5
- Area: 0
- Dimensions: 0 x 0
Primary bathroom
- Features: Built-In Shower Seat, Tile Floor, Double Vanity, Marb/Gran/Slate
Bathroom 1
- Features: Full
- Level: First
Bathroom 2
- Features: Full
- Level: First
Bathroom 3
- Features: Full
- Level: Lower
Dining room
- Area: 0
- Dimensions: 0 x 0
Family room
- Features: Wood Floor
- Area: 190
- Dimensions: 19 x 10
Kitchen
- Features: Pantry, Quartz Counters, Counter Bar, Eat-in Kitchen, Gourmet, Kitchen Island, Wood Cabinets, Wood Floor
- Area: 176
- Dimensions: 16 x 11
Living room
- Features: Walkout, Dry Bar, Wood Floor
- Area: 380
- Dimensions: 20 x 19
Office
- Features: Bookcases, Wood Floor
- Level: First
- Area: 121
- Dimensions: 11 x 11
Heating
- Forced Air, Gas
Cooling
- Central Air
Appliances
- Included: Dishwasher, Double Oven, Disposal, Gas Cooktop, Microwave, Oven/Range, Refrigerator, Gas Water Heater
Features
- High Ceilings, Crown Molding, Ceiling Fan(s), Recessed Lighting
- Doors: Multi Panel Doors
- Windows: Slider, Double Hung, Wood Frames, Skylight(s)
- Basement: Full,Finished,WW Carpet
Interior area
- Total structure area: 3,601
- Total interior livable area: 3,601 sqft
Property
Parking
- Total spaces: 2
- Parking features: On Street, Driveway, Garage Door Opener
- Attached garage spaces: 2
- Has uncovered spaces: Yes
Features
- Levels: One
- Stories: 1
- Patio & porch: Covered Deck/Patio, Patio, Porch
Lot
- Size: 7,095 Square Feet
- Features: Cul-De-Sac, Sprinklers, Less than .5 Acre
- Topography: Level
Details
- Parcel number: 6030A23016900
- Zoning description: Residential
Construction
Type & style
- Home type: SingleFamily
- Architectural style: Ranch
- Property subtype: Single Family Residence
Materials
- Brick
- Foundation: Concrete Perimeter
- Roof: Shingle
Condition
- New construction: No
- Year built: 2015
Utilities & green energy
- Electric: 220 Volts
- Gas: Natural
- Sewer: Public Sewer
- Water: Public
- Utilities for property: Cable Connected
Community & HOA
Community
- Security: Smoke Alarm
- Subdivision: Vintage Club
HOA
- Has HOA: Yes
- Services included: Trash, Clubhouse, Community Landscaping, Pool
- HOA fee: $1,225 quarterly
Location
- Region: Montgomery
Financial & listing details
- Price per square foot: $276/sqft
- Tax assessed value: $836,990
- Annual tax amount: $14,466
- Date on market: 6/5/2026
- Listing terms: No Special Financing
Estimated market value
Not available
Estimated sales range
Not available
Not available
Price history
| Date | Event | Price |
|---|---|---|
| 6/13/2026 | Pending sale | $995,000$276/sqft |
Source:  Cincy MLS #1880561 Report a problem Cincy MLS #1880561 Report a problem | ||
| 6/10/2026 | Listed for sale | $995,000$276/sqft |
Source: Cincy MLS #1880561 Report a problem | ||
| 6/8/2026 | Pending sale | $995,000$276/sqft |
Source: Cincy MLS #1880561 Report a problem | ||
| 6/5/2026 | Listed for sale | $995,000+35.9%$276/sqft |
Source: Cincy MLS #1880561 Report a problem | ||
| 7/6/2015 | Sold | $732,138+332.6%$203/sqft |
Source: Agent Provided Report a problem | ||
| 12/30/2014 | Sold | $169,250$47/sqft |
Source: Agent Provided Report a problem | ||
Public tax history
| Year | Property taxes | Tax assessment |
|---|---|---|
| 2024 | $14,137 -0.8% | $292,947 |
| 2023 | $14,258 -13.3% | $292,947 +3.9% |
| 2022 | $16,451 +1.1% | $281,873 |
| 2021 | $16,271 | $281,873 +0% |
| 2020 | $16,271 +5.5% | $281,872 +10% |
| 2019 | $15,424 +17.6% | $256,249 |
| 2018 | $13,117 | $256,249 |
| 2017 | $13,117 +435.1% | $256,249 +439.1% |
| 2016 | $2,451 | $47,530 |
| 2015 | $2,451 -0.2% | $47,530 |
| 2014 | $2,455 -5.9% | $47,530 -3% |
| 2013 | $2,608 +0.2% | $49,000 |
| 2012 | $2,603 +0.2% | $49,000 |
| 2011 | $2,597 -0.8% | $49,000 -6.7% |
| 2010 | $2,618 +1.5% | $52,500 |
| 2009 | $2,580 | $52,500 |
Find assessor info on the county website
Monthly payment
Est. payment
Payment breakdown
Explore the cost of this home by adjusting the details. Changes won't be saved.Climate risks
Neighborhood: 45249
Nearby schools
GreatSchools rating
- 9/10Symmes Elementary SchoolGrades: PK-4Distance: 1.6 mi
- 7/10Edwin H Greene Intermediate Middle SchoolGrades: 5-7Distance: 3 mi
- 9/10Sycamore High SchoolGrades: 9-12Distance: 1.3 mi
- $1,098,200-- bd3 ba2.3k sqft113 Candlewood Cir, Montgomery, OH 45249Off Market
- $1,074,1003 bd3 ba2.3k sqft117 Candlewood Cir, Cincinnati, OH 45249Off Market
- $1,150,0003 bd3 ba2.3k sqft111 Candlewood Cir, Cincinnati, OH 45249Sold
- $1,014,9004 bd3 ba2.1k sqft119 Candlewood Cir, Cincinnati, OH 45249Off Market
- $2309,827 sqft112 Candlewood Cir, Montgomery, OH 45249Off Market
- $--10,863 sqftCandlewood Cir, Cincinnati, OH 45249Off Market
- $1,194,0003 bd3 ba3.9k sqft204 Legacy Ln, Cincinnati, OH 45249Sold
- $1,153,3004 bd4 ba3.9k sqft206 Legacy Ln, Cincinnati, OH 45249Off Market
A local agent can set up tours, give advice and negotiate with sellers.
Similar homes
- $1,075,0005 bd4 ba4.2k sqft11880 Spiral Pass, Cincinnati, OH 45249For Sale

 MLS ID #1890434, Celia B Carroll, Sibcy Cline, Inc.. Cincy MLS
 - $1,150,0004 bd4 ba4k sqft7919 Mitchell Farm Ln, Cincinnati, OH 45242For Sale
 MLS ID #1882803, Diane Tafuri, Sibcy Cline, Inc.. Cincy MLS
 - $999,9994 bd4 ba3.6k sqft7156 Maple Ave, Cincinnati, OH 45243For Sale
 MLS ID #1881879, Kimberly Louis, RE/MAX Preferred Group. Cincy MLS
 - $625,0004 bd4 ba3.6k sqft12191 Crestfield Ct, Cincinnati, OH 45249For Sale
 MLS ID #1876866, Laura Wogen, Coldwell Banker Realty. Cincy MLS
 - $868,0006 bd5 ba4.7k sqft7745 Ivygate Ln, Cincinnati, OH 45242For SaleMLS ID #1872422, Gregory J Tassone, Coldwell Banker Realty. Cincy MLS
- $899,9004 bd3 ba3.9k sqft1723 Laurel Glen Ct, Loveland, OH 45140For SaleMLS ID #1889097, Kevin E Hildebrand, eXp Realty. Cincy MLS
- $1,195,0004 bd5 ba5.1k sqft8925 Kenwood Rd, Cincinnati, OH 45242For SaleMLS ID #1888601, Jane E. Haupt, Berkshire Hathaway HomeService. Cincy MLS
- $765,0004 bd4 ba3.8k sqft10100 Humphrey Rd, Cincinnati, OH 45242For SaleMLS ID #1888128, Andrea DeStefano, Sibcy Cline, Inc.. Cincy MLS
- $749,9004 bd4 ba3.5k sqft11702 Retview Ln, Loveland, OH 45140For SaleMLS ID #1885037, Robert J Mahoney, Sibcy Cline, Inc.. Cincy MLS
- $949,9994 bd5 ba4.5k sqft6311 Mercers Pointe Dr, Cincinnati, OH 45244For SaleMLS ID #1890071, Tessa J. Casey, Keller Williams Distinctive RE. Cincy MLS
- $1,050,0003 bd3 ba2.9k sqft7845 Euclid Ave, Cincinnati, OH 45243For SaleMLS ID #1869604, Patrick Gunning, Coldwell Banker Realty. Cincy MLS
- $975,0004 bd5 ba3.7k sqft858 River Forest Dr, Maineville, OH 45039For SaleMLS ID #1885798, John Alley, Keller Williams Advisors. Cincy MLS
- $995,0006 bd6 ba5.3k sqft4123 Highland Green Dr, Mason, OH 45040For SaleMLS ID #1888671, Melissa L. Brooks, Coldwell Banker Realty. Cincy MLS
- $949,9005 bd5 ba5k sqft6048 Maxfli Ln, Mason, OH 45040For SaleMLS ID #1887616, Jon L Bowling, RE/MAX Preferred Group. Cincy MLS
- $824,5005 bd4 ba4.5k sqft873 Miamiridge Dr, Loveland, OH 45140For Sale
 MLS ID #959161, Julie Stratman, Comey & Shepherd REALTORS. DABR MLS
 - $809,9003 bd4 ba2.2k sqft8731 Kenwood Rd, Cincinnati, OH 45242For SaleMLS ID #1878235, Julie K Back, Sibcy Cline, Inc.. Cincy MLS
- $950,0003 bd3 ba3.6k sqft5739 Sanctuary Pl, Cincinnati, OH 45230For SaleMLS ID #1888982, Scott A Oyler, Coldwell Banker Realty. Cincy MLS
- $779,0005 bd6 ba3.4k sqft9570 Old Village Dr, Loveland, OH 45140For SaleMLS ID #1881700, Maria Walley, Comey & Shepherd. Cincy MLS
- $635,0003 bd3 ba3k sqft9135 Cedar Gate Dr, Loveland, OH 45140For SaleMLS ID #1889704, Regan J. VanKerckhove, Comey & Shepherd. Cincy MLS
- $950,0005 bd5 ba3.7k sqft727 Miami Ave, Terrace Park, OH 45174For SaleMLS ID #1877676, Amy Hackett Roe, Coldwell Banker Realty. Cincy MLS
