It's a rare opportunity to own 4 acres in Huron Woods Subdivision, off of Forestville Road. So fast to be into town, school, shopping and everyday living needs. Yet out of the city, enjoying abundant wildlife, space and the Forestville trailhead nearby. This home has never been on the market. It's beautiful all year on this wooded property. The massive front porch faces East for the sunrise, and equally massive, the rear deck faces West to watch the sunset. Many coffee cups have been enjoyed here. There are four bedrooms, 3 full bathrooms and one half bathroom, plus a new sauna. Master bedroom suite is on the main level, so is the laundry room. All appliances stay with the sale. Three bedrooms are upstairs. Two of the bedrooms upstairs have huge closets. All levels have a full bathroom. All entries have nice space to get the shoes off and sit down. Currently the home office is on the main level, however could be changed to be a formal dining room, or additional bedroom. Open concept main floor with vaulted ceiling, soaring windows, wood fireplace with raised hearth to sit near. New birdseye maple flooring, with brazilian cherry trim in the living area. New paint, gutters, heating system, newer hot water tank, landscaping and much more. The lowest level has windows, full door walkout. You could add a bedroom down there. Nice large entertaining space with pool table, tv, workshop, bathroom, suana, two large storage rooms and excersize location currently. Storage is ample for any toys you need that space for. There is both an attached two vehicle garage, and detached 2plus garage, a shed with raised, enclosed garden. There is a sprinkler system in the yard too. Home has central air conditioning, forced air heat with humidifier, public Marquette Township water, garbage and recycling pickup. If you need the school bus, it does come into this subdivision. Don't wait. Seller is a Licensed Michigan REALTOR® If you or your loved ones enjoy everything you can do outdoors, this is it! You can get onto the trail systems from your home. 3839 Finished Square Feet of living area. Decorative stained glass windows do not stay with the sale. This is a subdivision with bylaws on file when developed, but NO HOA or FEE. Property is owned by a licensed Michigan REALTOR®
Pending
$785,000
115 Hidden Springs Dr, Marquette, MI 49855
4beds
3,839sqft
:
Get pre-qualified$5,635/mo
Single Family Residence
Built in 2001
3.96 Acres Lot
$775,800 Zestimate®
$204/sqft
$-- HOA
What's special
Wooded propertyNew saunaAttached two vehicle garageNew paintHeating systemVaulted ceilingNewer hot water tank
- 61 days |
- 115 |
- 4 |
Zillow last checked:
Listing updated:
Listed by:
SUZANNE PETSCHKE 906-250-7286,
RE/MAX 1ST REALTY 906-225-1136
Source: MiRealSource,MLS#: 50208761 Originating MLS: Upper Peninsula Assoc of Realtors
Originating MLS: Upper Peninsula Assoc of RealtorsFacts & features
Interior
Bedrooms & bathrooms
- Bedrooms: 4
- Bathrooms: 4
- Full bathrooms: 3
- 1/2 bathrooms: 1
- Main level bathrooms: 1
- Main level bedrooms: 1
Rooms
- Room types: Exercise Room, Family Room, Laundry, Master Bedroom, Living Room, Workshop, Office, Basement Full Bath, First Flr Lavatory, Second Flr Full Bathroom
Primary bedroom
- Level: First
Bedroom 1
- Features: Carpet
- Level: Main
- Area: 247
- Dimensions: 19 x 13
Bedroom 2
- Features: Carpet
- Level: Upper
- Area: 340
- Dimensions: 20 x 17
Bedroom 3
- Features: Carpet
- Level: Upper
- Area: 360
- Dimensions: 20 x 18
Bedroom 4
- Features: Carpet
- Level: Upper
- Area: 99
- Dimensions: 11 x 9
Bathroom 1
- Features: Tile
- Level: Main
- Area: 176
- Dimensions: 16 x 11
Bathroom 2
- Features: Tile
- Level: Upper
- Area: 120
- Dimensions: 12 x 10
Bathroom 3
- Level: Basement
- Area: 72
- Dimensions: 9 x 8
Dining room
- Features: Wood
- Level: Main
- Area: 132
- Dimensions: 12 x 11
Family room
- Features: Carpet
- Level: Basement
- Area: 468
- Dimensions: 18 x 26
Kitchen
- Features: Wood
- Level: Main
- Area: 168
- Dimensions: 12 x 14
Living room
- Features: Wood
- Level: Main
- Area: 420
- Dimensions: 21 x 20
Office
- Level: Main
- Area: 144
- Dimensions: 12 x 12
Heating
- Forced Air, Humidity Control, Natural Gas, Wood
Cooling
- Ceiling Fan(s), Central Air
Appliances
- Included: Dishwasher, Disposal, Dryer, Humidifier, Microwave, Range/Oven, Refrigerator, Washer, Gas Water Heater
- Laundry: First Floor Laundry, Main Level
Features
- Cathedral/Vaulted Ceiling, Sound System, Walk-In Closet(s), Spa/Sauna
- Flooring: Hardwood, Carpet, Wood
- Windows: Bay Window(s), Window Treatments
- Basement: Block,Daylight,Finished,Full,Exterior Entry,Walk-Out Access,Interior Entry
- Number of fireplaces: 1
- Fireplace features: Living Room, Wood Burning
Interior area
- Total structure area: 4,417
- Total interior livable area: 3,839 sqft
- Finished area above ground: 2,907
- Finished area below ground: 932
Property
Parking
- Total spaces: 4
- Parking features: 3 or More Spaces, Garage, Driveway, Attached, Detached, Electric in Garage, Garage Door Opener, Direct Access
- Attached garage spaces: 4
Features
- Levels: One and One Half
- Stories: 1.5
- Patio & porch: Deck
- Exterior features: Lawn Sprinkler, Garden
- Has spa: Yes
- Spa features: Bath, Spa/Jetted Tub
- Has view: Yes
- View description: Rural View
- Waterfront features: None
- Frontage type: Road
- Frontage length: 205
Lot
- Size: 3.96 Acres
- Dimensions: 205 x 842.51
- Features: Deep Lot - 150+ Ft., Large Lot - 65+ Ft., Wooded, Rural, Subdivision
Details
- Additional structures: Shed(s), Second Garage
- Parcel number: 5200849304200
- Zoning: RR
- Zoning description: Residential
- Special conditions: Private,Standard
Construction
Type & style
- Home type: SingleFamily
- Architectural style: Traditional,Conventional Frame
- Property subtype: Single Family Residence
Materials
- Stone, Vinyl Siding, Vinyl Trim, Asphalt
- Foundation: Basement
Condition
- Year built: 2001
Utilities & green energy
- Sewer: Septic Tank
- Water: Public
- Utilities for property: Cable/Internet Avail., Cable Available, Electricity Connected, Natural Gas Connected, Phone Available, Underground Utilities, Water Connected
Community & HOA
Community
- Subdivision: Huron Woods Subdivision
HOA
- Has HOA: No
Location
- Region: Marquette
Financial & listing details
- Price per square foot: $204/sqft
- Tax assessed value: $803,600
- Annual tax amount: $6,697
- Date on market: 5/24/2026
- Cumulative days on market: 62 days
- Listing agreement: Exclusive Right To Sell
- Listing terms: Cash,Conventional,Conventional Blend
- Road surface type: Paved
Estimated market value
$775,800
$737,000 - $815,000
$2,726/mo
Price history
| Date | Event | Price |
|---|---|---|
| 7/24/2026 | Pending sale | $785,000$204/sqft |
Source:  MiRealSource #50208761 Report a problem MiRealSource #50208761 Report a problem | ||
| 6/1/2026 | Contingent | $785,000$204/sqft |
Source: MiRealSource #50208761 Report a problem | ||
| 5/26/2026 | Listed for sale | $785,000+1485.9%$204/sqft |
Source: MiRealSource #50208761 Report a problem | ||
| 8/28/2001 | Sold | $49,500$13/sqft |
Source: Agent Provided Report a problem | ||
Public tax history
| Year | Property taxes | Tax assessment |
|---|---|---|
| 2024 | $6,210 +83.2% | $401,800 +45.4% |
| 2023 | $3,391 -38.2% | $276,300 +17.3% |
| 2022 | $5,490 +1.1% | $235,600 +5.5% |
| 2021 | $5,430 +6.7% | $223,400 +6.9% |
| 2019 | $5,089 | $208,900 -0.3% |
| 2018 | -- | $209,600 +0.3% |
| 2017 | -- | $208,900 +3.1% |
| 2016 | -- | $202,700 |
| 2015 | -- | $202,700 -0.2% |
| 2014 | -- | $203,100 +7.2% |
| 2012 | -- | $189,400 +3% |
| 2011 | -- | $183,900 |
| 2010 | -- | $183,900 |
Find assessor info on the county website
Monthly payment
Est. payment
Payment breakdown
Explore the cost of this home by adjusting the details. Changes won't be saved.Climate risks
Neighborhood: 49855
Nearby schools
GreatSchools rating
- 8/10Superior Hills Elementary SchoolGrades: PK-5Distance: 3.3 mi
- 9/10Marquette Senior High SchoolGrades: 7-12Distance: 2.7 mi
- 7/10Bothwell Middle SchoolGrades: 5-8Distance: 3.4 mi
Schools provided by the listing agent
- District: Marquette Area School District
Source: MiRealSource. This data may not be complete. We recommend contacting the local school district to confirm school assignments for this home.
- $779,4004 bd4 ba3.9k sqft225 Huron Woods Dr, Marquette, MI 49855Off Market
- $953,2004 bd4 ba4.7k sqft125 Hidden Springs Dr, Marquette, MI 49855Off Market
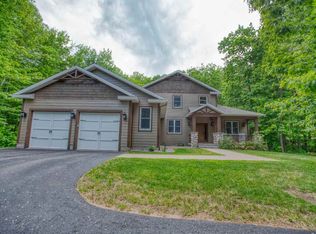
- $976,000-- bd2 ba2.9k sqft235 Huron Woods Dr, Marquette, MI 49855Off Market
- $806,9005 bd3 ba3.7k sqft140 Hidden Springs Dr, Marquette, MI 49855Off Market
- $695,0001.5 Acres120 Hidden Springs Dr, Marquette, MI 49855Sold
- $728,5003 bd4 ba2.9k sqft215 Huron Woods Dr, Marquette, MI 49855Off Market
- $1,173,6004 bd3 ba2.8k sqft135 Hidden Springs Dr, Marquette, MI 49855Off Market
- $698,8004 bd4 ba3k sqft160 Hidden Springs Dr, Marquette, MI 49855Off Market
A local agent can set up tours, give advice and negotiate with sellers.
Similar homes
- $840,0005 bd5 ba4.4k sqft545 Blemhuber Ave, Marquette, MI 49855For Sale
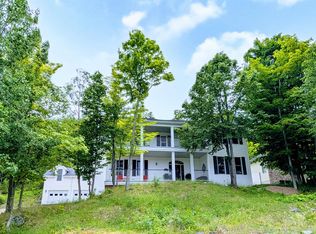
 MLS ID #50212013, GINA FELTNER BOUWS, RE/MAX 1ST REALTY. MiRealSource
 - $675,0003 bd4 ba2.9k sqft935 Orianna Dr, Marquette, MI 49855For Sale
 MLS ID #50211479, FRAN SEVEGNEY, RE/MAX 1ST REALTY. MiRealSource
 - $884,9005 bd5 ba4.9k sqft1289 E M28 Hwy, Marquette, MI 49855For Sale
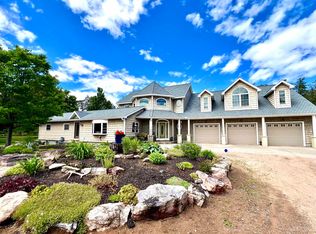 MLS ID #50212859, SUZANNE PETSCHKE, RE/MAX 1ST REALTY. MiRealSource
 - $919,9004 bd4 ba3.7k sqft709 Horizons Dr, Marquette, MI 49855For Sale
 MLS ID #50207100, KELLIE A HILLIER-GENSCHAW, RE/MAX 1ST REALTY. MiRealSource
 - $699,0006 bd4 ba3.5k sqft12 Elder Dr, Marquette, MI 49855For SaleMLS ID #50208203, SHERRY MCCARTHY, SELECT REALTY. MiRealSource
- $656,9004 bd3 ba3.9k sqft30 Lakeview Dr, Marquette, MI 49855For SaleMLS ID #50205462, GINA FELTNER BOUWS, RE/MAX 1ST REALTY. MiRealSource
- $775,0002 bd4 ba2.5k sqft312 Kawbawgam Rd, Marquette, MI 49855For SaleMLS ID #50213062, CONNIE FRIES, NEXTHOME SUPERIOR LIVING. MiRealSource
- $758,5003 bd2 ba2.3k sqft119 McClure Dam Rd, Negaunee, MI 49866For SaleMLS ID #50201181, MICHAEL GOLISEK, RE/MAX 1ST REALTY. MiRealSource
- $599,9004 bd3 ba3k sqft152 Brewer Dr, Marquette, MI 49855For SaleMLS ID #50207411, KELLIE A HILLIER-GENSCHAW, RE/MAX 1ST REALTY. MiRealSource
- $829,0004 bd4 ba3.4k sqft205 N Basin Dr, Negaunee, MI 49866For SaleMLS ID #50208543, KELLIE A HILLIER-GENSCHAW, RE/MAX 1ST REALTY. MiRealSource
- $749,9004 bd3 ba2.9k sqft1110 Co Road Ggg, Ishpeming, MI 49849For SaleMLS ID #50201711, ADAM KARKI, KELLER WILLIAMS FIRST UP. MiRealSource
- $649,9004 bd4 ba2.2k sqft1602 Altamont St, Marquette, MI 49855For SaleMLS ID #50210739, FRAN SEVEGNEY, RE/MAX 1ST REALTY. MiRealSource
- $894,9004 bd4 ba2.2k sqft219 N Lakeshore Blvd #5, Marquette, MI 49855For SaleMLS ID #50210868, BARTON BARTELLI, 3% REALTY. MiRealSource
- $850,0006 bd2 ba2k sqft127 E Hewitt Ave, Marquette, MI 49855For SaleMLS ID #50194929, KINGSLEY AGASSI, RE/MAX 1ST REALTY. MiRealSource
- $599,0004 bd3 ba2.4k sqft1041 Allouez Rd, Marquette, MI 49855For SaleMLS ID #50203748, CONNIE FRIES, NEXTHOME SUPERIOR LIVING. MiRealSource
- $569,9006 bd3 ba2.9k sqft41 Elder Dr, Marquette, MI 49855For SaleMLS ID #50213663, KINGSLEY AGASSI, RE/MAX 1ST REALTY. MiRealSource
- $599,9004 bd3 ba2.9k sqft318 E Crescent St, Marquette, MI 49855For SaleMLS ID #50213366, ROB A SULLIVAN, NORTHERN MICHIGAN LAND BROKERS. MiRealSource
- $600,0004 bd4 ba2.3k sqft117 Autumn Trl, Marquette, MI 49855For SaleMLS ID #50211500, JENNIFER COSCO, SELECT REALTY. MiRealSource
- $700,0003 bd2 ba2.4k sqft16100 County Road 510 Ave, Marquette, MI 49855For SaleMLS ID #50214782, RICHARD HENDRICKSEN, WHITE WATER REALTY. MiRealSource
- $429,9004 bd3 ba3.2k sqft113 Karhi Rd, Negaunee, MI 49866For SaleMLS ID #50213968, CHRIS FELTNER, SELECT REALTY. MiRealSource
