Nestled on a peaceful cul-de-sac in Hillsborough's sought-after Country Classics development, this meticulously maintained 5 bedroom, 2.5 bath Colonial is beautiful inside and out. Welcome guests into a sprawling open floor plan with abundant natural light and gleaming hardwood floors throughout. The living and dining rooms flow seamlessly with plenty of space to entertain. The updated chef's kitchen boasts custom cabinetry, quartz countertops, stainless steel appliances and a subway tile backsplash. Sliding glass doors lead to the backyard, while the kitchen opens to the spacious family room with a cozy gas fireplace. A powder room with space for a shower and a generously sized first floor bedroom or home office complete this level. Upstairs, discover a primary suite with an oversized closet an en suite bath with dual sinks, a stall shower and a soaking tub. The finished basement features Owens Corning wall panels, room for recreation, a home gym or movie nights and ample storage. A beautifully landscaped backyard is ready to enjoy complete with a Trex deck, retractable awning, paver patio, above-ground pool and Jacuzzi hot tub. A natural gas line makes summer barbecues easy and a shed keeps outdoor essentials tucked away. Additional highlights include a 2018 roof, 2017 driveway, ceiling fans, irrigation and security systems, and an attached 2-car garage. Close to major highways, shopping and restaurants. Top-rated Hillsborough schools. Come fall in love!
Active
$999,999
115 Labaw Ct, Hillsborough Twp., NJ 08844
5beds
--sqft
Single Family Residence
Built in 2000
0.51 Acres Lot
$993,700 Zestimate®
$--/sqft
$-- HOA
What's special
Cozy gas fireplaceBeautifully landscaped backyardAbove-ground poolFinished basementRetractable awningJacuzzi hot tubGleaming hardwood floors throughout
- 4 days
- 822
- 33
Zillow last checked:
Listing updated:
Listed by:
Kristin D Avanzo 609-707-1422,
Coldwell Banker Realty
Source: GSMLS,MLS#: 4063279
Facts & features
Interior
Bedrooms & bathrooms
- Bedrooms: 5
- Bathrooms: 3
- Full bathrooms: 2
- 1/2 bathrooms: 1
Primary bedroom
- Description: Full Bath, Walk-In Closet
Primary bathroom
- Features: Soaking Tub, Stall Shower
Dining room
- Features: Formal Dining Room
- Level: First
- Area: 154
- Dimensions: 14 x 11
Family room
- Level: First
- Area: 336
- Dimensions: 24 x 14
Kitchen
- Features: Kitchen Island, Eat-in Kitchen, Pantry
- Level: First
- Area: 280
- Dimensions: 20 x 14
Living room
- Level: First
- Area: 266
- Dimensions: 19 x 14
Basement
- Features: Exercise, Laundry, Leisure, Utility
Heating
- 1 Unit, Natural Gas
Cooling
- 1 Unit, Central Air
Appliances
- Included: Dishwasher, Dryer, Kitchen Exhaust Fan, Microwave, Range/Oven-Gas, Refrigerator, Self Cleaning Oven, Washer, Gas Water Heater
Features
- Bedroom
- Flooring: Tile, Wood
- Doors: Storm Door(s)
- Windows: Blinds
- Basement: Yes,Finished
- Number of fireplaces: 1
- Fireplace features: Gas
Property
Parking
- Total spaces: 4
- Parking features: 2 Car Width, Asphalt
- Garage spaces: 2
- Uncovered spaces: 4
Features
- Patio & porch: Deck, Patio
- Exterior features: Underground Lawn Sprinkler
- Has private pool: Yes
- Pool features: Above Ground
- Has spa: Yes
- Spa features: Hot Tub
Lot
- Size: 0.51 Acres
- Dimensions: 0.508
- Features: Cul-De-Sac
Details
- Additional structures: Storage Shed
- Parcel number: 2710002050015000790000
Construction
Type & style
- Home type: SingleFamily
- Architectural style: Colonial
- Property subtype: Single Family Residence
Materials
- Vinyl Siding
- Roof: Asphalt Shingle
Condition
- Year built: 2000
Utilities & green energy
- Gas: Gas-Natural
- Sewer: Public Sewer
- Water: Public
- Utilities for property: Underground Utilities, Electricity Connected, Natural Gas Connected, Cable Available, Garbage Extra Charge
Community & HOA
Community
- Subdivision: Country Classics
Location
- Region: Hillsborough
Financial & listing details
- Tax assessed value: $924,600
- Annual tax amount: $19,367
- Date on market: 11/6/2026
- Ownership type: Fee Simple
- Electric utility on property: Yes
Estimated market value
$993,700
$944,000 - $1.04M
$4,847/mo
Price history
| Date | Event | Price |
|---|---|---|
| 11/6/2026 | Listed for sale | $999,999+85.2% |
Source:  GSMLS #4063279 Report a problem | ||
| 10/30/2003 | Sold | $540,000+52.4% |
Source: Public Record Report a problem | ||
| 5/30/2000 | Sold | $354,240 |
Source: Public Record Report a problem | ||
Public tax history
| Year | Property taxes | Tax assessment |
|---|---|---|
| 2026 | $19,368 +6.2% | $924,600 +5.8% |
| 2025 | $18,232 +8.7% | $874,000 +8.7% |
| 2024 | $16,767 +6.8% | $803,800 +10.3% |
| 2023 | $15,695 +7.3% | $729,000 +5.5% |
| 2022 | $14,621 | $691,000 +11% |
| 2021 | -- | $622,700 +3.8% |
| 2020 | $14,222 +9.8% | $599,700 +1.4% |
| 2019 | $12,948 | $591,600 +2.6% |
| 2018 | $12,948 -7.2% | $576,600 +0.1% |
| 2017 | $13,955 +1.8% | $576,100 -0.3% |
| 2016 | $13,710 +8.8% | $578,100 +0.5% |
| 2015 | $12,597 -1.6% | $575,100 +6.6% |
| 2014 | $12,798 +1.7% | $539,700 -5% |
| 2013 | $12,588 +1.6% | $568,300 |
| 2012 | $12,395 -7.3% | $568,300 |
| 2011 | $13,371 +2.7% | $568,300 +32.2% |
| 2010 | $13,023 +0.5% | $429,800 |
| 2009 | $12,959 | $429,800 |
| 2008 | -- | $429,800 +2.8% |
| 2004 | $10,478 | $418,100 |
| 2003 | -- | $418,100 +5.7% |
| 2002 | -- | $395,400 +12.3% |
| 2001 | -- | $352,200 |
Find assessor info on the county website
Monthly payment
Est. payment
Payment breakdown
Explore the cost of this home by adjusting the details. Changes won't be saved.Climate risks
Neighborhood: 08844
Nearby schools
Schools provided by the listing agent
- Elementary: Amsterdam
- Middle: Hillsboro
- High: Hillsboro
Source: GSMLS. This data may not be complete. We recommend contacting the local school district to confirm school assignments for this home.

Similar homes
- $949,9005 bd3 ba2.7k sqft23 Milburn Dr, Hillsborough Twp., NJ 08844For Sale
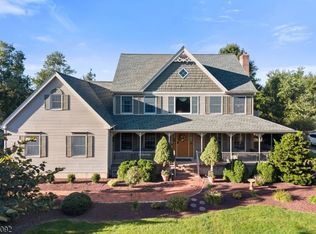 MLS ID #4062951, Marie Decicco, Re/Max Instyle. GSMLS
- $999,0004 bd3 ba3.2k sqft26 Rouser Way, Hillsborough Twp., NJ 08844For Sale
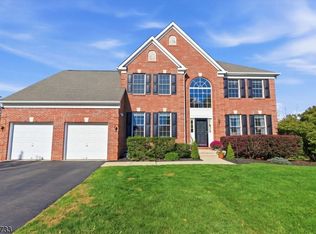 MLS ID #4061883, Julieann Fourre, Keller Williams Metropolitan. GSMLS
- $949,9004 bd3 ba-- sqft33 Hughey Ln, Hillsborough Twp., NJ 08844For Sale
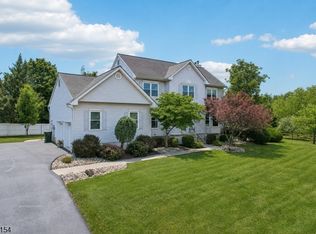 MLS ID #4062756, Melissa Jenkins, Re/Max Preferred Professionals. GSMLS
- $765,0004 bd2 ba2.7k sqft15 Partridge Rd, Hillsborough Twp., NJ 08844For Sale
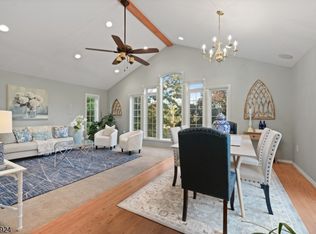 MLS ID #4063086, Laura Pallay, Re/Max Instyle. GSMLS
- $995,0004 bd3 ba2.7k sqft6 Dogwood Hl, Warren, NJ 07059For Sale
 MLS ID #2707375R, KATHLEEN H. FARAH. All Jersey MLS
- $899,9004 bd4 ba2.3k sqft6 Fountain Dr, Somerset, NJ 08873For SaleMLS ID #2706252R, AMJAD THARIANI. All Jersey MLS
