Welcome to this quaint cottage-style home in the exclusive and highly sought-after 55+ community of Shore Cliffs Terrace in beautiful San Clemente. Embrace the ultimate beach lifestyle in this charming 2-bedroom, 2-bath manufactured home filled with warmth, character, and abundant natural light.
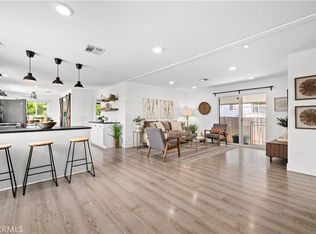
Inside, you’ll find inviting wood beam ceilings, built-in features, wood-look laminate flooring, and newer windows that enhance the bright and airy feel throughout the home. The open-concept kitchen flows seamlessly into the family room and features a large island with seating, creating the perfect space for gathering and entertaining. An indoor laundry room adds everyday convenience. The welcoming front porch is ideal for relaxing and enjoying the coastal breeze, while the covered enclosed sunroom offers versatile space for multiple sitting areas, hobbies, or home offices.
Step outside to the rear deck that leads to a private backyard patio area perfect for entertaining, outdoor dining, or simply unwinding. Situated on a unique corner lot, this property offers rare drive-through covered parking accommodating up to three cars. Two additional storage sheds provide ample space for tools, beach gear, or seasonal items.
Enjoy a peekaboo ocean view from the front living room and take advantage of the vibrant lifestyle offered within Shore Cliffs Terrace, including a community swimming pool, exercise room, clubhouse, and a full social calendar with activities and events for residents. Located just moments from world-class beaches, charming boutiques, restaurants, and shopping, this is coastal senior living at its finest in one of San Clemente’s most desirable communities.
Pending
Listed by: Coldwell Banker Realty • Jennifer Fisher • Contact: 949-228-0309
$690,000
115 Mira Adelante, San Clemente, CA 92673
2beds
1,500sqft
Manufactured Home
Built in 1976
30.21 Acres Lot
$675,000 Zestimate®
$460/sqft
$336/mo HOA
What's special
- 72 days |
- 326 |
- 12 |
Zillow last checked:
Listing updated:
Listed by:
Jennifer Fisher DRE #02004352 949-228-0309,
Coldwell Banker Realty,
Amysue Baker DRE #02163607,
Coldwell Banker Realty
Source: CRMLS,MLS#: OC26109045 Originating MLS: California Regional MLS
Originating MLS: California Regional MLSFacts & features
Interior
Bedrooms & bathrooms
- Bedrooms: 2
- Bathrooms: 2
- Full bathrooms: 2
- Main level bathrooms: 2
- Main level bedrooms: 2
Rooms
- Room types: Bedroom, Primary Bedroom, Dining Room
Primary bedroom
- Features: Main Level Primary
Bedroom
- Features: All Bedrooms Down
Bedroom
- Features: Bedroom on Main Level
Bathroom
- Features: Bathtub, Dual Sinks, Full Bath on Main Level, Separate Shower, Vanity, Walk-In Shower
Kitchen
- Features: Kitchen Island, Kitchen/Family Room Combo, Solid Surface Counters
Heating
- Central
Cooling
- None
Appliances
- Included: Dishwasher, Electric Oven, Gas Cooktop, Disposal, Gas Water Heater, Refrigerator, Range Hood
- Laundry: Inside, Laundry Room
Features
- Beamed Ceilings, Wet Bar, Breakfast Bar, Built-in Features, Ceiling Fan(s), Separate/Formal Dining Room, Eat-in Kitchen, Open Floorplan, Storage, Bar, All Bedrooms Down, Bedroom on Main Level, Main Level Primary
- Flooring: Laminate
- Doors: Mirrored Closet Door(s)
- Has fireplace: No
- Fireplace features: None
- Common walls with other units/homes: No Common Walls
Interior area
- Total interior livable area: 1,500 sqft
Property
Parking
- Total spaces: 3
- Parking features: Attached Carport, Covered, Driveway
- Carport spaces: 3
Accessibility
- Accessibility features: None
Features
- Levels: One
- Stories: 1
- Entry location: up a few steps
- Patio & porch: Rear Porch, Enclosed, Front Porch, Porch
- Pool features: Community, Lap, Association
- Has spa: Yes
- Spa features: Association, Community
- Fencing: None
- Has view: Yes
- View description: Peek-A-Boo
Lot
- Size: 30.21 Acres
- Features: 0-1 Unit/Acre, Back Yard, Corner Lot, Landscaped
Details
- Additional structures: Shed(s)
- Parcel number: 93641380
- Special conditions: Trust
Construction
Type & style
- Home type: MobileManufactured
- Architectural style: Cottage
- Property subtype: Manufactured Home
Materials
- Foundation: Pillar/Post/Pier
Condition
- Turnkey
- New construction: No
- Year built: 1976
Utilities & green energy
- Sewer: Public Sewer
- Water: Public
- Utilities for property: Cable Available, Electricity Connected, Natural Gas Connected, Sewer Connected, Water Connected
Community & HOA
Community
- Features: Biking, Golf, Hiking, Storm Drain(s), Pool
- Security: Carbon Monoxide Detector(s), Fire Detection System, Smoke Detector(s)
- Senior community: Yes
- Subdivision: Shorecliff Terrace Inc. (Ster)
HOA
- Has HOA: Yes
- Amenities included: Call for Rules, Clubhouse, Fitness Center, Pool, Pet Restrictions, Pets Allowed, Recreation Room, RV Parking, Sauna, Spa/Hot Tub
- HOA fee: $336 monthly
- HOA name: Shorecliff Terrace
- HOA phone: 949-492-8736
Location
- Region: San Clemente
Financial & listing details
- Price per square foot: $460/sqft
- Tax assessed value: $224,258
- Annual tax amount: $2,208
- Date on market: 5/21/2026
- Cumulative days on market: 72 days
- Listing terms: Cash,Cash to New Loan,Submit
- Exclusions: blinds in enclosed sunroom
- Road surface type: Paved
Estimated market value
$675,000
$641,000 - $709,000
$3,714/mo
Price history
| Date | Event | Price |
|---|---|---|
| 7/13/2026 | Pending sale | $690,000$460/sqft |
Source:  CRMLS #OC26109045 Report a problem CRMLS #OC26109045 Report a problem | ||
| 7/4/2026 | Listed for sale | $690,000$460/sqft |
Source: CRMLS #OC26109045 Report a problem | ||
| 6/5/2026 | Contingent | $690,000$460/sqft |
Source: CRMLS #OC26109045 Report a problem | ||
| 5/22/2026 | Listed for sale | $690,000+360%$460/sqft |
Source: CRMLS #OC26109045 Report a problem | ||
| 10/19/2012 | Sold | $150,000+130.8%$100/sqft |
Source: Public Record Report a problem | ||
| 8/9/1994 | Sold | $65,000$43/sqft |
Source: Public Record Report a problem | ||
Public tax history
| Year | Property taxes | Tax assessment |
|---|---|---|
| 2025 | $2,208 +1.8% | $224,258 +2% |
| 2024 | $2,170 +2.2% | $219,861 +2% |
| 2023 | $2,123 +2% | $215,550 +2% |
| 2022 | $2,081 +2% | $211,324 +2% |
| 2021 | $2,040 +1% | $207,181 +1% |
| 2020 | $2,019 | $205,057 +2% |
| 2019 | $2,019 +2.1% | $201,037 +2% |
| 2018 | $1,978 +4.1% | $197,096 +2% |
| 2017 | $1,900 | $193,232 +2% |
| 2016 | $1,900 +2% | $189,444 +1.5% |
| 2015 | $1,862 +3.6% | $186,599 +2% |
| 2014 | $1,797 | $182,944 -8.5% |
| 2013 | -- | $200,000 +130.1% |
| 2012 | -- | $86,914 +2% |
| 2011 | -- | $85,210 +0.8% |
| 2010 | -- | $84,574 |
Find assessor info on the county website
Monthly payment
Climate risks
Neighborhood: 92673
Nearby schools
GreatSchools rating
- 10/10Truman Benedict Elementary SchoolGrades: K-5Distance: 0.7 mi
- 10/10Bernice Ayer Middle SchoolGrades: 6-8Distance: 0.7 mi
- 9/10San Clemente High SchoolGrades: 9-12Distance: 1.8 mi
- $22,0193 bd2 ba1.8k sqft96 Mira Adelante, San clemente, CA 92673Off Market
- $849,7006,883 Square Feet156 Mira Velero, San Clemente, CA 92673Off Market
- $1,039,0003 bd2 ba1.6k sqft110 Mira Adelante, San Clemente, CA 92673Sold

- $1,075,0003 bd2 ba1.7k sqft205 Mira Adelante, San Clemente, CA 92673Off Market
- $2,529,1004 bd3 ba3.3k sqft2856 Via Amapola, San Clemente, CA 92673Off Market
- $665,0002 bd2 ba1.5k sqft168 Mira Velero, San Clemente, CA 92673Sold
- $2,188,0005 bd3 ba3.3k sqft2854 Via Amapola, San Clemente, CA 92673Off Market
- $2,400,0003 bd3 ba2.2k sqft2852 Via Amapola, San Clemente, CA 92673Sold
A local agent can set up tours, give advice and negotiate with sellers.
Similar homes
- $649,0003 bd2 ba1.5k sqft32742 Alipaz St Space 24, San Juan Capistrano, CA 92675For Sale
 MLS ID #OC26124645, Jeremy Schultheiss, Coldwell Banker Realty. CRMLS
 - $529,0002 bd2 ba1.2k sqft32302 Alipaz St Space 172, San Juan Capistrano, CA 92675For Sale
 MLS ID #OC26140015, Shannan Lareau, RE/MAX Select One. CRMLS
 - $799,9003 bd2 ba1.6k sqft32742 Alipaz St Space 153, San Juan Capistrano, CA 92675For Sale
 MLS ID #OC26128821, Shannan Lareau, RE/MAX Select One. CRMLS
 - $730,0002 bd2 ba1k sqft214 Via Robina APT 4, San Clemente, CA 92672For Sale
 MLS ID #OC26112834, Kelly Burke, Compass. CRMLS
 - $715,0002 bd2 ba1.2k sqft26928 Carnelian #247, Mission Viejo, CA 92691For SaleMLS ID #LG26160482, Kellan Lindley, Berkshire Hathaway HomeServices California Properties. CRMLS
- $669,0001 bd2 ba1k sqft26701 Quail Crk APT 82, Laguna Hills, CA 92656For SaleMLS ID #OC26165597, Marina Padovani, Berkshire Hathaway Home Services. CRMLS
- $599,0002 bd2 ba1.1k sqft4014 Calle Sonora Oeste Unit 3B, Laguna Woods, CA 92637For SaleMLS ID #SR26166156, Jose Schnaider, Equity Union. CRMLS
- $768,0002 bd2 ba1k sqft23 Dover Pl, Laguna Niguel, CA 92677For SaleMLS ID #OC26158830, Tina Vasu, Berkshire Hathaway HomeService. CRMLS
- $639,0002 bd2 ba1.3k sqft142 Liberty, Newport Beach, CA 92660For SaleMLS ID #OC26092157, Melissa Arena, Coldwell Banker Realty. CRMLS
- $724,9002 bd2 ba1.1k sqft72 Sandcastle, Aliso Viejo, CA 92656For SaleMLS ID #OC26088806, Jeanette Nelson, Keller Williams Realty. CRMLS
- $799,9002 bd2 ba1.5k sqft27703 Ortega Hwy Spc 30, San Juan Capistrano, CA 92675For SaleMLS ID #OC26104836, Sandy French, Keller Williams OC Coastal Realty. CRMLS
- $799,0002 bd2 ba1.1k sqft31545 E 9th Dr #37-A, Laguna Niguel, CA 92677For SaleMLS ID #OC26029798, Jan Byrne, First Team Estates. CRMLS
- $674,9992 bd2 ba1.1k sqft138 Via Contento, Rancho Santa Margarita, CA 92688For SaleMLS ID #PW26133165, Mary Hale, Nordine Realty, Inc. CRMLS
- $659,0002 bd2 ba1.1k sqft24575 Copper Cliff Ct #7, Lake Forest, CA 92630For SaleMLS ID #OC26141304, Elizabeth Do, Keller Williams Realty. CRMLS
- $699,0003 bd2 ba1.6k sqft3244 San Amadeo Unit 3A, Laguna Woods, CA 92637For SaleMLS ID #OC26087572, Cathy Nealand, The Real Estate Professionals. CRMLS
- $625,0003 bd2 ba1.1k sqft260 Mayflower Dr, Newport Beach, CA 92660For SaleMLS ID #NP26128120, Kent Martin, Coldwell Banker Realty. CRMLS
- $628,0003 bd2 ba1.3k sqft25792 Via Lomas Unit 77, Laguna Hills, CA 92653For SaleMLS ID #OC26072400, Marina Padovani, Berkshire Hathaway Home Services. CRMLS
- $949,9001 bd2 ba1k sqft113 Monte Vis #7, San Clemente, CA 92672For SaleMLS ID #PW26093772, Adam Lindholm, Century 21 Masters. CRMLS
- $974,9002 bd3 ba1.3k sqft9 Via Laguna, Laguna Niguel, CA 92677For SaleMLS ID #OC26150938, Shannon Adams, Preferred Homes Real Estate. CRMLS
- $719,0002 bd2 ba1k sqft25231 Tanoak Ln, Lake Forest, CA 92630For SaleMLS ID #OC26098059, Tommy Lowery, First Team Real Estate. CRMLS
Local buyer's agents are ready to help
