Fabulous offering in Greenbrier Farm! This lovingly renovated home is perched on a private cul de sac lot. Open flexible floorplan w/ 9’ ceilings & hardwoods on the main floor. Complete kitchen renovation w/custom cabinets, 48” 6-burner plus griddle stove, 42”built-in refrigerator, oversized island, exquisite backsplash. Walls have been moved, half-bath & laundry have been relocated, LL bedroom added, all permits pulled. It’s hard to say if the beautifully appointed kitchen or the gorgeous heated saltwater pool w/tanning ledge, hot tub & travertine tile surround is more delightful. The resort-worthy outdoor living includes spaces for relaxing & dining as well as a smokeless firepit. Other improvements include roof & gutters w/gutter guards, both furnaces replaced, all lighting fixtures updated, floors refinished & all fresh paint, new carpet, retaining wall & backyard landscaping - all of this done in 2024 (see supplemental info for complete list). All baths beautifully renovated.
Pending
$1,270,000
115 Northpond Ln, Winston Salem, NC 27106
5beds
5,084sqft
:
Get pre-qualified$7,371/mo
Stick/Site Built, Residential, Single Family Residence
Built in 1996
0.5 Acres Lot
$1,266,300 Zestimate®
$--/sqft
$119/mo HOA
What's special
Floors refinishedHot tubAll fresh paintTravertine tile surroundOversized islandBeautifully appointed kitchenBackyard landscaping
- 52 days |
- 141 |
- 0 |
Likely to sell faster than
Zillow last checked:
Listing updated:
Listed by:
Nancy Huber 336-918-4386,
Berkshire Hathaway HomeServices Carolinas Realty
Source: Triad MLS,MLS#: 1224841
Facts & features
Interior
Bedrooms & bathrooms
- Bedrooms: 5
- Bathrooms: 5
- Full bathrooms: 4
- 1/2 bathrooms: 1
- Main level bathrooms: 2
Primary bedroom
- Level: Main
- Dimensions: 17.75 x 14.83
Bedroom 2
- Level: Second
- Dimensions: 15.75 x 12.42
Bedroom 3
- Level: Second
- Dimensions: 14.25 x 12.67
Bedroom 4
- Level: Second
- Dimensions: 14 x 12
Bedroom 5
- Level: Basement
- Dimensions: 14.08 x 12.17
Bonus room
- Level: Second
- Dimensions: 36.08 x 11
Den
- Level: Basement
- Dimensions: 13.17 x 11.75
Dining room
- Level: Main
- Dimensions: 14.58 x 8.25
Entry
- Level: Main
- Dimensions: 14.67 x 9.5
Game room
- Level: Basement
- Dimensions: 23.33 x 13.58
Great room
- Level: Main
- Dimensions: 20.08 x 15.42
Other
- Level: Main
- Dimensions: 12.08 x 9.75
Kitchen
- Level: Main
- Dimensions: 18.25 x 14.58
Laundry
- Level: Main
- Dimensions: 6.25 x 5.5
Other
- Level: Main
- Dimensions: 12.17 x 8
Office
- Level: Main
- Dimensions: 13.17 x 12
Heating
- Forced Air, Multiple Systems, Natural Gas
Cooling
- Central Air
Appliances
- Included: Dishwasher, Disposal, Gas Cooktop, Free-Standing Range, Range Hood, Gas Water Heater, Humidifier
- Laundry: Main Level
Features
- Great Room, Built-in Features, Ceiling Fan(s), Freestanding Tub, Kitchen Island, Separate Shower, Solid Surface Counter, Wet Bar
- Flooring: Carpet, Tile, Wood
- Doors: Arched Doorways
- Basement: Finished, Basement
- Number of fireplaces: 1
- Fireplace features: Gas Log, Great Room
Interior area
- Total structure area: 5,084
- Total interior livable area: 5,084 sqft
- Finished area above ground: 3,970
- Finished area below ground: 1,114
Video & virtual tour
Property
Parking
- Total spaces: 2
- Parking features: Garage, Garage Door Opener, Attached
- Attached garage spaces: 2
Features
- Levels: Two
- Stories: 2
- Patio & porch: Porch
- Has private pool: Yes
- Pool features: In Ground, Community, Private
- Fencing: Fenced,Privacy
Lot
- Size: 0.5 Acres
- Features: Level
Details
- Parcel number: 6807950779
- Zoning: RS9
- Special conditions: Owner Sale
Construction
Type & style
- Home type: SingleFamily
- Property subtype: Stick/Site Built, Residential, Single Family Residence
Materials
- Brick
Condition
- Year built: 1996
Utilities & green energy
- Sewer: Public Sewer
- Water: Public
Community & HOA
Community
- Security: Security System
- Subdivision: Greenbrier Farm
HOA
- Has HOA: Yes
- HOA fee: $1,425 annually
Location
- Region: Winston Salem
Financial & listing details
- Tax assessed value: $986,200
- Annual tax amount: $10,869
- Date on market: 6/18/2026
- Cumulative days on market: 9 days
- Listing agreement: Exclusive Right To Sell
Estimated market value
$1,266,300
$1.20M - $1.33M
$4,977/mo
Price history
| Date | Event | Price |
|---|---|---|
| 6/22/2026 | Pending sale | $1,270,000 |
Source:  Triad MLS #1224841 Report a problem Triad MLS #1224841 Report a problem | ||
| 6/18/2026 | Listed for sale | $1,270,000+56.9% |
Source: Triad MLS #1224841 Report a problem | ||
| 9/25/2023 | Sold | $809,500+1.3% |
Source: Triad MLS #1114537 Report a problem | ||
| 8/11/2023 | Pending sale | $799,000 |
Source: Triad MLS #1114537 Report a problem | ||
| 8/9/2023 | Listed for sale | $799,000+39% |
Source: Triad MLS #1114537 Report a problem | ||
| 6/25/2019 | Sold | $575,000-1.7% |
Source: Triad MLS #922111 Report a problem | ||
| 4/22/2019 | Pending sale | $585,000$115/sqft |
Source: Leonard Ryden Burr Real Estate #922111 Report a problem | ||
| 4/8/2019 | Price change | $585,000-4.1%$115/sqft |
Source: Leonard Ryden Burr Real Estate #922111 Report a problem | ||
| 3/11/2019 | Listed for sale | $610,000+9%$120/sqft |
Source: Leonard Ryden Burr Real Estate #922111 Report a problem | ||
| 4/17/2015 | Sold | $559,450-6% |
Source: Triad MLS #716927 Report a problem | ||
| 9/11/2014 | Price change | $595,000-0.7%$117/sqft |
Source: Allen Tate Company #716927 Report a problem | ||
| 8/23/2014 | Listed for sale | $599,000+69.4%$118/sqft |
Source: Allen Tate Company #716927 Report a problem | ||
| 7/14/2014 | Sold | $353,509+6.2% |
Source: Triad MLS #701855 Report a problem | ||
| 4/10/2014 | Listing removed | $333,000$65/sqft |
Source: REALHome Services and Solutions #701855 Report a problem | ||
| 4/2/2014 | Listed for sale | $333,000-31.2%$65/sqft |
Source: REALHome Services and Solutions #701855 Report a problem | ||
| 3/20/2014 | Sold | $484,000-3%$95/sqft |
Source: Public Record Report a problem | ||
| 11/21/2010 | Listing removed | $499,000$98/sqft |
Source: Leonard Ryden Burr Real Estate #580767 Report a problem | ||
| 7/1/2010 | Price change | $499,000-5.8%$98/sqft |
Source: Leonard Ryden Burr Real Estate #580767 Report a problem | ||
| 5/22/2010 | Listed for sale | $530,000+10.4%$104/sqft |
Source: Leonard Ryden Burr Real Estate #580767 Report a problem | ||
| 1/14/2000 | Sold | $480,000$94/sqft |
Source: Public Record Report a problem | ||
Public tax history
| Year | Property taxes | Tax assessment |
|---|---|---|
| 2025 | $10,870 +25.1% | $986,200 +59.3% |
| 2024 | $8,686 +4.8% | $619,200 |
| 2023 | $8,290 +1.9% | $619,200 |
| 2022 | $8,135 +1.8% | $619,200 |
| 2021 | $7,989 +2.9% | -- |
| 2020 | $7,766 -0.7% | $562,400 |
| 2019 | $7,822 | $562,400 |
| 2018 | -- | $562,400 +6.5% |
| 2016 | $7,429 +8.5% | $528,242 |
| 2015 | $6,845 +12860% | $528,242 |
| 2014 | $53 | $528,242 |
| 2013 | -- | $528,242 -8.9% |
| 2012 | -- | $579,643 |
| 2011 | -- | $579,643 |
| 2010 | -- | $579,643 |
| 2009 | -- | $579,643 +4.6% |
| 2008 | -- | $554,006 |
| 2007 | -- | $554,006 |
| 2006 | -- | $554,006 |
| 2005 | -- | $554,006 +9.6% |
| 2004 | -- | $505,495 |
| 2003 | -- | $505,495 |
| 2002 | -- | $505,495 +4.4% |
| 2001 | -- | $484,195 +12.1% |
| 2000 | -- | $432,029 |
Find assessor info on the county website
Monthly payment
Est. payment
Payment breakdown
Explore the cost of this home by adjusting the details. Changes won't be saved.Climate risks
Neighborhood: Greenbrier Farms
Nearby schools
GreatSchools rating
- 9/10Jefferson ElementaryGrades: PK-5Distance: 2.1 mi
- 7/10Jefferson MiddleGrades: 6-8Distance: 2.3 mi
- 4/10Mount Tabor HighGrades: 9-12Distance: 1.7 mi
- $796,4004 bd4 ba3.6k sqft125 Northpond Ln, Winston Salem, NC 27106Off Market

- $923,1005 bd4 ba4.3k sqft105 Northpond Ln, Winston Salem, NC 27106Off Market
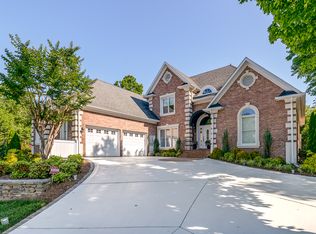
- $634,4004 bd4 ba3.3k sqft4330 Greenbrier Farm Rd, Winston Salem, NC 27106Off Market

- $920,9005 bd4 ba4.4k sqft110 Northpond Ln, Winston Salem, NC 27106Off Market

- $346,7003 bd3 ba1.5k sqft3766 Sandalwood Ln, Winston Salem, NC 27106Off Market
- $856,9004 bd4 ba3.3k sqft135 Northpond Ln, Winston Salem, NC 27106Off Market
- $793,6004 bd5 ba3.9k sqft3764 Sandalwood Ln, Winston Salem, NC 27106Off Market
- $871,2004 bd5 ba3.3k sqft120 Northpond Ln, Winston Salem, NC 27106Off Market
A local agent can set up tours, give advice and negotiate with sellers.
A local lender can help you make sure your offer is ready when you are.
Similar homes
- $1,199,0004 bd7 ba5.4k sqft3732 Kaismore Ct, Winston Salem, NC 27106For Sale
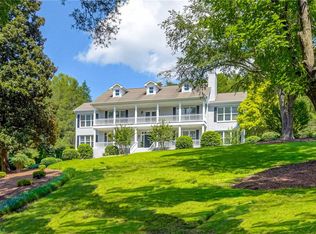
 MLS ID #1230443, Jason Bragg. Triad MLS
 - $1,295,0005 bd5 ba4.9k sqft930 Wellington Rd, Winston Salem, NC 27106For Sale
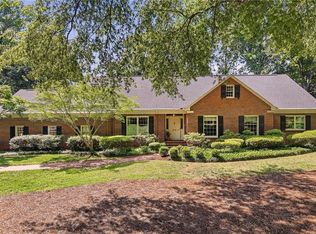 MLS ID #1230028, Zach Matthews. Triad MLS
 - $1,060,0005 bd6 ba5.2k sqft131 Wing Haven Cir, Winston Salem, NC 27106For Sale
 MLS ID #1226011, Amy Didier. Triad MLS
 - $1,195,0005 bd6 ba5.8k sqft2785 Spicewood Trails Ln, Winston Salem, NC 27106For Sale
 MLS ID #1225176, Susan Miller. Triad MLS
 - $1,250,0005 bd6 ba6.9k sqft4650 Cherryhill Ln, Winston Salem, NC 27106For SaleMLS ID #1215673, Henry Edwards. Triad MLS
- $920,0005 bd4 ba4.7k sqft100 Fox Lake Ct, Winston Salem, NC 27106For SaleMLS ID #1229819, Jessica Blackstock. Triad MLS
- $900,0004 bd4 ba4.1k sqft3763 Sandalwood Ln, Winston Salem, NC 27106For SaleMLS ID #1219116, Heather Bowen. Triad MLS
- $840,0006 bd5 ba4.9k sqft3940 White Hawk Ln, Winston Salem, NC 27106For SaleMLS ID #1228055, Amy Didier. Triad MLS
- $990,0004 bd7 ba6.2k sqft235 Fox Lake Ct, Winston Salem, NC 27106For SaleMLS ID #1214545, Kim Adams. Triad MLS
- $1,099,0005 bd5 ba6k sqft2862 Robinhood Rd, Winston Salem, NC 27106For SaleMLS ID #1216332, Debbie DeBruhl Burns. Triad MLS
- $1,299,9004 bd4 ba4k sqft5360 Summer Hill Ln, Winston Salem, NC 27106For SaleMLS ID #1215437, Holly Prillaman. Triad MLS
- $1,140,0004 bd3 ba3.3k sqft4090 Carriage Manor Cv, Winston Salem, NC 27106For SaleMLS ID #1215556, Sheila Mays. Triad MLS
- $830,0005 bd5 ba3.8k sqft347 Friendship Cir, Winston Salem, NC 27106For SaleMLS ID #1227259, Katie Trenerowski. Triad MLS
- $1,249,0004 bd5 ba4.1k sqft605 Oak Valley Blvd, Advance, NC 27006For SaleMLS ID #1229904, Pamela Hilton. Triad MLS
- $1,150,0005 bd4 ba4.1k sqft419 N Stratford Rd, Winston Salem, NC 27104For SaleMLS ID #1224788, Molly Haus. Triad MLS
- $1,075,0004 bd4 ba3.8k sqft4818 Summer Hill Way, Winston Salem, NC 27106For SaleMLS ID #1223567, Susan Miller. Triad MLS
- $1,395,0005 bd4 ba3.8k sqft744 Royal Jasmine Ct, Winston Salem, NC 27106New ConstructionMLS ID #1228154, Courtney Pizzitola. Triad MLS
- $1,380,0005 bd6 ba4.8k sqft1765 Gyro Dr, Winston Salem, NC 27127For SaleMLS ID #1223949, Aaron Randall. Triad MLS
- $939,0004 bd4 ba3.5k sqft5445 Brookberry Farm Rd, Winston Salem, NC 27106For SaleMLS ID #1227405, Sophia Vgenopoulos. Triad MLS
- $1,899,0003 bd6 ba6.5k sqft2820 Thornfield Rd, Winston Salem, NC 27106For SaleMLS ID #1218120, Mary Preston Yates. Triad MLS
