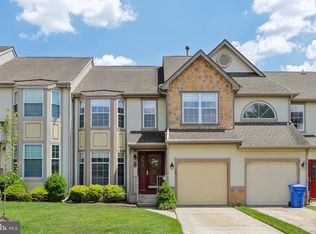
The Glen at Masons Creek, The best over 55 community in Burlington County with the lowest taxes and the lowest association fee ($156. month) This brick front Haverford model features 3 Bedrooms and 3 Baths and 2 car garage. As soon as you enter this bright and cheery home it welcomes you and shows you this home truly shows pride of ownership. The kitchen has white cabinetry, corian counters and hardwood floor. The main bath has ceramic floors, jacuzzi tub and shower, custom window treatments throughout.The HVAC system (approx 9 yrs), hot water heater (approx 10 yrs) and new roof (less than 2 yrs), extra storage above the garage. The 3rd bedroom and bath are on the 2nd floor giving privacy to a guest or family member. There are so many activities in the community., featuring pool, bocci court, tennis court, library, workout gym, card games, book club and many get togethers. Come be a part of this great community.
Pending
$589,000
115 Paisley Pl, Hainesport, NJ 08036
3beds
1,942sqft
:
Get pre-qualified$4,215/mo
Single Family Residence
Built in 2002
-- sqft lot
$585,600 Zestimate®
$303/sqft
$156/mo HOA
What's special
Brick front haverford modelJacuzzi tub and showerBright and cheery homeCustom window treatments throughoutCorian counters
- 33 days |
- 420 |
- 5 |
Zillow last checked:
Listing updated:
Listed by:
Rosalie Conaty 609-313-6400,
Keller Williams Realty - Cherry Hill
Source: Bright MLS,MLS#: NJBL2114844
Facts & features
Interior
Bedrooms & bathrooms
- Bedrooms: 3
- Bathrooms: 3
- Full bathrooms: 3
- Main level bathrooms: 3
- Main level bedrooms: 3
Basement
- Area: 0
Heating
- Forced Air, Natural Gas
Cooling
- Central Air, Electric
Appliances
- Included: Microwave, Dishwasher, Disposal, Dryer, Ice Maker, Self Cleaning Oven, Oven, Refrigerator, Washer, Gas Water Heater
- Laundry: Main Level
Features
- Soaking Tub, Bathroom - Stall Shower, Combination Dining/Living, Family Room Off Kitchen, Kitchen Island, Pantry
- Flooring: Carpet
- Windows: Window Treatments
- Has basement: No
- Has fireplace: No
Interior area
- Total structure area: 1,942
- Total interior livable area: 1,942 sqft
- Finished area above ground: 1,942
- Finished area below ground: 0
Video & virtual tour
Property
Parking
- Total spaces: 4
- Parking features: Garage Faces Front, Inside Entrance, Asphalt, Attached, Driveway
- Attached garage spaces: 2
- Uncovered spaces: 2
Accessibility
- Accessibility features: None
Features
- Levels: One and One Half
- Stories: 1.5
- Exterior features: Lawn Sprinkler, Street Lights
- Pool features: Community
Lot
- Dimensions: 52.00 x 0.00
Details
- Additional structures: Above Grade, Below Grade
- Parcel number: 1600101 1200006
- Zoning: RESIDENTIAL
- Special conditions: Standard
Construction
Type & style
- Home type: SingleFamily
- Architectural style: Traditional
- Property subtype: Single Family Residence
Materials
- Vinyl Siding
- Foundation: Slab
Condition
- New construction: No
- Year built: 2002
Details
- Builder model: Haverford
- Builder name: Scarborough/Orleans
Utilities & green energy
- Sewer: Public Sewer
- Water: Public
Community & HOA
Community
- Features: Pool
- Security: Carbon Monoxide Detector(s), Security System, Smoke Detector(s)
- Senior community: Yes
- Subdivision: Glen At Masons Cre
HOA
- Has HOA: Yes
- Services included: Common Area Maintenance, Maintenance Grounds, Pool(s), Recreation Facility, Snow Removal
- HOA fee: $156 monthly
- HOA name: GLEN AT MASONS CREEK
Location
- Region: Hainesport
- Municipality: HAINESPORT TWP
Financial & listing details
- Price per square foot: $303/sqft
- Tax assessed value: $268,100
- Annual tax amount: $7,903
- Date on market: 6/27/2026
- Listing agreement: Exclusive Right To Sell
- Inclusions: Washer, Dryer, Refrigerator (as Is Conditioner) Attached Lighting And Window Treatments
- Ownership: Fee Simple
Estimated market value
$585,600
$556,000 - $615,000
$3,516/mo
Price history
| Date | Event | Price |
|---|---|---|
| 7/20/2026 | Pending sale | $589,000$303/sqft |
Source:  Bright MLS #NJBL2114844 Report a problem Bright MLS #NJBL2114844 Report a problem | ||
| 7/16/2026 | Contingent | $589,000$303/sqft |
Source: Bright MLS #NJBL2114844 Report a problem | ||
| 6/27/2026 | Listed for sale | $589,000+143.2%$303/sqft |
Source: Bright MLS #NJBL2114844 Report a problem | ||
| 2/13/2003 | Sold | $242,179$125/sqft |
Source: Public Record Report a problem | ||
Public tax history
| Year | Property taxes | Tax assessment |
|---|---|---|
| 2025 | $7,145 +4.4% | $268,100 |
| 2024 | $6,845 | $268,100 |
| 2023 | -- | $268,100 |
| 2022 | $6,716 | $268,100 |
| 2021 | $6,716 +2.4% | $268,100 |
| 2020 | $6,560 +2.9% | $268,100 |
| 2019 | $6,373 +1.1% | $268,100 |
| 2018 | $6,303 +2.2% | $268,100 |
| 2017 | $6,166 +2.2% | $268,100 |
| 2016 | $6,032 +5.8% | $268,100 |
| 2015 | $5,702 +2.5% | $268,100 |
| 2014 | $5,566 -11.6% | $268,100 |
| 2013 | $6,299 -0.5% | $268,100 +50.3% |
| 2012 | $6,330 +1.8% | $178,400 |
| 2011 | $6,219 +0.7% | $178,400 |
| 2010 | $6,174 +2.1% | $178,400 |
| 2009 | $6,048 -0.6% | $178,400 |
| 2008 | $6,083 +4.8% | $178,400 |
| 2007 | $5,807 +4.9% | $178,400 |
| 2006 | $5,536 +5.3% | $178,400 |
| 2005 | $5,256 +6.8% | $178,400 |
| 2004 | $4,922 | $178,400 |
Find assessor info on the county website
Monthly payment
Est. payment
Payment breakdown
Explore the cost of this home by adjusting the details. Changes won't be saved.Climate risks
Neighborhood: 08036
Nearby schools
GreatSchools rating
- 5/10Hainesport Elementary SchoolGrades: PK-8Distance: 1.7 mi
- 4/10Rancocas Valley Regional High SchoolGrades: 9-12Distance: 4.3 mi
Schools provided by the listing agent
- District: Hainesport Township Public Schools
Source: Bright MLS. This data may not be complete. We recommend contacting the local school district to confirm school assignments for this home.
- $447,600-- bd-- ba1.5k sqft117 Paisley Pl, Hainesport, NJ 08036Off Market
- $449,400-- bd-- ba1.6k sqft113 Paisley Pl, Hainesport, NJ 08036Off Market
- $455,0002 bd2 ba1.5k sqft120 Merion Way, Hainesport, NJ 08036Sold

- $473,2002 bd3 ba1.8k sqft119 Paisley Pl, Hainesport, NJ 08036Off Market
- $463,500-- bd-- ba1.5k sqft122 Merion Way, Hainesport, NJ 08036Off Market
- $462,800-- bd-- ba1.6k sqft111 Paisley Pl, Hainesport, NJ 08036Off Market
- $471,3002 bd2 ba1.7k sqft118 Merion Way, Hainesport, NJ 08036Off Market
- $476,300-- bd-- ba1.7k sqft124 Merion Way, Hainesport, NJ 08036Off Market
A local agent can set up tours, give advice and negotiate with sellers.
Similar homes
- $579,9004 bd3 ba2.5k sqft46 Manchester Rd, Eastampton, NJ 08060For Sale

 MLS ID #NJBL2116994, Tory Schroff, Keller Williams Realty - Moorestown. Bright MLS
 - $600,0005 bd2 ba2k sqft5017 Church Rd, Mount Laurel, NJ 08054For Sale
 MLS ID #NJBL2114560, Matthew Tully, RE/MAX Central - Manalapan. Bright MLS
 - $519,0003 bd3 ba2.1k sqft100 Sandhurst Dr, Mount Laurel, NJ 08054For Sale
 MLS ID #NJBL2115956, Jacki Smoyer, Weichert Realtors - Moorestown. Bright MLS
 - $625,0003 bd3 ba2.2k sqft3 Pointe View Cir, Medford, NJ 08055For Sale
 MLS ID #NJBL2111012, Jason Gareau, Weichert Realtors-Medford. Bright MLS
 - $649,9004 bd3 ba2.3k sqft4 Bay Hill Ct, Westampton, NJ 08060For SaleMLS ID #NJBL2114452, Joan George, REMAX Welcome Home. Bright MLS
- $569,9003 bd2 ba2k sqft3 Impatiens Ct, Marlton, NJ 08053For SaleMLS ID #NJBL2113314, Nancy Jones, Buonomo Realty, LLC. Bright MLS
- $599,0003 bd2 ba2.2k sqft492 Oak Shade Rd, Shamong, NJ 08088For SaleMLS ID #NJBL2114186, Brenda Richmond, Keller Williams Realty - Moorestown. Bright MLS
- $600,0004 bd3 ba2.7k sqft643 Highland Ave, Cherry Hill, NJ 08002For SaleMLS ID #NJCD2121902, Darlene Mayernik, Keller Williams Premier. Bright MLS
- $560,0004 bd4 ba2.3k sqft43 Meadowrue Ct, Mount Laurel, NJ 08054For SaleMLS ID #NJBL2113914, Gloria Donnon, Keller Williams Realty - Marlton. Bright MLS
- $579,9903 bd3 ba2.1k sqft252 Sandringham Rd, Cherry Hill, NJ 08003For SaleMLS ID #NJCD2119350, Wei Ling Chen, Keller Williams Realty - Cherry Hill. Bright MLS
- $570,0004 bd3 ba2.3k sqft185 Ramblewood Pkwy, Mount Laurel, NJ 08054For SaleMLS ID #NJBL2116164, Lindsey Binks, Keller Williams Realty - Moorestown. Bright MLS
- $610,0004 bd3 ba2k sqft14 Independence Dr, Bordentown, NJ 08505For SaleMLS ID #NJBL2116284, James Traynham, Smires & Associates. Bright MLS
- $475,0004 bd3 ba2.4k sqft61 Elsin Ln, Willingboro, NJ 08046For SaleMLS ID #NJBL2116422, Lindsay Genay, Keller Williams Realty - Cherry Hill. Bright MLS
- $615,0003 bd3 ba2.2k sqft14 Country Walk, Cherry Hill, NJ 08003For SaleMLS ID #NJCD2120684, Louis Sassano, Keller Williams Realty - Moorestown. Bright MLS
- $560,0004 bd3 ba2.1k sqft108 Brentwood Dr, Mount Laurel, NJ 08054For SaleMLS ID #NJBL2111186, Kathleen Patrick, Coldwell Banker Excel Realty. Bright MLS
- $599,0003 bd3 ba1.7k sqft106 Pearl Dr, Southampton, PA 18966For SaleMLS ID #PABU2125392, Tracey Hill, Innovate Real Estate. Bright MLS
- $530,0003 bd3 ba2k sqft5 Carter Ln, Marlton, NJ 08053For SaleMLS ID #NJBL2115872, Nicole Rajis, BHHS Fox & Roach-Marlton. Bright MLS
- $524,9003 bd2 ba1.9k sqft901 2nd St, Delanco, NJ 08075For SaleMLS ID #NJBL2110896, Kathleen Hullings, Weichert Realtors - Moorestown. Bright MLS
- $515,0004 bd3 ba2.1k sqft200 Roanoke Rd, Cherry Hill, NJ 08003For SaleMLS ID #NJCD2121374, Susan Grimm, BHHS Fox & Roach-Marlton. Bright MLS
- $529,9003 bd3 ba2.2k sqft120 Bridge Blvd, Eastampton, NJ 08060For SaleMLS ID #NJBL2113884, Jacqui Thomas, Keller Williams Premier. Bright MLS
