Welcome to Perry’s Retreat, an exquisite coastal-inspired community in the heart of Grasonville, where luxury living meets the charm of the Chesapeake Bay lifestyle. Built by Ryan Homes, this stunning Craftsman-style residence showcases exceptional curb appeal with a covered front entry, handsome stone accents, classic siding details, and a spacious two-car garage, creating a warm and timeless first impression. Inside, a spacious and welcoming foyer sets the tone for the home’s thoughtfully designed interior. Nearby, elegant French doors open to a versatile flex room, perfect as a private home office, formal dining room, or optional guest bedroom. Beautiful luxury vinyl plank flooring spans the main level, complemented by recessed lighting throughout the home and plush carpeting upstairs for added comfort. The thoughtfully designed open floor plan is anchored by an extraordinary great room and show-stopping chef’s kitchen that truly define the heart of the home. Designed with impeccable attention to detail, the gourmet kitchen features crisp white cabinetry beautifully contrasted by a striking navy center island, a stunning blue herringbone tile backsplash, and premium Wolf appliances including an induction cooktop and M Series double wall ovens. A custom coffee station with pull-out drawers and pocket doors offers both convenience and seamless style, while the floor-to-ceiling pantry with pull-out storage provides exceptional organization. The oversized island with breakfast bar seating and adjoining dining area flow effortlessly into the spacious family room, highlighted by a dramatic floor-to-ceiling board and batten accent wall with a 50” Dimplex linear electric fireplace. The main-level primary suite is a luxurious retreat featuring a coffered ceiling, expansive walk-in closet, and spa-inspired ensuite bath with dual vanities and a beautifully appointed walk-in shower. A second sunny main-level bedroom is conveniently served by a full hall bath with a tiled tub/shower combination. Upstairs, flexible loft space offers endless possibilities for a media room, family room, hobby space, or playroom. An additional bedroom featuring custom millwork headboard detailing capped off with a picture shelf, and a spacious walk-in closet provides both charm and functionality. A third full bath and a large storage room complete the upper level. Outdoor living is equally impressive. Step from the dining area onto the covered patio, ideal for relaxing evenings, entertaining, and cookouts overlooking the beautifully landscaped, fully fenced backyard. Stone garden beds, dual side gates, privacy vinyl fencing, and a 10x14 storage shed add both beauty and functionality to the outdoor space. Perry’s Retreat offers the charm of a quaint, thoughtfully designed neighborhood complete with sidewalks, classic lamppost lighting, beautifully maintained green spaces, and a neighborhood park with playgrounds that create a warm and inviting community atmosphere perfect for evening strolls, outdoor recreation, and connecting with neighbors. Perfectly situated in Grasonville, a picturesque Chesapeake Bay waterfront town known for its proximity to the Kent Narrows marinas, waterfront dining, boutique shopping, and coastal charm, Perry’s Retreat offers an unmatched lifestyle. Enjoy the peaceful beauty and Eastern Shore tranquility of a bucolic waterfront setting while being just a hop, skip, and a jump across the Bay Bridge to Annapolis in approximately 15 minutes, with convenient commuting access to both Washington, D.C. and Baltimore. This exceptional location truly offers the best of both worlds, an idyllic Eastern Shore lifestyle paired with effortless access to all the conveniences and opportunities of Maryland’s Western Shore.
Pending
Price cut: $10K (6/11)
$605,000
115 Pathfinder Cir, Grasonville, MD 21638
3beds
2,381sqft
:
Get pre-qualified$3,966/mo
Single Family Residence
Built in 2023
7,611 Square Feet Lot
$601,500 Zestimate®
$254/sqft
$70/mo HOA
What's special
Handsome stone accentsFlexible loft spaceCrisp white cabinetryClassic siding detailsElegant french doorsSpacious walk-in closetExpansive walk-in closet
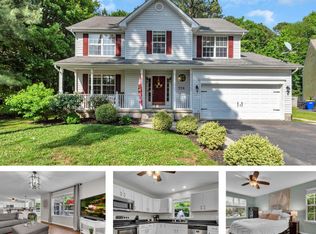
- 82 days |
- 76 |
- 0 |
Zillow last checked:
Listing updated:
Listed by:
Henry Olaya 609-287-3417,
Northrop Realty 4439213900
Source: Bright MLS,MLS#: MDQA2017180
Facts & features
Interior
Bedrooms & bathrooms
- Bedrooms: 3
- Bathrooms: 3
- Full bathrooms: 3
- Main level bathrooms: 2
- Main level bedrooms: 2
Rooms
- Room types: Living Room, Dining Room, Primary Bedroom, Bedroom 2, Bedroom 3, Kitchen, Laundry, Loft, Office
Primary bedroom
- Features: Attached Bathroom, Bathroom - Walk-In Shower, Flooring - Luxury Vinyl Plank, Recessed Lighting, Walk-In Closet(s), Window Treatments
- Level: Main
- Area: 210 Square Feet
- Dimensions: 14 X 15
Bedroom 2
- Features: Flooring - Luxury Vinyl Plank, Window Treatments
- Level: Main
- Area: 121 Square Feet
- Dimensions: 11 X 11
Bedroom 3
- Features: Flooring - Carpet, Walk-In Closet(s), Window Treatments
- Level: Upper
- Area: 143 Square Feet
- Dimensions: 11 X 13
Dining room
- Features: Flooring - Luxury Vinyl Plank
- Level: Main
- Area: 112 Square Feet
- Dimensions: 8 X 14
Kitchen
- Features: Countertop(s) - Quartz, Dining Area, Flooring - Luxury Vinyl Plank, Kitchen Island, Eat-in Kitchen, Kitchen - Electric Cooking, Recessed Lighting, Lighting - Pendants, Living/Dining Room Combo, Window Treatments, Breakfast Bar
- Level: Main
- Area: 224 Square Feet
- Dimensions: 14 X 16
Laundry
- Features: Flooring - Luxury Vinyl Plank
- Level: Main
- Area: 30 Square Feet
- Dimensions: 5 X 6
Living room
- Features: Fireplace - Electric, Flooring - Luxury Vinyl Plank, Recessed Lighting, Living/Dining Room Combo, Window Treatments
- Level: Main
- Area: 192 Square Feet
- Dimensions: 12 X 16
Loft
- Features: Flooring - Carpet, Recessed Lighting, Window Treatments
- Level: Upper
- Area: 210 Square Feet
- Dimensions: 14 X 15
Office
- Features: Flooring - Luxury Vinyl Plank, Recessed Lighting, Window Treatments
- Level: Main
- Area: 150 Square Feet
- Dimensions: 10 X 15
Heating
- Heat Pump, Electric
Cooling
- Heat Pump, Central Air, Electric
Appliances
- Included: Dryer, Washer, Cooktop, Dishwasher, Exhaust Fan, Disposal, Microwave, Refrigerator, Ice Maker, Electric Water Heater
- Laundry: Has Laundry, Laundry Room
Features
- Attic, Bathroom - Walk-In Shower, Bathroom - Tub Shower, Breakfast Area, Built-in Features, Combination Dining/Living, Combination Kitchen/Dining, Combination Kitchen/Living, Entry Level Bedroom, Family Room Off Kitchen, Open Floorplan, Eat-in Kitchen, Kitchen - Gourmet, Kitchen Island, Kitchen - Table Space, Pantry, Primary Bath(s), Recessed Lighting, Walk-In Closet(s), 9'+ Ceilings, Dry Wall, High Ceilings, Tray Ceiling(s), Wood Walls
- Flooring: Carpet, Luxury Vinyl
- Doors: Sliding Glass, Six Panel
- Windows: Double Hung, Double Pane Windows, Screens, Vinyl Clad
- Has basement: No
- Number of fireplaces: 1
- Fireplace features: Electric
Interior area
- Total structure area: 4,762
- Total interior livable area: 2,381 sqft
- Finished area above ground: 2,381
- Finished area below ground: 0
Video & virtual tour
Property
Parking
- Total spaces: 2
- Parking features: Inside Entrance, Garage Door Opener, Asphalt, Attached
- Attached garage spaces: 2
- Has uncovered spaces: Yes
- Details: Garage Sqft: 410
Accessibility
- Accessibility features: Other
Features
- Levels: Two
- Stories: 2
- Patio & porch: Patio
- Exterior features: Lighting, Rain Gutters, Storage, Sidewalks, Street Lights, Flood Lights
- Pool features: None
- Fencing: Back Yard,Vinyl,Privacy
- Has view: Yes
- View description: Garden
Lot
- Size: 7,611 Square Feet
- Features: Front Yard, Rear Yard, SideYard(s)
Details
- Additional structures: Above Grade, Below Grade
- Parcel number: 1805126721
- Zoning: GPRN
- Special conditions: Standard
Construction
Type & style
- Home type: SingleFamily
- Architectural style: Traditional,Coastal,Craftsman
- Property subtype: Single Family Residence
Materials
- Vinyl Siding, Stone
- Foundation: Slab
- Roof: Architectural Shingle
Condition
- Excellent
- New construction: No
- Year built: 2023
Utilities & green energy
- Sewer: Public Sewer
- Water: Public
Community & HOA
Community
- Security: Main Entrance Lock, Smoke Detector(s), Fire Sprinkler System
- Subdivision: Perry's Retreat
HOA
- Has HOA: Yes
- HOA fee: $70 monthly
Location
- Region: Grasonville
Financial & listing details
- Price per square foot: $254/sqft
- Tax assessed value: $450,533
- Annual tax amount: $3,962
- Date on market: 5/14/2026
- Listing agreement: Exclusive Right To Sell
- Ownership: Fee Simple
Estimated market value
$601,500
$571,000 - $632,000
$3,483/mo
Price history
| Date | Event | Price |
|---|---|---|
| 6/24/2026 | Pending sale | $605,000$254/sqft |
Source:  Bright MLS #MDQA2017180 Report a problem Bright MLS #MDQA2017180 Report a problem | ||
| 6/14/2026 | Contingent | $605,000$254/sqft |
Source: Bright MLS #MDQA2017180 Report a problem | ||
| 6/11/2026 | Price change | $605,000-1.6%$254/sqft |
Source: Bright MLS #MDQA2017180 Report a problem | ||
| 5/14/2026 | Listed for sale | $615,000+9.5%$258/sqft |
Source: Bright MLS #MDQA2017180 Report a problem | ||
| 5/17/2023 | Sold | $561,840+373.3%$236/sqft |
Source: Public Record Report a problem | ||
| 1/23/2023 | Sold | $118,700$50/sqft |
Source: Public Record Report a problem | ||
Public tax history
| Year | Property taxes | Tax assessment |
|---|---|---|
| 2025 | $3,962 +7.7% | $420,567 +7.7% |
| 2024 | $3,679 +2.3% | $390,600 +2.3% |
| 2023 | $3,597 | $381,800 |
Find assessor info on the county website
Monthly payment
Est. payment
Payment breakdown
Explore the cost of this home by adjusting the details. Changes won't be saved.Climate risks
Neighborhood: 21638
Nearby schools
GreatSchools rating
- 9/10Grasonville Elementary SchoolGrades: PK-5Distance: 1.3 mi
- 6/10Stevensville Middle SchoolGrades: 6-8Distance: 5.6 mi
- 5/10Kent Island High SchoolGrades: 9-12Distance: 6 mi
Schools provided by the listing agent
- Elementary: Grasonville
- Middle: Stevensville
- High: Kent Island
- District: Queen Anne's County Public Schools
Source: Bright MLS. This data may not be complete. We recommend contacting the local school district to confirm school assignments for this home.
- $525,985-- bd2 ba1.6k sqft119 Pathfinder Cir, Grasonville, MD 21638Sold
- $553,700-- bd2 ba2k sqft111 Pathfinder Cir, Grasonville, MD 21638Off Market
- $559,790-- bd-- ba2.4k sqft409 Pathfinder Cir, Grasonville, MD 21638Sold
- $568,0705 bd4 ba3k sqft163 Pathfinder Cir, Grasonville, MD 21638Sold
- $16,500-- bd2 ba1.5k sqft141 Pathfinder Cir, Grasonville, MD 21638Sold
- $582,900-- bd3 ba2k sqft134 Pathfinder Cir, Grasonville, MD 21638Sold
- $130,434-- bd-- ba-- sqftPerrys Corner Rd, Grasonville, MD 21638Sold
- $615,0003 bd3 ba2.3k sqft129 Perrys Retreat Blvd, Grasonville, MD 21638Sold
A local agent can set up tours, give advice and negotiate with sellers.
Similar homes
- $569,9004 bd3 ba2.4k sqft128 Perrys Retreat Blvd, Grasonville, MD 21638For Sale

 MLS ID #MDQA2017758, Allen Stanton, RE/MAX Executive. Bright MLS
 - $599,0004 bd3 ba2.1k sqft612 Pathfinder Cir, Grasonville, MD 21638For Sale
 MLS ID #MDQA2016752, Sandra Gendleman, Long & Foster Real Estate, Inc.. Bright MLS
 - $499,0004 bd3 ba2.1k sqft336 Timber Ln, Grasonville, MD 21638For Sale
 MLS ID #MDQA2017444, Kathy Higginbotham, Samson Properties. Bright MLS
 - $579,9992 bd3 ba2k sqft118 Bayview, Grasonville, MD 21638For Sale
 MLS ID #MDQA2016846, Chance Stem, LPT Realty, LLC. Bright MLS
 - $525,0003 bd4 ba2k sqft114 Bayview, Grasonville, MD 21638For SaleMLS ID #MDQA2016640, Kathy Higginbotham, Samson Properties. Bright MLS
- $635,0004 bd3 ba2.7k sqft376 Web Foot Ln, Stevensville, MD 21666For SaleMLS ID #MDQA2017998, Linda Austin, Long & Foster Real Estate, Inc.. Bright MLS
- $650,0003 bd3 ba2.2k sqft128 Allison Jane Dr, Stevensville, MD 21666For SaleMLS ID #MDQA2017550, Max Burton, Mr. Lister Realty. Bright MLS
- $559,0003 bd3 ba1.5k sqft126 Watermans Cove Ln, Chester, MD 21619For SaleMLS ID #MDQA2016908, Biana Arentz, Coldwell Banker Realty. Bright MLS
- $669,9003 bd2 ba1.9k sqft116 Mallard Dr, Stevensville, MD 21666For SaleMLS ID #MDQA2017616, Heather Dolan, Chesapeake Real Estate Associates, LLC. Bright MLS
- $425,0003 bd4 ba2k sqft109 Bayview, Grasonville, MD 21638For SaleMLS ID #MDQA2016270, Dee Dee McCracken, Coldwell Banker Realty. Bright MLS
- $499,0004 bd3 ba1.9k sqft124 Riverside Dr, Chester, MD 21619For SaleMLS ID #MDQA2017718, Christine Schumaker, Douglas Realty LLC. Bright MLS
- $609,9004 bd3 ba2.7k sqft913 Clark Corners Rd, Centreville, MD 21617For SaleMLS ID #MDQA2017320, Jennifer Norfolk, Coldwell Banker Waterman Realty. Bright MLS
- $650,0005 bd3 ba2.2k sqft1221 Plateau Pl, Annapolis, MD 21409For SaleMLS ID #MDAA2152692, Kate Liscinsky, Compass. Bright MLS
- $609,9004 bd3 ba1.9k sqft1582 Snug Harbor Rd, Shady Side, MD 20764For SaleMLS ID #MDAA2148800, Mr. Steven M Songer JR., Maryland Waterfront Properties LLC. Bright MLS
- $660,0004 bd4 ba2.4k sqft4637 Potomac Rd, Pasadena, MD 21122For SaleMLS ID #MDAA2152896, Carrie Vaught, Keller Williams Flagship. Bright MLS
- $856,0003 bd3 ba2.5k sqft193 Spinnaker Way, Chester, MD 21619For SaleMLS ID #MDQA2018122, Alex Estill, Long & Foster Real Estate, Inc.. Bright MLS
- $649,9003 bd3 ba2.1k sqft108 Maple Dr, Annapolis, MD 21403For SaleMLS ID #MDAA2149008, Matt Wyble, Next Step Realty. Bright MLS
- $595,0002 bd3 ba1.8k sqft1000 Herons Nest Way Unit 43, Chester, MD 21619For SaleMLS ID #MDQA2017608, Dee Dee McCracken, Coldwell Banker Realty. Bright MLS
- $599,9003 bd4 ba2k sqft1012 Auckland Way, Chester, MD 21619For SaleMLS ID #MDQA2017452, Jerrise Spencer, Redfin Corp. Bright MLS
- $575,0003 bd4 ba2.2k sqft1151 August Dr, Annapolis, MD 21403For SaleMLS ID #MDAA2153000, Colleen Smith, EXP Realty, LLC. Bright MLS
