Rarely available corner penthouse condo in the prestigious Prairie Park community featuring 2 bedrooms and 2 bathrooms. This beautifully customized and highly upgraded home offers luxury living at an exceptional value. Enjoy an open-concept floor plan, elegant kitchen and bathroom finishes, a private balcony, two storage units, and, two heated garage parking spaces. 2nd Bedroom has a twin mattress murphy bed setup. Residents have access to outstanding amenities including a state-of-the-art clubhouse with a pool, sauna, whirlpool, fitness center, and party room. Don't miss this incredible opportunity!
Contingent
Price cut: $10K (6/2)
$440,000
115 Prairie Park Dr APT 502, Wheeling, IL 60090
2beds
1,490sqft
:
Get pre-qualified$4,007/mo
Condominium, Single Family Residence
Built in 2008
-- sqft lot
$-- Zestimate®
$295/sqft
$665/mo HOA
What's special
Private balconyCorner penthouse condoOpen-concept floor plan
- 78 days |
- 70 |
- 2 |
Zillow last checked:
Listing updated:
Listed by:
Tony Traynor 847-687-8087,
HomeSmart Connect LLC
Source: MRED as distributed by MLS GRID,MLS#: 12636516
Facts & features
Interior
Bedrooms & bathrooms
- Bedrooms: 2
- Bathrooms: 2
- Full bathrooms: 2
Rooms
- Room types: No additional rooms
Primary bedroom
- Features: Flooring (Carpet), Bathroom (Full)
- Level: Main
- Area: 204 Square Feet
- Dimensions: 17X12
Bedroom 2
- Features: Flooring (Carpet)
- Level: Main
- Area: 121 Square Feet
- Dimensions: 11X11
Dining room
- Level: Main
- Dimensions: COMBO
Kitchen
- Level: Main
- Area: 168 Square Feet
- Dimensions: 14X12
Laundry
- Level: Main
- Area: 32 Square Feet
- Dimensions: 8X4
Living room
- Level: Main
- Area: 280 Square Feet
- Dimensions: 20X14
Heating
- Radiant
Cooling
- Central Air
Appliances
- Laundry: Washer Hookup, In Unit
Features
- Elevator, Storage
- Windows: Screens
- Basement: None
Interior area
- Total structure area: 0
- Total interior livable area: 1,490 sqft
Property
Parking
- Total spaces: 2
- Parking features: Concrete, Heated Driveway, Garage Door Opener, Heated Garage, Garage, Yes, Garage Owned, Attached
- Attached garage spaces: 2
- Has uncovered spaces: Yes
Accessibility
- Accessibility features: Two or More Access Exits, Hall Width 36 Inches or More, Main Level Entry, No Interior Steps, Disabled Parking, Ramp - Main Level, Wheelchair Accessible, Wheelchair Height Mailbox, Wheelchair Ramp(s), Disability Access
Features
- Exterior features: Balcony
- Waterfront features: Pond
Lot
- Features: Common Grounds
Details
- Parcel number: 03021000821320
- Special conditions: None
Construction
Type & style
- Home type: Condo
- Property subtype: Condominium, Single Family Residence
Materials
- Stone, Concrete
- Foundation: Concrete Perimeter
- Roof: Metal
Condition
- New construction: No
- Year built: 2008
Utilities & green energy
- Sewer: Public Sewer
- Water: Lake Michigan
Community & HOA
Community
- Subdivision: Prairie Park At Wheeling
HOA
- Has HOA: Yes
- Amenities included: Elevator in Residence, Exercise Room, Storage, Health Club, Party Room, Sundeck, Indoor Pool, Security Door Lock(s), Spa/Hot Tub
- Services included: Heat, Gas, Parking, Insurance, Clubhouse, Exercise Facilities, Pool, Exterior Maintenance, Lawn Care, Scavenger, Snow Removal
- HOA fee: $665 monthly
Location
- Region: Wheeling
Financial & listing details
- Price per square foot: $295/sqft
- Annual tax amount: $10,162
- Date on market: 5/8/2026
- Ownership: Condo
Estimated market value
Not available
Estimated sales range
Not available
Not available
Price history
| Date | Event | Price |
|---|---|---|
| 6/7/2026 | Contingent | $440,000$295/sqft |
Source:  MRED as distributed by MLS GRID #12636516 Report a problem MRED as distributed by MLS GRID #12636516 Report a problem | ||
| 6/2/2026 | Price change | $440,000-2.2%$295/sqft |
Source: MRED as distributed by MLS GRID #12636516 Report a problem | ||
| 5/8/2026 | Listed for sale | $450,000+40.6%$302/sqft |
Source: MRED as distributed by MLS GRID #12636516 Report a problem | ||
| 3/6/2015 | Sold | $320,000$215/sqft |
Source: MRED as distributed by MLS GRID #08808081 Report a problem | ||
Public tax history
Tax history is unavailable.
Monthly payment
Est. payment
Payment breakdown
Explore the cost of this home by adjusting the details. Changes won't be saved.Climate risks
Neighborhood: 60090
Nearby schools
GreatSchools rating
- 5/10Eugene Field Elementary SchoolGrades: PK-5Distance: 1.5 mi
- 6/10Jack London Middle SchoolGrades: 6-8Distance: 1.5 mi
- 7/10Wheeling High SchoolGrades: 9-12Distance: 2 mi
Schools provided by the listing agent
- Elementary: Eugene Field Elementary School
- Middle: Jack London Middle School
- High: Wheeling High School
- District: 21
Source: MRED as distributed by MLS GRID. This data may not be complete. We recommend contacting the local school district to confirm school assignments for this home.
- $---- bd-- ba-- sqft115 Prairie Park Dr APT 507, Wheeling, IL 60090Off Market
- $--2 bd2 ba1.2k sqft115 Prairie Park Dr APT 305, Wheeling, IL 60090Off Market
- $--2 bd2 ba1.3k sqft115 Prairie Park Dr APT 408, Wheeling, IL 60090Off Market
- $---- bd-- ba-- sqft115 Prairie Park Dr APT 204, Wheeling, IL 60090Off Market
- $130-- bd-- ba-- sqft115 Prairie Park Dr APT 512, Wheeling, IL 60090Off Market
- $358,320-- bd-- ba-- sqft115 Prairie Park Dr APT 303, Wheeling, IL 60090Off Market
- $615,1003 bd3 ba2.2k sqft115 Prairie Park Dr APT 210, Wheeling, IL 60090Sold
- $210,5701 bd1 ba1k sqft115 Prairie Park Dr APT 511, Wheeling, IL 60090Off Market
A local agent can set up tours, give advice and negotiate with sellers.
Similar homes
- $385,0001 bd2 ba1.3k sqft45 Prairie Park Dr APT 308, Wheeling, IL 60090Active
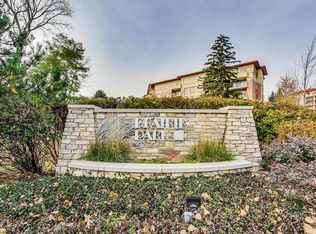 MLS ID #12655399, Jenna Dickson, @properties Christie's International Real Estate. MRED as distributed by MLS GRID
 - $349,0001 bd2 ba1.2k sqft40 Prairie Park Dr APT 608, Wheeling, IL 60090Active
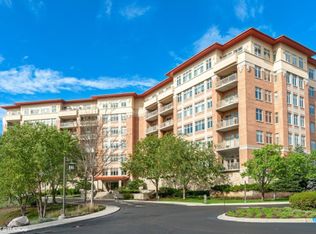 MLS ID #12613474, Sam Tousi, HomeSmart Connect. MRED as distributed by MLS GRID
 - $334,5002 bd2 ba1.8k sqft620 McHenry Rd APT 104, Wheeling, IL 60090Price Change
 MLS ID #12696214, Jodi Manning, RE/MAX Top Performers. MRED as distributed by MLS GRID
 - $439,9002 bd2 ba1.5k sqft77 S Evergreen Ave Unit 206, Arlington Heights, IL 60005New
 MLS ID #12714246, Sabina Wunderlich, Keller Williams Success Realty. MRED as distributed by MLS GRID
 - $399,0002 bd2 ba1.3k sqft391 Kelburn Rd APT 114, Deerfield, IL 60015NewMLS ID #12711109, Jodi Taub, @properties Christie's International Real Estate. MRED as distributed by MLS GRID
- $444,9002 bd2 ba1.6k sqft445 Village Grn Unit 304, Lincolnshire, IL 60069ActiveMLS ID #12688245, Michael Namovitz, Hometown Real Estate Group LLC. MRED as distributed by MLS GRID
- $449,9902 bd2 ba1.6k sqft153 Pointe Dr Unit 201, Northbrook, IL 60062ActiveMLS ID #12594449, Diana Matichyn, Coldwell Banker Realty. MRED as distributed by MLS GRID
- $435,0002 bd2 ba1.5k sqft962 Shoreline Rd #898, Barrington, IL 60010NewMLS ID #12714888, Tim Dannegger, Solid Realty Services Inc. MRED as distributed by MLS GRID
- $435,0002 bd2 ba1.5k sqft647 Metropolitan Way Unit 214, Des Plaines, IL 60016Price ChangeMLS ID #12688604, Christopher Stephens, Century 21 Circle. MRED as distributed by MLS GRID
- $399,9992 bd2 ba1.3k sqft4833 N Olcott Ave Unit 201, Harwood Heights, IL 60706NewMLS ID #12711656, Slawek Rachmaciej, Exit Realty Redefined. MRED as distributed by MLS GRID
- $449,9003 bd3 ba2.1k sqft686 Mallard Ln, Deerfield, IL 60015ActiveMLS ID #12693697, Vijay Ghuge, Coldwell Banker Realty. MRED as distributed by MLS GRID
- $495,0002 bd2 ba1.9k sqft1000 Deerfield Rd APT 303, Highland Park, IL 60035NewMLS ID #12710002, Deborah Fischer, Berkshire Hathaway HomeServices Chicago. MRED as distributed by MLS GRID
- $399,9002 bd2 ba1.8k sqft1761 Pavilion Way Unit 301, Park Ridge, IL 60068ActiveMLS ID #12695217, Rafay Qamar, Real Broker LLC. MRED as distributed by MLS GRID
- $345,0002 bd2 ba1.1k sqft1670 Mill St #507, Des Plaines, IL 60016NewMLS ID #12712656, Mary H Cutler, Redfin Corporation. MRED as distributed by MLS GRID
- $399,0002 bd2 ba1.4k sqft720 Creekside Dr Unit 407B, Mount Prospect, IL 60056ActiveMLS ID #12693010, Susan Duchek, CSC, Picket Fence Realty. MRED as distributed by MLS GRID
- $399,9992 bd2 ba2k sqft601 W Rand Rd APT 201, Arlington Heights, IL 60004ActiveMLS ID #12676328, Victoria Unger, Century 21 Langos & Christian. MRED as distributed by MLS GRID
- $425,0002 bd2 ba1.3k sqft2951 Central St APT 307, Evanston, IL 60201NewMLS ID #12710064, Robin Depeder, ABR,ABRM, @properties Christie's International Real Estate. MRED as distributed by MLS GRID
- $240,5002 bd2 ba1.2k sqft1500 Harbour Dr APT 4Q, Wheeling, IL 60090ActiveMLS ID #12683579, Dmitri Konovalov, Cambridge Realty LLC. MRED as distributed by MLS GRID
- $450,0003 bd2 ba1.3k sqft824 Hinman Ave APT 3N, Evanston, IL 60202NewMLS ID #12713846, Chris Gomes, Jameson Sotheby's Intl Realty. MRED as distributed by MLS GRID
- $469,0002 bd3 ba1.8k sqft2490 Palazzo Ct #2490, Buffalo Grove, IL 60089ActiveMLS ID #12697793, Halina Verzani, SFR, HomeSmart Connect LLC. MRED as distributed by MLS GRID
