Beautifully updated and impeccably designed, this stunning 2-bedroom, 2-bath condominium offers sophisticated, maintenance-free living with serene pond views and exceptional natural light throughout. Thoughtfully renovated with designer finishes and an open-concept floor plan. The gorgeous kitchen features high-end custom cabinetry, Bosch stainless steel appliances, premium finishes, large island with quartz countertops and that seamlessly flows into the spacious living and dining area. Stunning hardwood floors extend throughout the main living spaces. The primary suite has a beautifully updated bath with timeless finishes and a large walk-in closet. Spacious second bedroom and gorgeous remodeled hall bath. Amazing laundry room with full sized washer/dryer and a wall of storage cabinets. Relax on your private patio overlooking the tranquil pond. Every room reflects quality craftsmanship, thoughtful design, and move-in-ready appeal. 2 indoor parking spaces and storage locker. Outstanding amenities including walking trail, indoor and outdoor pool and exercise room. Just minutes from downtown Deerfield, Metra, shopping, dining, parks, and major expressways. This exceptional condo offers the perfect combination of luxury, comfort, and convenience.
Contingent
$399,000
391 Kelburn Rd APT 114, Deerfield, IL 60015
2beds
1,320sqft
Condominium, Single Family Residence
Built in 1996
-- sqft lot
$401,200 Zestimate®
$302/sqft
$604/mo HOA
What's special
Timeless finishesPremium finishesSpacious second bedroomSerene pond viewsBeautifully updatedExceptional natural light throughoutGorgeous kitchen
- 52 days
- 17
- 0
Zillow last checked:
Listing updated:
Listed by:
Jodi Taub 847-432-0700,
@properties Christie's International Real Estate,
Jamie Stronberg,
@properties Christie's International Real Estate
Source: MRED as distributed by MLS GRID,MLS#: 12711109
Facts & features
Interior
Bedrooms & bathrooms
- Bedrooms: 2
- Bathrooms: 2
- Full bathrooms: 2
Rooms
- Room types: No additional rooms
Primary bedroom
- Features: Flooring (Carpet), Window Treatments (Blinds), Bathroom (Full, Double Sink, Shower Only)
- Level: Main
- Area: 216 Square Feet
- Dimensions: 18X12
Bedroom 2
- Features: Flooring (Carpet), Window Treatments (Blinds)
- Level: Main
- Area: 160 Square Feet
- Dimensions: 16X10
Dining room
- Features: Flooring (Hardwood), Window Treatments (Blinds)
- Level: Main
- Area: 126 Square Feet
- Dimensions: 14X9
Kitchen
- Features: Kitchen (Eating Area-Table Space, Island, Custom Cabinetry, Updated Kitchen), Flooring (Hardwood)
- Level: Main
- Area: 168 Square Feet
- Dimensions: 14X12
Laundry
- Features: Flooring (Hardwood)
- Level: Main
- Area: 49 Square Feet
- Dimensions: 7X7
Living room
- Features: Flooring (Hardwood), Window Treatments (Blinds)
- Level: Main
- Area: 126 Square Feet
- Dimensions: 14X9
Heating
- Natural Gas
Cooling
- Central Air
Appliances
- Included: Range, Microwave, Dishwasher, Refrigerator, Freezer, Washer, Dryer, Disposal, Stainless Steel Appliance(s), Electric Cooktop
- Laundry: Main Level, In Unit
Features
- Elevator, 1st Floor Bedroom, 1st Floor Full Bath, Storage, Walk-In Closet(s), Open Floorplan, Quartz Counters
- Flooring: Hardwood, Carpet
- Windows: Window Treatments
- Basement: None
Interior area
- Total structure area: 1,320
- Total interior livable area: 1,320 sqft
Property
Parking
- Total spaces: 2
- Parking features: Garage Door Opener, Yes, Garage Owned, Attached, Garage
- Attached garage spaces: 2
- Has uncovered spaces: Yes
Accessibility
- Accessibility features: No Disability Access
Features
- Patio & porch: Porch
- Has view: Yes
- View description: Water, Back of Property
- Has water view: Yes
- Water view: Water,Back of Property
Details
- Parcel number: 16333051600000
- Special conditions: List Broker Must Accompany
Construction
Type & style
- Home type: Condo
- Property subtype: Condominium, Single Family Residence
Materials
- Brick
Condition
- New construction: No
- Year built: 1996
- Major remodel year: 2021
Utilities & green energy
- Sewer: Public Sewer
- Water: Public
Community & HOA
HOA
- Has HOA: Yes
- Amenities included: Exercise Room, Party Room, Indoor Pool, Pool, Tennis Court(s), Clubhouse, Patio, School Bus, Trail(s)
- Services included: Water, Insurance, Clubhouse, Exercise Facilities, Pool, Exterior Maintenance, Lawn Care, Scavenger, Snow Removal
- HOA fee: $604 monthly
Location
- Region: Deerfield
Financial & listing details
- Price per square foot: $302/sqft
- Tax assessed value: $298,722
- Annual tax amount: $8,079
- Date on market: 7/22/2026
- Ownership: Condo
Estimated market value
$401,200
$381,000 - $421,000
$2,793/mo
Price history
| Date | Event | Price |
|---|---|---|
| 7/26/2026 | Contingent | $399,000$302/sqft |
Source:  MRED as distributed by MLS GRID #12711109 Report a problem MRED as distributed by MLS GRID #12711109 Report a problem | ||
| 7/22/2026 | Listed for sale | $399,000+20.9%$302/sqft |
Source: MRED as distributed by MLS GRID #12711109 Report a problem | ||
| 4/9/2021 | Sold | $330,000$250/sqft |
Source: MRED as distributed by MLS GRID #11015444 Report a problem | ||
| 3/10/2021 | Pending sale | $330,000+61%$250/sqft |
Source: MRED as distributed by MLS GRID #11015444 Report a problem | ||
| 11/10/2020 | Sold | $205,000-13.9%$155/sqft |
Source: MRED as distributed by MLS GRID #10887556 Report a problem | ||
| 10/22/2020 | Pending sale | $238,000$180/sqft |
Source: Baird & Warner #10887556 Report a problem | ||
| 10/22/2020 | Listed for sale | $238,000+9.2%$180/sqft |
Source: Baird & Warner #10887556 Report a problem | ||
| 5/1/2014 | Sold | $218,000+6.3%$165/sqft |
Source: Berkshire Hathaway HomeServices Koenig Rubloff #08546375_60015_114 Report a problem | ||
| 4/15/1998 | Sold | $205,000-3.5%$155/sqft |
Source: Public Record Report a problem | ||
| 6/20/1996 | Sold | $212,500$161/sqft |
Source: Public Record Report a problem | ||
Public tax history
| Year | Property taxes | Tax assessment |
|---|---|---|
| 2024 | $7,703 -9.2% | $104,383 +4.8% |
| 2023 | $8,480 +5.5% | $99,564 +10.5% |
| 2022 | $8,041 +5.7% | $90,142 +6.2% |
| 2021 | $7,605 +67.6% | $84,897 +3.5% |
| 2020 | $4,537 +3.6% | $82,024 -1.3% |
| 2019 | $4,380 +3.2% | $83,064 +20.8% |
| 2018 | $4,242 | $68,737 +0.3% |
| 2017 | $4,242 -5.5% | $68,518 +3.9% |
| 2016 | $4,488 -8.5% | $65,927 +6.4% |
| 2015 | $4,903 -3.1% | $61,944 -1.1% |
| 2014 | $5,060 -6.7% | $62,655 -7.2% |
| 2012 | $5,424 -3.5% | $67,502 -11.7% |
| 2011 | $5,620 +4.4% | $76,485 -14.1% |
| 2010 | $5,382 -4.1% | $89,020 -11.1% |
| 2009 | $5,615 -5% | $100,171 -2.3% |
| 2008 | $5,912 +0.5% | $102,477 +2.8% |
| 2006 | $5,885 +7.9% | $99,695 |
| 2005 | $5,455 +1.1% | -- |
| 2004 | $5,395 +3.1% | -- |
| 2003 | $5,232 +3.1% | -- |
| 2002 | $5,073 +6.9% | -- |
| 2001 | $4,748 +3.7% | $72,714 +6.4% |
| 2000 | $4,577 | $68,346 |
Find assessor info on the county website
Monthly payment
Est. payment
Payment breakdown
Explore the cost of this home by adjusting the details. Changes won't be saved.Climate risks
Neighborhood: 60015
Nearby schools
Schools provided by the listing agent
- Elementary: South Park Elementary School
- Middle: Charles J Caruso Middle School
- High: Deerfield High School
- District: 109
Source: MRED as distributed by MLS GRID. This data may not be complete. We recommend contacting the local school district to confirm school assignments for this home.
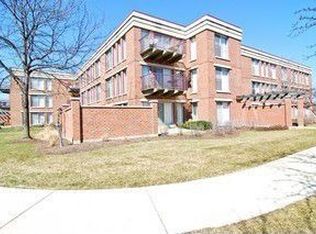
- $467,7002 bd2 ba1.6k sqft371 Kelburn Rd APT 323, Deerfield, IL 60015Off Market
- $359,4002 bd2 ba1.2k sqft372 Kelburn Rd APT 111, Deerfield, IL 60015Off Market
- $631,0003 bd2 ba2k sqft372 Kelburn Rd APT 112, Deerfield, IL 60015Off Market
- $428,4002 bd2 ba1.4k sqft372 Kelburn Rd APT 113, Deerfield, IL 60015Off Market
Similar homes
- $469,0002 bd2 ba1.6k sqft1066 Shermer Rd APT 11, Northbrook, IL 60062New
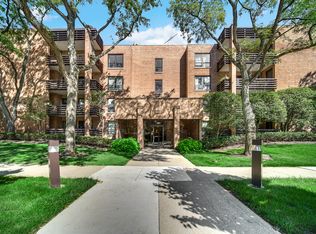 MLS ID #12757343, Michael Padua, Lofty LLC. MRED as distributed by MLS GRID
 - $369,9003 bd2 ba1.6k sqft701 Forum Sq Unit 210, Glenview, IL 60025New
 MLS ID #12757601, Alexander Kasten, Coldwell Banker Realty. MRED as distributed by MLS GRID
 - $425,0002 bd2 ba1.3k sqft425 Benjamin Dr APT 207, Vernon Hills, IL 60061New
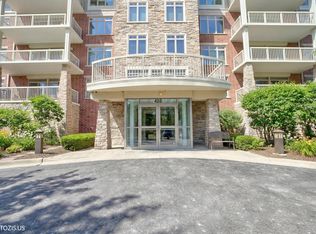 MLS ID #12755603, Moris Taletovic, Real Broker, LLC. MRED as distributed by MLS GRID
 - $399,9002 bd2 ba1k sqft1515 W Cullom Ave APT 2, Chicago, IL 60613New
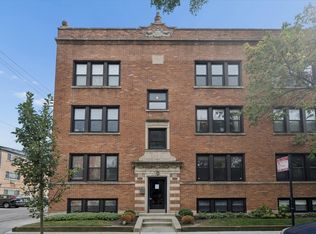 MLS ID #12755784, Emma Alhalel, Cross Street Real Estate. MRED as distributed by MLS GRID
