Welcome to 615 Perrie Dr., Unit 201! This beautifully updated, one-owner "Atlantic" model in desirable Park Place Condominiums offers 1,350 sq. ft., 2 bedrooms, 2 full baths and a thoughtfully designed floor plan combining comfort, privacy and convenience. Set within a stately brick-and-concrete elevator building, this second-floor residence immediately impresses with its warm neutral color palette and rich wood-laminate flooring (2019) flowing throughout the main living areas and bedrooms. The spacious open-concept living and dining area is bright, inviting and designed for both everyday living and entertaining, with sliding glass doors leading to one of this home's most unique features-an enormous 12' x 17' private balcony! The ONLY balcony of its kind and size in the entire building, this incredible outdoor living space provides plenty of room for grilling, al-fresco dining, entertaining or simply relaxing with your morning coffee or favorite evening beverage. Your spacious kitchen is both attractive and functional, featuring upgraded honey-maple cabinetry beautifully highlighted by under-cabinet lighting, gorgeous granite countertops, stainless-steel appliances (2019) (refrigerator 2025) and a convenient breakfast bar providing additional workspace and casual seating. Slate-colored ceramic tile flooring beautifully complements the warm cabinetry and granite while adding durability. One of the Atlantic model's smartest design features is its split-bedroom floor plan, with the bedrooms strategically positioned at opposite ends of the residence for exceptional privacy. Retreat to your generously sized primary suite featuring a HUGE walk-in closet and private full bath with an expansive granite-topped vanity and abundant cabinetry. On the opposite side of the home, the second bedroom is conveniently located immediately adjacent to the second full bath with a glass-enclosed walk-in shower, creating an almost private-suite arrangement-perfect for family members, overnight guests, a roommate or home office. You'll also appreciate the convenience of your own full-size in-unit laundry. Comfort is another standout feature. Radiant perimeter floor heat supplements the home's primary heating system, adding welcome warmth during Chicagoland winters, while a BRAND-NEW 2026 rooftop A/C unit keeps things cool in summer. The unit's protected second-floor position within this substantial brick, reinforced-masonry and precast-concrete building adds another buffer from the elements. Park Place was also built with sound- and fire-resistant construction in mind and includes a fire-protection system with sprinklers inside the residences and common areas for added peace of mind. Your assigned heated garage space protects your vehicle from rain, snow and ice, while an assigned storage shed in the garage provides valuable extra space for seasonal items, holiday decorations and more. Elevator access makes coming and going a breeze. And here's another feature you'll love-your monthly association dues include HEAT, WATER AND GAS, plus parking, common insurance, security, exterior maintenance, lawn care, scavenger and snow removal-covering many everyday ownership expenses. Park Place's stately brick architecture creates an impressive first impression, while its convenient Elk Grove Village location puts Udall Park directly across the street and beautiful Busse Woods with miles of trails, fishing & boating nearby, along with highly rated Elk Grove High School, shopping, restaurants, major expressways, O'Hare International Airport and the area's expansive business corridor. Whether you're buying your first home, downsizing or simply looking for beautifully updated, low-maintenance living with exceptional outdoor space, Unit 201 offers an impressive combination of comfort, privacy, quality construction and value. Beautifully maintained and thoughtfully updated by its original owner, this is one you'll definitely want to see! Schedule your showing Today!
New
$350,000
615 Perrie Dr #201, Elk Grove Village, IL 60007
2beds
1,371sqft
Condominium, Single Family Residence
Built in 2007
-- sqft lot
$-- Zestimate®
$255/sqft
$399/mo HOA
What's special
Beautifully updatedGenerously sized primary suiteWarm neutral color paletteConvenient breakfast barSpacious kitchenSound- and fire-resistant constructionSplit-bedroom floor plan
- 16 hours
- 90
- 4
Zillow last checked:
Listing updated:
Listed by:
Richard J Freedkin, ABR,CRS,RENE,SRS (847)922-8423,
eXp Realty
Source: MRED as distributed by MLS GRID,MLS#: 12735534
Facts & features
Interior
Bedrooms & bathrooms
- Bedrooms: 2
- Bathrooms: 2
- Full bathrooms: 2
Rooms
- Room types: Breakfast Room, Balcony/Porch/Lanai
Primary bedroom
- Features: Flooring (Wood Laminate), Window Treatments (Blinds), Bathroom (Full)
- Level: Main
- Area: 228 Square Feet
- Dimensions: 12X19
Bedroom 2
- Features: Flooring (Wood Laminate), Window Treatments (Blinds)
- Level: Main
- Area: 120 Square Feet
- Dimensions: 12X10
Balcony porch lanai
- Features: Flooring (Other)
- Level: Main
- Area: 204 Square Feet
- Dimensions: 12X17
Breakfast room
- Features: Flooring (Ceramic Tile), Window Treatments (Blinds)
- Level: Main
- Area: 60 Square Feet
- Dimensions: 10X6
Dining room
- Features: Flooring (Wood Laminate)
- Level: Main
- Dimensions: COMBO
Kitchen
- Features: Kitchen (Eating Area-Breakfast Bar, Eating Area-Table Space), Flooring (Ceramic Tile)
- Level: Main
- Area: 150 Square Feet
- Dimensions: 10X15
Laundry
- Features: Flooring (Wood Laminate)
- Level: Main
- Area: 32 Square Feet
- Dimensions: 8X4
Living room
- Features: Flooring (Wood Laminate), Window Treatments (Blinds)
- Level: Main
- Area: 352 Square Feet
- Dimensions: 16X22
Heating
- Forced Air, Radiant
Cooling
- Central Air
Appliances
- Included: Range, Microwave, Dishwasher, Refrigerator, Washer, Dryer, Stainless Steel Appliance(s), Gas Cooktop, Gas Oven
- Laundry: Washer Hookup, Gas Dryer Hookup, In Unit, Laundry Closet
Features
- Elevator, Storage, Walk-In Closet(s), High Ceilings, Dining Combo, Granite Counters
- Flooring: Laminate, Wood
- Windows: Screens, Window Treatments, Drapes, Insulated Windows
- Basement: None
Interior area
- Total structure area: 1,371
- Total interior livable area: 1,371 sqft
Video & virtual tour
Property
Parking
- Total spaces: 3
- Parking features: Asphalt, Garage Door Opener, Yes, Garage Owned, Attached, Unassigned, Guest, Driveway, Additional Parking, Circular Driveway, Owned, Garage
- Attached garage spaces: 1
- Has uncovered spaces: Yes
Accessibility
- Accessibility features: No Disability Access
Features
- Exterior features: Balcony
Lot
- Features: Common Grounds
Details
- Additional structures: Garage(s), Storage
- Parcel number: 08271021311071
- Special conditions: None
- Other equipment: TV-Cable, Intercom
Construction
Type & style
- Home type: Condo
- Property subtype: Condominium, Single Family Residence
Materials
- Brick
- Foundation: Concrete Perimeter
Condition
- New construction: No
- Year built: 2007
Details
- Builder model: ATLANTIC
Utilities & green energy
- Electric: Circuit Breakers, 100 Amp Service
- Sewer: Public Sewer
- Water: Lake Michigan
- Utilities for property: Cable Available
Community & HOA
Community
- Security: Fire Sprinkler System, Carbon Monoxide Detector(s)
- Subdivision: Park Place
HOA
- Has HOA: Yes
- Amenities included: Elevator in Residence, Elevator(s), Intercom
- Services included: Heat, Water, Gas, Parking, Insurance, Security, Exterior Maintenance, Lawn Care, Scavenger, Snow Removal
- HOA fee: $399 monthly
Location
- Region: Elk Grove Village
Financial & listing details
- Price per square foot: $255/sqft
- Annual tax amount: $5,699
- Date on market: 9/10/2026
- Ownership: Condo
Estimated market value
Not available
Estimated sales range
Not available
Not available
Price history
| Date | Event | Price |
|---|---|---|
| 9/10/2026 | Listed for sale | $350,000$255/sqft |
Source:  MRED as distributed by MLS GRID #12735534 Report a problem MRED as distributed by MLS GRID #12735534 Report a problem | ||
Public tax history
Tax history is unavailable.
Monthly payment
Est. payment
Payment breakdown
Explore the cost of this home by adjusting the details. Changes won't be saved.Climate risks
Neighborhood: 60007
Nearby schools
Schools provided by the listing agent
- Elementary: Rupley Elementary School
- Middle: Grove Junior High School
- High: Elk Grove High School
- District: 59
Source: MRED as distributed by MLS GRID. This data may not be complete. We recommend contacting the local school district to confirm school assignments for this home.
- $339,5002 bd2 ba1.4k sqft615 Perrie Dr APT 307, Elk Grove Village, IL 60007Off Market
- $317,1002 bd2 ba1.2k sqft615 Perrie Dr APT 206, Elk Grove Village, IL 60007Off Market
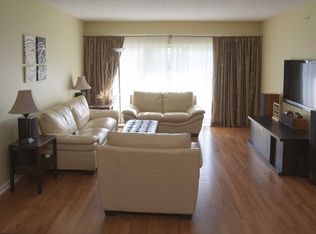
- $311,6002 bd2 ba1.3k sqft615 Perrie Dr APT 301, Elk Grove Village, IL 60007Off Market
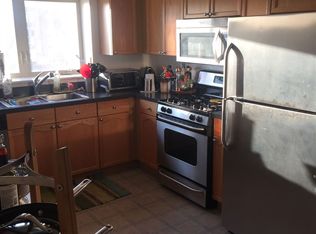
- $293,1002 bd2 ba1.3k sqft655 Perrie Dr APT 304, Elk Grove Village, IL 60007Off Market
Similar homes
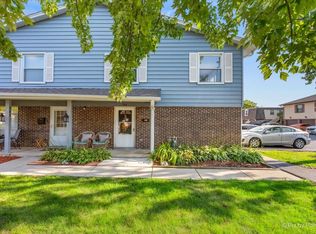
- $297,9003 bd2 ba999 sqft764 Gloucester Dr #764, Elk Grove Village, IL 60007Price Change
 MLS ID #12740164, Rose Daniel, HomeSmart Connect LLC. MRED as distributed by MLS GRID
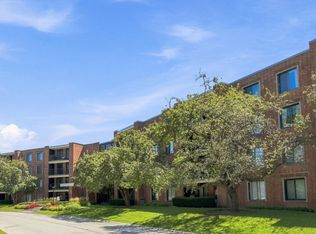
 - $335,0003 bd2 ba1.6k sqft1415 E Central Rd Unit 319C, Arlington Heights, IL 60005Active
 MLS ID #12745637, Jocelyn McGovern, CSC, RE/MAX Properties Northwest. MRED as distributed by MLS GRID
 - $339,9002 bd2 ba1.3k sqft125 Lakeview Dr Unit 403, Bloomingdale, IL 60108Active
 MLS ID #12744217, Joanna Krzepkowska, CSC, HomeSmart Connect LLC. MRED as distributed by MLS GRID
 - $274,9002 bd2 ba1.3k sqft1747 W Crystal Ln Unit 207, Mount Prospect, IL 60056Active
 MLS ID #12750128, Julia Cullhaj, Cross Street Real Estate. MRED as distributed by MLS GRID
