Perfectly positioned on a cul-de-sac in sought-after Emerson Mill, this exceptional home offers over 6,000 square feet of beautifully designed living space creating a lifestyle where everyday living feels elevated, and resort-style outdoor spaces make "home" the place everyone wants to be. With 7 bedrooms, 6.5 baths, and a 3-car garage, this home combines impressive scale with architectural detail throughout. The stunning chef’s kitchen features an oversized granite island with seating, painted cabinetry, reclaimed wood and tile backsplash, and an exceptional collection of prep and storage spaces including a butler’s pantry and office alcove. The adjoining family room is a true showpiece with a dramatic coffered ceiling with rich wood inlay, statement floor-to-ceiling stacked stone fireplace with raised hearth and rustic mantel, decorative trim detailing, and transom-topped windows. A private study with custom barn doors, formal dining room with crisp board-and-batten detailing and designer lighting, and main-level guest suite with en-suite bath complete the first floor. Upstairs, the expansive primary retreat offers reclaimed wood wall accents, dual walk-in closets and an en-suite bath with oversized tiled shower, soaking tub, dual vanities, and water closet. Additionally, there are two private en-suite bedrooms, two generously sized bedrooms connected by a shared bath with dual vanity, and a conveniently located laundry room with sink and cabinets for storage. The finished basement expands the lifestyle appeal with a large recreation space, kitchenette, bedroom with backyard access, full bath, conditioned gym/storage space, and central control for entire house audio system. Outside, resort-style living awaits with a vaulted covered porch, stamped concrete patio, saltwater pool, fire pit gathering area, fenced backyard, and a private wooded backdrop.
Pending
Price cut: $25K (6/18)
$1,400,000
11505 Emerson Mill Way, Glen Allen, VA 23059
7beds
6,323sqft
:
Get pre-qualified$8,361/mo
Single Family Residence
Built in 2018
0.85 Acres Lot
$1,367,100 Zestimate®
$221/sqft
$53/mo HOA
What's special
- 66 days |
- 347 |
- 8 |
Zillow last checked:
Listing updated:
Listed by:
Sarah Bice 804-539-5922,
Sarah Bice & Associates RE 804-421-7777,
Tara Daly 804-301-6465,
Sarah Bice & Associates RE
Source: CVRMLS,MLS#: 2613438 Originating MLS: Central Virginia Regional MLS
Originating MLS: Central Virginia Regional MLSFacts & features
Interior
Bedrooms & bathrooms
- Bedrooms: 7
- Bathrooms: 7
- Full bathrooms: 6
- 1/2 bathrooms: 1
Primary bedroom
- Description: Carpet, 2 walk-in closets, fan w/light
- Level: Second
- Dimensions: 16.9 x 18.2
Bedroom 2
- Description: Carpet, ensuite bath, closet, fan w/ light
- Level: Second
- Dimensions: 16.5 x 12.5
Bedroom 3
- Description: Carpet, J&J bath, closet, fan w/light
- Level: Second
- Dimensions: 12.6 x 11.5
Bedroom 4
- Description: Carpet, J&J bath, walk-in closet, fan/light,
- Level: Second
- Dimensions: 14.5 x 11.2
Bedroom 5
- Description: Carpet, private bath, dormer windows
- Level: Second
- Dimensions: 31.6 x 13.7
Other
- Description: covered porch w/ vaulted ceiling
- Dimensions: 21.7 x 19.4
Additional room
- Description: Butlers Pantry and Office Alcove
- Level: First
- Dimensions: 17.6 x 5.5
Additional room
- Description: Bedroom #6 w/ ensuite bath
- Level: First
- Dimensions: 12.5 x 11.1
Additional room
- Description: Bedroom #7 w/ adjacent bathroom
- Level: Basement
- Dimensions: 17.2 x 13.4
Additional room
- Description: Gym
- Level: Basement
- Dimensions: 18.8 x 17.0
Dining room
- Description: Hdwd, crown molding, wainscoting
- Level: First
- Dimensions: 15.8 x 11.8
Family room
- Description: Hdwd, gas fp, coffered ceiling, wainscoting
- Level: First
- Dimensions: 19.6 x 18.3
Other
- Description: Shower
- Level: Basement
Other
- Description: Shower
- Level: First
Other
- Description: Tub & Shower
- Level: Second
Half bath
- Level: First
Kitchen
- Description: Hdwd, granite, island, backsplash, pantry
- Level: First
- Dimensions: 28.0 x 15.0
Laundry
- Description: Tile, cabinets, sink, granite counters
- Level: Second
- Dimensions: 7.7 x 7.7
Office
- Description: Carpet, custom barn doors
- Level: First
- Dimensions: 13.0 x 11.8
Recreation
- Description: Carpet, wet bar, game nook
- Level: Basement
- Dimensions: 37.8 x 26.3
Heating
- Forced Air, Natural Gas, Zoned
Cooling
- Central Air, Zoned
Appliances
- Included: Built-In Oven, Cooktop, Double Oven, Dishwasher, Electric Cooking, Disposal, Gas Water Heater, Microwave, Range, Smooth Cooktop, Tankless Water Heater
Features
- Beamed Ceilings, Wet Bar, Bedroom on Main Level, Butler's Pantry, Breakfast Area, Tray Ceiling(s), Separate/Formal Dining Room, Double Vanity, Fireplace, Granite Counters, Garden Tub/Roman Tub, High Ceilings, Kitchen Island, Bath in Primary Bedroom, Pantry, Recessed Lighting, Walk-In Closet(s)
- Flooring: Carpet, Tile, Wood
- Basement: Full,Partially Finished
- Attic: Access Only
- Number of fireplaces: 1
- Fireplace features: Gas, Vented
Interior area
- Total interior livable area: 6,323 sqft
- Finished area above ground: 4,425
- Finished area below ground: 1,898
Property
Parking
- Total spaces: 3
- Parking features: Attached, Direct Access, Driveway, Garage, Garage Door Opener, Paved
- Attached garage spaces: 3
- Has uncovered spaces: Yes
Features
- Levels: Two
- Stories: 2
- Patio & porch: Rear Porch, Front Porch, Deck, Porch
- Exterior features: Deck, Sprinkler/Irrigation, Lighting, Porch, Paved Driveway
- Pool features: Fenced, In Ground, Pool, Vinyl
- Fencing: Back Yard,Fenced
Lot
- Size: 0.85 Acres
- Features: Wooded, Cul-De-Sac
Details
- Parcel number: 7697775499
Construction
Type & style
- Home type: SingleFamily
- Architectural style: Craftsman,Two Story
- Property subtype: Single Family Residence
Materials
- Drywall, Frame, HardiPlank Type
- Roof: Shingle
Condition
- Resale
- New construction: No
- Year built: 2018
Utilities & green energy
- Sewer: Public Sewer
- Water: Public
Community & HOA
Community
- Features: Home Owners Association
- Subdivision: Emerson Mill Section 1
HOA
- Has HOA: Yes
- Services included: Common Areas
- HOA fee: $630 annually
Location
- Region: Glen Allen
Financial & listing details
- Price per square foot: $221/sqft
- Tax assessed value: $1,085,900
- Annual tax amount: $9,012
- Date on market: 5/29/2026
- Ownership: Individuals
- Ownership type: Sole Proprietor
Estimated market value
$1,367,100
$1.30M - $1.44M
$5,500/mo
Price history
| Date | Event | Price |
|---|---|---|
| 6/27/2026 | Pending sale | $1,400,000$221/sqft |
Source:  CVRMLS #2613438 Report a problem CVRMLS #2613438 Report a problem | ||
| 6/18/2026 | Price change | $1,400,000-1.8%$221/sqft |
Source: CVRMLS #2613438 Report a problem | ||
| 5/29/2026 | Listed for sale | $1,425,000+96.7%$225/sqft |
Source: CVRMLS #2613438 Report a problem | ||
| 7/17/2018 | Sold | $724,545+262.3%$115/sqft |
Source: Public Record Report a problem | ||
| 3/6/2018 | Sold | $200,000$32/sqft |
Source: Public Record Report a problem | ||
Public tax history
| Year | Property taxes | Tax assessment |
|---|---|---|
| 2025 | $9,013 -0.1% | $1,085,900 +2.3% |
| 2024 | $9,021 +9.3% | $1,061,300 +9.3% |
| 2023 | $8,252 +16.1% | $970,800 +16.1% |
| 2022 | $7,109 +2.1% | $836,300 +4.5% |
| 2021 | $6,964 +6.8% | $800,500 +3.2% |
| 2020 | $6,523 +552% | $775,500 +3.4% |
| 2019 | $1,001 -68.5% | $749,800 +552% |
| 2018 | $3,175 | $115,000 |
Find assessor info on the county website
Monthly payment
Est. payment
Payment breakdown
Explore the cost of this home by adjusting the details. Changes won't be saved.Climate risks
Neighborhood: 23059
Nearby schools
GreatSchools rating
- 8/10Glen Allen Elementary SchoolGrades: PK-5Distance: 1.4 mi
- 5/10Hungary Creek Middle SchoolGrades: 6-8Distance: 3 mi
- 7/10Glen Allen High SchoolGrades: 9-12Distance: 2.4 mi
Schools provided by the listing agent
- Elementary: Glen Allen
- Middle: Hungary Creek
- High: Glen Allen
Source: CVRMLS. This data may not be complete. We recommend contacting the local school district to confirm school assignments for this home.
- $965,0006 bd4 ba4.1k sqft11509 Emerson Mill Way, Glen Allen, VA 23059Off Market
- $1,032,3004 bd4 ba3.8k sqft11501 Emerson Mill Way, Glen Allen, VA 23059Off Market
- $919,2004 bd4 ba3.6k sqft12010 Greenwood Rd, Glen Allen, VA 23059Off Market
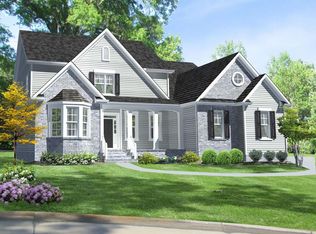
- $926,8005 bd4 ba4.5k sqft11513 Emerson Mill Way, Glen Allen, VA 23059Sold
- $458,8004 bd2 ba2.3k sqft12001 Greenwood Rd, Glen Allen, VA 23059Off Market
- $436,3003 bd2 ba1.4k sqft13003 Appling Rd, Glen Allen, VA 23059Off Market
- $824,8005 bd2 ba3.2k sqft11504 Emerson Mill Way, Glen Allen, VA 23059Off Market
- $1,047,9005 bd5 ba3.9k sqft11508 Emerson Mill Way, Glen Allen, VA 23059Off Market
A local agent can set up tours, give advice and negotiate with sellers.
Similar homes
- $1,495,0006 bd6 ba7.2k sqft12156 Morestead Ct, Glen Allen, VA 23059For Sale
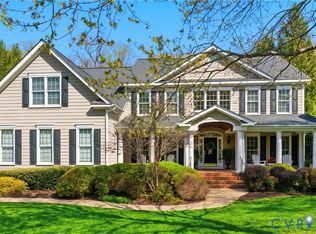 MLS ID #2620343, Brooke Barnard, Providence Hill Real Estate. CVRMLS
 - $1,450,0005 bd5 ba5.3k sqft11221 Westcott Ridge Ct, Glen Allen, VA 23059For Sale
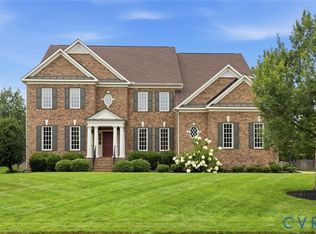 MLS ID #2620594, Shilpi Golia, Richmond Virginia Realty. CVRMLS
 - $1,299,0005 bd5 ba4.8k sqft12112 Blairmont Ct, Glen Allen, VA 23059For Sale
 MLS ID #2620122, Kyle Yeatman, Long & Foster REALTORS. CVRMLS
 - $1,080,0005 bd6 ba5k sqft11712 Kimbolton Place Gln, Allen, VA 23059For Sale
 MLS ID #2607447, Fred Shultz, Long & Foster REALTORS. CVRMLS
 - $1,558,0007 bd6 ba5.3k sqft6305 Ellington Woods Dr, Glen Allen, VA 23059For SaleMLS ID #2617568, Aekta Chawla, Zriliant. CVRMLS
- $1,650,0004 bd6 ba5.4k sqft14849 Elliot Ridge Way, Glen Allen, VA 23059For SaleMLS ID #2613873, Jason Burke, Real Broker LLC. CVRMLS
- $1,145,0006 bd6 ba6.2k sqft4608 Country Lake Pl, Glen Allen, VA 23059For SaleMLS ID #2609037, Alina Asad, Call It Closed International I. CVRMLS
- $1,495,9506 bd7 ba6.2k sqft801 Colony Bluff Pl, Henrico, VA 23238For SaleMLS ID #2620944, Jimmy Benson, Shaheen Ruth Martin & Fonville. CVRMLS
- $799,0005 bd4 ba3.4k sqft12668 Greenwood Rd, Glen Allen, VA 23059For SaleMLS ID #2617646, Alyssa Devereaux, Compass. CVRMLS
- $770,0006 bd4 ba3.5k sqft5400 Elmwood Forest Ct, Glen Allen, VA 23059For SaleMLS ID #2618863, Susan Derco, Long & Foster REALTORS. CVRMLS
- $725,0004 bd3 ba3.5k sqft11401 Hunton Ridge Ln, Glen Allen, VA 23059For SaleMLS ID #2614664, Connie Rodriguez, ERA Woody Hogg & Assoc. CVRMLS
- $739,9505 bd3 ba3.3k sqft3536 Hunton Ridge Dr, Glen Allen, VA 23059For SaleMLS ID #2618475, Kenny Dalglish, United Real Estate Richmond. CVRMLS
- $1,095,0004 bd4 ba4.7k sqft12204 Malham Way, Glen Allen, VA 23059For SaleMLS ID #2613672, Blake Eudailey, BHHS PenFed Realty. CVRMLS
- $1,200,0005 bd4 ba4.4k sqft11528 Longview Landing Dr, Henrico, VA 23233For SaleMLS ID #2618754, Jenny Maraghy, Compass. CVRMLS
- $1,093,9905 bd5 ba4.2k sqft3909 Lyons Mill Ln, Glen Allen, VA 23059New ConstructionCVRMLS
- $929,9005 bd4 ba3.9k sqft5500 Bosworth Pl, Glen Allen, VA 23059For SaleMLS ID #2617111, Jeanne Brooksbank, Real Broker LLC. CVRMLS
- $1,395,0004 bd5 ba4.4k sqft1295 Hermitage Rd, Manakin Sabot, VA 23103For SaleMLS ID #2614612, Pam Diemer, Long & Foster REALTORS. CVRMLS
- $825,0005 bd5 ba3.7k sqft5317 Lemoore Dr, Glen Allen, VA 23059For SaleMLS ID #2617415, Zachary Fauver, Samson Properties. CVRMLS
- $1,280,0004 bd5 ba5.5k sqft2825 Oak Point Ln, Henrico, VA 23233For SaleMLS ID #2614894, Myrna Kimbrough, Samson Properties. CVRMLS
- $1,250,0006 bd6 ba7.3k sqft3300 Wicklow Ln, North Chesterfield, VA 23236For SaleMLS ID #2618477, Izamar Martinez Bruno, EXP Realty, LLC. CVRMLS
