This is the one you’ve been waiting for! Situated on just under 2 acres, this unique metal-frame home combines durability and functionality with the warm, inviting feel of a cozy cabin. Home has an approximate 2800 sf footprint, offering generous usable space throughtout. Due to sloped ceilings upstairs approx 400 sf does not qualify due to ANSI standards With a stunning living area featuring a soaring natural wood vaulted ceiling, built-in shelving, and a wood-burning stove that creates the perfect gathering space and can warm the entire home on chilly days. The spacious kitchen offers granite countertops, a granite double sink, abundant cabinetry, and a pantry, providing plenty of storage and workspace for everyday living and entertaining. The downstairs primary suite is a relaxing retreat with a garden tub, separate shower, and two walk-in closets. An additional downstairs bedroom is split from the primary suite and offers great flexibility as a guest room, home office, or hobby space. Upstairs, you’ll find two additional bedrooms, a full bath, and a versatile landing that could easily serve as a second living area, playroom, media space, or office. The upstairs HVAC is separately zoned for added comfort and efficiency. And the outdoor spaces may be the real showstopper! Enjoy oversized covered front and back porches designed for year-round relaxation and entertaining. Out back, a beautiful flagstone patio and fire pit surround the in-ground pool, creating your own private space for summer days, cool evenings, and gatherings. Need room for vehicles, hobbies, equipment, or toys? This property delivers with a detached three-car garage, huge 40x 50 insulated shop built in 2024, additional carport/storage building with woodshed, plus an oversized carport perfect for boat or RV storage. With nearly two acres, a pool, incredible outdoor living, abundant storage, and a home filled with warmth and character, this property offers a combination that’s hard to find.
Contingent
$450,000
11511 County Road 290, Tyler, TX 75707
4beds
2,400sqft
Single Family Residence
Built in 2003
1.99 Acres Lot
$445,800 Zestimate®
$188/sqft
$-- HOA
What's special
Wood-burning stoveIncredible outdoor livingBuilt-in shelvingGranite countertopsGranite double sinkNearly two acresBeautiful flagstone patio
- 32 days
- 937
- 74
Zillow last checked:
Listing updated:
Listed by:
Angela Shires 903-714-2365,
Willow Property Group
Source: GTARMLS,MLS#: 26012728
Facts & features
Interior
Bedrooms & bathrooms
- Bedrooms: 4
- Bathrooms: 3
- Full bathrooms: 3
Bathroom
- Features: Shower Only, Shower and Tub, Shower/Tub, Separate Walk-In Closets, See Remarks, Soaking Tub
Heating
- Central/Electric, Zoned, Heat Pump, Wood
Cooling
- Central Electric, Zoned-2, Ceiling Fan(s), Heat Pump
Appliances
- Included: Electric Range, Dishwasher, Microwave, Other, Electric Oven, Electric Cooktop
Features
- Ceiling Fan, Vaulted Ceiling(s), Pantry
- Flooring: Laminate
- Windows: Blinds
- Fireplace features: Wood Burning, Other
Interior area
- Total structure area: 2,400
- Total interior livable area: 2,400 sqft
Property
Parking
- Total spaces: 7
- Parking features: Garage, Garage Door Opener, Boat, Workshop in Garage, See Remarks
- Garage spaces: 5
- Carport spaces: 2
- Covered spaces: 7
Features
- Levels: Two
- Stories: 2
- Patio & porch: Patio, Porch
- Exterior features: Rain Gutters, Other
- Pool features: Vinyl, In Ground, Chlorine
- Fencing: None
Lot
- Size: 1.99 Acres
Details
- Additional structures: Storage, Outbuilding, Workshop
- Parcel number: 100000105200014010
Construction
Type & style
- Home type: SingleFamily
- Architectural style: Other,Barndominium
- Property subtype: Single Family Residence
Materials
- Metal Siding
- Foundation: Slab
- Roof: Aluminum/Metal
Condition
- Pre-owned
- Year built: 2003
Utilities & green energy
- Sewer: Aerobic Septic
- Water: Community
- Utilities for property: Fiber Optic Internet
Community & HOA
Community
- Security: Security System, Smoke Detector(s)
HOA
- Has HOA: No
Location
- Region: Tyler
Financial & listing details
- Price per square foot: $188/sqft
- Tax assessed value: $345,727
- Annual tax amount: $4,296
- Date on market: 9/14/2026
- Listing terms: Conventional,FHA,VA Loan,Cash,USDA Loan
Estimated market value
$445,800
$424,000 - $468,000
$3,076/mo
Price history
| Date | Event | Price |
|---|---|---|
| 10/2/2026 | Contingent | $450,000$188/sqft |
Source:  GTARMLS #26012728 Report a problem GTARMLS #26012728 Report a problem | ||
| 9/30/2026 | Listed for sale | $450,000$188/sqft |
Source: GTARMLS #26012728 Report a problem | ||
| 9/25/2026 | Pending sale | $450,000$188/sqft |
Source: GTARMLS #26012728 Report a problem | ||
| 9/14/2026 | Listed for sale | $450,000+125.1%$188/sqft |
Source: GTARMLS #26012728 Report a problem | ||
| 2/29/2012 | Sold | -- |
Source: Agent Provided Report a problem | ||
| 1/21/2012 | Listed for sale | $199,900$83/sqft |
Source: Keller WIlliams #10017730 Report a problem | ||
Public tax history
| Year | Property taxes | Tax assessment |
|---|---|---|
| 2024 | $4,855 +14.1% | $345,727 -2.5% |
| 2023 | $4,255 +2.4% | $354,546 +13.8% |
| 2022 | $4,154 +0.3% | $311,674 +20.2% |
| 2021 | $4,141 +10.2% | $259,365 +9.6% |
| 2020 | $3,757 -10.9% | $236,628 -6.7% |
| 2019 | $4,218 +16.2% | $253,681 +19.3% |
| 2018 | $3,631 +2% | $212,652 +1.5% |
| 2017 | $3,558 +7% | $209,565 +6.9% |
| 2016 | $3,325 +4.6% | $195,999 +3.5% |
| 2015 | $3,177 | $189,399 |
| 2014 | $3,177 +5.3% | -- |
| 2013 | $3,016 +1.3% | -- |
| 2012 | $2,977 -0.1% | -- |
| 2011 | $2,980 | -- |
| 2010 | -- | $171,100 |
| 2009 | -- | $171,100 |
| 2008 | -- | $171,100 +29% |
| 2004 | -- | $132,600 +52519.1% |
| 2003 | -- | $252 |
Find assessor info on the county website
Monthly payment
Est. payment
Payment breakdown
Explore the cost of this home by adjusting the details. Changes won't be saved.Climate risks
Neighborhood: 75707
Nearby schools
Schools provided by the listing agent
- Elementary: Chapel Hill-Tyler
- Middle: Chapel Hill-Tyler
- High: Chapel Hill-Tyler
Source: GTARMLS. This data may not be complete. We recommend contacting the local school district to confirm school assignments for this home.
Similar homes
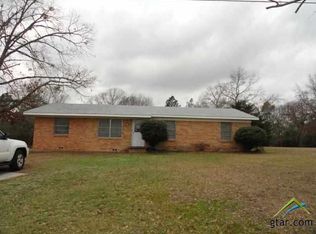
- $599,0003 bd3 ba2.5k sqft11206 Timber Creek Cir, Tyler, TX 75707For Sale
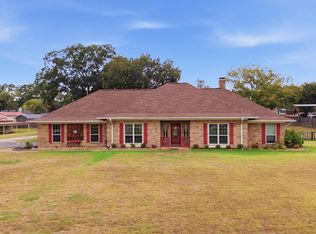 MLS ID #26013688, Britany Ott, Keller Williams Realty-Tyler. GTARMLS
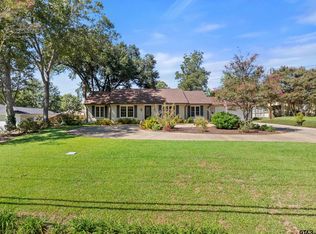
 - $469,0004 bd3 ba2.2k sqft18337 Eastside Rd, Troup, TX 75789For Sale
 MLS ID #26013467, Edith Smith, BOLD Real Estate Group. GTARMLS
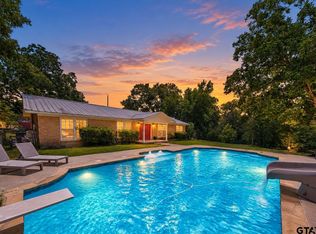
 - $450,0004 bd3 ba2.5k sqft2411 Old Bullard Rd, Tyler, TX 75701For Sale
 MLS ID #26013674, Melanie Baker, Ebby Halliday - Tyler. GTARMLS
 - $474,9903 bd2 ba2.1k sqft14110 State Highway 31 E, Tyler, TX 75705For Sale
 MLS ID #26010055, Karla Rowe, Dalton Wade, Inc.. GTARMLS
