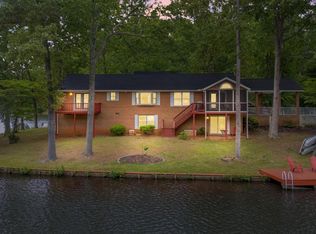
This beautiful turn-key Cottage Dream Home is located inside the Luxury, gated Fawn Lake Community in Fredericksburg. Featuring an exceptional open concept floor plan crafted with luxury elements designed for easy casual living and effortless entertaining. Vaulted ceilings, tall windows, and elegant mouldings elevate the exceptional interior spaces of this meticulous Modern Rancher built by Mendleson Homes. A beautiful Great Room with a gas fireplace and dramatic vaulted ceiling opens to the Gourmet Kitchen with a massive center island, soft-close white cabinetry, Quartz countertops, ceramic tile backsplash, stainless steel appliances, gas range, and large walk-in pantry. The adjoining dining area, flooded with brilliant sunlight, leads to an inviting screened porch that is perfect for relaxing and entertaining. A handsome Study with paneled walls and French doors offers a quiet space for working. The gracious Primary Owner's Suite offers a beautiful Bath with dual vanities and a spacious zero-entry tile shower, and a large walk-in closet with custom organization. A large Bedroom featuring a walk-in closet and adjoining Full Bath is ideal for guests. The convenient Laundry Room includes a utility sink and extra cabinets. A large Mud Room with built-in cubbies and drop zone will keep everyone organized. The unfinished basement offers enough space for future expansion, and an abundance of storage space. The beautifully landscaped yard exudes curb appeal and is easily maintained by the underground irrigation system. The sprawling backyard, bordered by mature trees for added privacy, features a patio right of the Screened Porch to maximize outdoor living and entertaining. An oversized 2 Car Garage and extended concrete driveway offers plenty of space for vehicles. This gorgeous nearly new Dream Home is nestled in an established charming area of Fawn Lake with sidewalks for enjoying daily walks and meeting up with neighbors and friends. The beautiful luxury and vibrant Fawn Lake Community offers amazing amenities such as a boating recreational lake, sandy beach, an Arnold Palmer designed Golf Course, pickleball and tennis courts, baseball and soccer fields, dog park, volleyball courts, walking trails, Community ClubHouse, marina, fitness center, restaurants, Country Club, playgrounds, and so much more! Plus with an array of clubs, groups and daily activities, you will have plenty of opportunities to join the social scene, make new friends and remain active! Located in the countryside near the town of Fredericksburg, surrounded by park lands and only a few miles to the farm market, wineries, and award winning breweries! Conveniently located to shopping, restaurants, top-rated Riverbend District schools and I-95! Discover refined living in the prestigious lake and golf community of Fawn Lake.
Under contract
$699,000
11517 Osprey Trl, Spotsylvania, VA 22551
3beds
2,002sqft
:
Get pre-qualified$4,535/mo
Single Family Residence
Built in 2018
0.38 Acres Lot
$688,100 Zestimate®
$349/sqft
$292/mo HOA
What's special
Gas fireplaceSpacious zero-entry tile showerBeautiful great roomMassive center islandUnderground irrigation systemLarge walk-in pantryVaulted ceilings
- 121 days |
- 229 |
- 2 |
Zillow last checked:
Listing updated:
Listed by:
Maribel Barker 540-907-2712,
Fawn Lake Real Estate Company 540-907-2712
Source: Bright MLS,MLS#: VASP2040686
Facts & features
Interior
Bedrooms & bathrooms
- Bedrooms: 3
- Bathrooms: 2
- Full bathrooms: 2
- Main level bathrooms: 2
- Main level bedrooms: 3
Rooms
- Room types: Primary Bedroom, Bedroom 2, Kitchen, Den, Breakfast Room, Great Room, Laundry, Storage Room, Utility Room, Bathroom 2, Primary Bathroom
Primary bedroom
- Level: Main
Bedroom 2
- Level: Main
Primary bathroom
- Level: Main
Bathroom 2
- Level: Main
Breakfast room
- Level: Main
Den
- Level: Main
Great room
- Level: Main
Kitchen
- Level: Main
Laundry
- Level: Main
Mud room
- Level: Main
Screened porch
- Level: Main
Storage room
- Level: Lower
Utility room
- Level: Lower
Heating
- Central, Heat Pump, Electric
Cooling
- Central Air, ENERGY STAR Qualified Equipment, Programmable Thermostat, Ceiling Fan(s), Electric
Appliances
- Included: Stainless Steel Appliance(s), Energy Efficient Appliances, ENERGY STAR Qualified Refrigerator, ENERGY STAR Qualified Dishwasher, ENERGY STAR Qualified Washer, Exhaust Fan, Dryer, Disposal, Microwave, Range Hood, Oven, Self Cleaning Oven, Cooktop, Electric Water Heater
- Laundry: Main Level, Laundry Room, Mud Room
Features
- Breakfast Area, Built-in Features, Dining Area, Entry Level Bedroom, Open Floorplan, Kitchen - Gourmet, Kitchen Island, Pantry, Recessed Lighting, Wainscotting, Upgraded Countertops, Bathroom - Walk-In Shower, Ceiling Fan(s), Chair Railings, Crown Molding, Family Room Off Kitchen, Kitchen - Table Space, Walk-In Closet(s), 9'+ Ceilings, Vaulted Ceiling(s), Paneled Walls, Tray Ceiling(s)
- Flooring: Luxury Vinyl, Ceramic Tile
- Doors: Double Entry, Insulated, Sliding Glass
- Windows: Double Pane Windows, Insulated Windows, Low Emissivity Windows, Screens, Window Treatments
- Basement: Full,Unfinished,Walk-Out Access
- Number of fireplaces: 1
- Fireplace features: Gas/Propane
Interior area
- Total structure area: 4,004
- Total interior livable area: 2,002 sqft
- Finished area above ground: 2,002
- Finished area below ground: 0
Video & virtual tour
Property
Parking
- Total spaces: 6
- Parking features: Garage Faces Side, Garage Door Opener, Concrete, Attached, Driveway
- Attached garage spaces: 2
- Uncovered spaces: 4
- Details: Garage Sqft: 483
Accessibility
- Accessibility features: 2+ Access Exits, Accessible Hallway(s), Accessible Doors, Doors - Lever Handle(s), Accessible Entrance
Features
- Levels: Two
- Stories: 2
- Patio & porch: Porch, Screened, Patio, Screened Porch
- Exterior features: Sidewalks, Lighting, Underground Lawn Sprinkler
- Pool features: Community
- Has view: Yes
- View description: Garden
- Waterfront features: Lake
- Body of water: Fawn Lake
Lot
- Size: 0.38 Acres
- Features: Backs to Trees, Landscaped
Details
- Additional structures: Above Grade, Below Grade
- Parcel number: 18C471319
- Zoning: P3
- Special conditions: Standard
Construction
Type & style
- Home type: SingleFamily
- Architectural style: Ranch/Rambler
- Property subtype: Single Family Residence
Materials
- Vinyl Siding
- Foundation: Concrete Perimeter
- Roof: Architectural Shingle
Condition
- Excellent
- New construction: No
- Year built: 2018
Details
- Builder name: Mendleson Homes
Utilities & green energy
- Sewer: Public Sewer
- Water: Public
- Utilities for property: Underground Utilities, Cable, Fiber Optic, Fixed Wireless, LTE Internet Service
Community & HOA
Community
- Features: Pool
- Security: 24 Hour Security, Security Gate, Smoke Detector(s)
- Subdivision: Fawn Lake
HOA
- Has HOA: Yes
- Amenities included: Lake, Beach Access, Gated, Golf Course, Pool, Tot Lots/Playground, Bar/Lounge, Baseball Field, Basketball Court, Bike Trail, Boat Dock/Slip, Boat Ramp, Clubhouse, Common Grounds, Community Center, Dog Park, Fitness Center, Storage, Game Room, Gift Shop, Golf Course Membership Available, Spa/Hot Tub, Jogging Path, Library, Marina/Marina Club, Meeting Room, Mooring Area, Party Room, Picnic Area, Pier/Dock, Putting Green, Recreation Facilities, Security, Soccer Field, Tennis Court(s), Volleyball Courts, Water/Lake Privileges
- Services included: Common Area Maintenance, Management, Pier/Dock Maintenance, Pool(s), Recreation Facility, Reserve Funds, Road Maintenance, Security, Snow Removal
- HOA fee: $3,505 annually
- HOA name: FAWN LAKE COMMUNITY ASSOCIATION
Location
- Region: Spotsylvania
Financial & listing details
- Price per square foot: $349/sqft
- Tax assessed value: $510,600
- Annual tax amount: $3,749
- Date on market: 4/10/2026
- Listing agreement: Exclusive Right To Sell
- Ownership: Fee Simple
Estimated market value
$688,100
$654,000 - $723,000
$2,908/mo
Price history
| Date | Event | Price |
|---|---|---|
| 7/16/2026 | Contingent | $699,000$349/sqft |
Source:  Bright MLS #VASP2040686 Report a problem Bright MLS #VASP2040686 Report a problem | ||
| 4/10/2026 | Listed for sale | $699,000+70.5%$349/sqft |
Source: Bright MLS #VASP2040686 Report a problem | ||
| 12/14/2018 | Sold | $410,000$205/sqft |
Source: Public Record Report a problem | ||
Public tax history
| Year | Property taxes | Tax assessment |
|---|---|---|
| 2025 | $3,749 | $510,600 |
| 2024 | $3,749 +25.6% | $510,600 +32% |
| 2023 | $2,986 +4.6% | $386,900 |
| 2022 | $2,854 -7.5% | $386,900 +1.5% |
| 2021 | $3,085 | $381,100 |
| 2020 | $3,085 -0.4% | $381,100 +4.3% |
| 2019 | $3,096 +382.7% | $365,400 +374.5% |
| 2018 | $641 | $77,000 -4.3% |
| 2017 | -- | $80,500 |
Find assessor info on the county website
Monthly payment
Est. payment
Payment breakdown
Explore the cost of this home by adjusting the details. Changes won't be saved.Climate risks
Neighborhood: 22551
Nearby schools
GreatSchools rating
- 8/10Brock Road Elementary SchoolGrades: PK-5Distance: 3.3 mi
- 7/10Ni River Middle SchoolGrades: 6-8Distance: 6.1 mi
- 6/10Riverbend High SchoolGrades: 9-12Distance: 9.2 mi
Schools provided by the listing agent
- Elementary: Brock Road
- Middle: Ni River
- High: Riverbend
- District: Spotsylvania County Public Schools
Source: Bright MLS. This data may not be complete. We recommend contacting the local school district to confirm school assignments for this home.
- $609,3003 bd3 ba2.5k sqft11701 Quail Run Court, Spotsylvania, VA 22551Off Market
- $746,6004 bd4 ba2.3k sqft11515 Osprey Trl, Spotsylvania, VA 22551Off Market
- $668,4003 bd3 ba2.5k sqft11701 Quail Run Ct, Spotsylvania, VA 22551Off Market
- $695,6004 bd3 ba3.1k sqft11703 Quail Run Ct, Spotsylvania, VA 22551Off Market
- $825,0004 bd3 ba4.1k sqft11518 Osprey Trl, Spotsylvania, VA 22551Sold
- $892,6007 bd4 ba5.4k sqft11529 Osprey, Spotsylvania, VA 22551Off Market
- $754,7004 bd4 ba3.3k sqft11704 Quail Run Court, Spotsylvania, VA 22551Off Market
- $691,9003 bd3 ba3.1k sqft11513 Osprey Trl, Spotsylvania, VA 22551Off Market
A local agent can set up tours, give advice and negotiate with sellers.
Similar homes
- $649,9994 bd4 ba2.7k sqft12815 Lake Wilderness Ln, Spotsylvania, VA 22551For Sale

 MLS ID #VASP2043814, Rachel Miller, Redfin Corporation. Bright MLS
 - $689,0004 bd4 ba2.4k sqft216 Wilderness Ln, Locust Grove, VA 22508For Sale
 MLS ID #VAOR2014286, Sue Conrad, Fairfax Realty 50/66 LLC. Bright MLS
 - $579,9005 bd4 ba2.7k sqft12914 Infantry Dr, Spotsylvania, VA 22551For Sale
 MLS ID #VASP2042984, William Foxx, Redfin Corporation. Bright MLS
 - $745,0004 bd3 ba2.5k sqft103 Hillside Dr, Locust Grove, VA 22508For Sale
 MLS ID #VAOR2014692, Sheli Schneider, Samson Properties. Bright MLS
 - $679,9003 bd2 ba2.4k sqftLOT 4 Lederers Trce, Richardsville, VA 22736New ConstructionMLS ID #VACU2013864, Stephanie Vivanco, Coldwell Banker Elite. Bright MLS
- $439,9003 bd2 ba2.1k sqft3800 Lakeview Pkwy, Locust Grove, VA 22508For SaleMLS ID #VAOR2014822, Lauren Cotton, Coldwell Banker Elite. Bright MLS
- $425,0003 bd2 ba1.8k sqft109 Butler Cir, Locust Grove, VA 22508For SaleMLS ID #VAOR2014840, Maribel Barker, Fawn Lake Real Estate Company. Bright MLS
- $550,0003 bd3 ba2.4k sqft203 Birchside Cir, Locust Grove, VA 22508For SaleMLS ID #VAOR2014058, Sarah Reynolds, Keller Williams Realty. Bright MLS
- $765,0004 bd3 ba2k sqft320 Timber Mill Ln, Fredericksburg, VA 22406For SaleMLS ID #VAST2050228, Michelle Doherty, RLAH @properties. Bright MLS
- $489,0005 bd3 ba2k sqft105 Edgemont Cir, Locust Grove, VA 22508For SaleMLS ID #VAOR2014234, Andrea Lovelace, Realty One Group Key Properties. Bright MLS
- $539,0004 bd3 ba2.2k sqft9804 Elm St, Fredericksburg, VA 22407For SaleMLS ID #VASP2044998, Greg Kolandjian, Samson Properties. Bright MLS
- $600,0004 bd3 ba2.5k sqft229 Colebrook Rd, Fredericksburg, VA 22405For SaleMLS ID #VAST2051298, Daniel Hughes, Samson Properties. Bright MLS
- $439,8005 bd2 ba2k sqft7420 Patriot Hwy, Spotsylvania, VA 22551For SaleMLS ID #VASP2044756, Rachel Myrick, LPT Realty, LLC. Bright MLS
- $625,0004 bd3 ba2.2k sqft35 Retriever Ct, Bumpass, VA 23024For SaleMLS ID #VALA2009858, Armae Fant, Redfin Corporation. Bright MLS
- $849,9995 bd3 ba2.5k sqft1917 Lakeview Pkwy, Locust Grove, VA 22508For SaleMLS ID #VAOR2014172, Tiffany Prine, NEXTHOME BLUE HERON REALTY GROUP. Bright MLS
- $629,9004 bd2 ba2.2k sqft1098 Lake Forest Dr, Mineral, VA 23117For SaleMLS ID #VALA2010160, Jenn Donaldson, Real Broker, LLC. Bright MLS
- $445,0003 bd2 ba1.8k sqft102 Marble Ct, Locust Grove, VA 22508For SaleMLS ID #VAOR2014474, Ruthan O'Toole, Century 21 Redwood Realty. Bright MLS
- $665,0004 bd3 ba2.4k sqft123 Hunton Dr, Fredericksburg, VA 22405For SaleMLS ID #VAST2051868, Bruce Campbell, Real Broker, LLC. Bright MLS
- $486,5004 bd2 ba1.9k sqft106 Cloverhill Ct, Locust Grove, VA 22508For SaleMLS ID #VAOR2014504, Christine Purtell, Century 21 Redwood Realty. Bright MLS
- $515,0004 bd3 ba2.4k sqft11728 Hoover Ln, Fredericksburg, VA 22407For SaleMLS ID #VASP2044068, Debbie Kindig, CENTURY 21 New Millennium. Bright MLS
