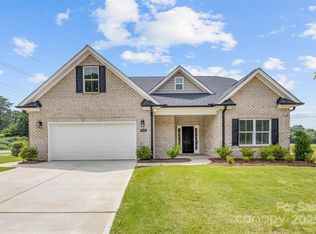
Fabulous new community with low HOA fees convenient to Wesley Chapel, Weddington and Waxhaw! Looking for incredible financing options in today's market, our lender offers options to get you in our new homes! This All Brick community will feature brick ranch and 2 story homes with vinyl trim for low maintenance. Natural gas, high speed fiber optics, sodded yards, finished garage, and door opener all standard. Conveniently located within 5 miles by road to the Monroe Executive Airport.
Mcgee-Huntley Builders has been building quality homes for more than 40 years.
Active
$640,000
1152 Piper Meadows Dr #63, Waxhaw, NC 28173
4beds
2,372sqft
Single Family Residence
Built in 2026
0.33 Acres Lot
$-- Zestimate®
$270/sqft
$29/mo HOA
What's special
All brick communityFinished garageSodded yardsDoor opener
- 17 hours |
- 14 |
- 1 |
Zillow last checked:
Listing updated:
Listed by:
Mitch Eudy mitcheudy@icloud.com,
RE/MAX Executive
Source: Canopy MLS as distributed by MLS GRID,MLS#: 4388238
Facts & features
Interior
Bedrooms & bathrooms
- Bedrooms: 4
- Bathrooms: 3
- Full bathrooms: 3
- Main level bedrooms: 3
Primary bedroom
- Features: Ceiling Fan(s)
- Level: Main
Bedroom s
- Level: Main
Bedroom s
- Level: Main
Bedroom s
- Level: Upper
Bathroom full
- Level: Main
Bathroom full
- Level: Main
Bathroom full
- Level: Upper
Bonus room
- Level: Upper
Dining area
- Level: Main
Kitchen
- Level: Main
Laundry
- Level: Main
Living room
- Level: Main
Heating
- Forced Air, Natural Gas
Cooling
- Ceiling Fan(s), Electric
Appliances
- Included: Dishwasher, Disposal, Electric Range, Exhaust Fan, Gas Water Heater, Microwave
- Laundry: Laundry Room, Main Level
Features
- Attic Other, Kitchen Island, Open Floorplan, Walk-In Closet(s), Walk-In Pantry
- Flooring: Carpet, Tile, Vinyl
- Windows: Insulated Windows
- Has basement: No
- Attic: Other
- Fireplace features: Gas, Gas Log, Gas Vented, Living Room
Interior area
- Total structure area: 2,372
- Total interior livable area: 2,372 sqft
- Finished area above ground: 2,372
- Finished area below ground: 0
Property
Parking
- Total spaces: 3
- Parking features: Driveway, Attached Garage, Garage on Main Level
- Attached garage spaces: 3
- Has uncovered spaces: Yes
Features
- Levels: One and One Half
- Stories: 1.5
- Entry location: Lower
- Patio & porch: Covered, Rear Porch
- Exterior features: In-Ground Irrigation
- Waterfront features: None
Lot
- Size: 0.33 Acres
- Features: Corner Lot
Details
- Parcel number: 06009144
- Zoning: R -6 CZ
- Special conditions: Standard
Construction
Type & style
- Home type: SingleFamily
- Architectural style: Traditional
- Property subtype: Single Family Residence
Materials
- Brick Full
- Foundation: Slab
Condition
- New construction: Yes
- Year built: 2026
Details
- Builder model: Anderson
- Builder name: Mcgee-Huntley
Utilities & green energy
- Sewer: County Sewer
- Water: County Water
- Utilities for property: Cable Available, Electricity Connected, Underground Power Lines, Underground Utilities, Wired Internet Available
Community & HOA
Community
- Features: Sidewalks, Street Lights
- Security: Carbon Monoxide Detector(s), Smoke Detector(s)
- Subdivision: Piper Meadows
HOA
- Has HOA: Yes
- HOA fee: $350 annually
Location
- Region: Waxhaw
Financial & listing details
- Price per square foot: $270/sqft
- Date on market: 8/20/2026
- Listing terms: Cash,Conventional,FHA,VA Loan
- Electric utility on property: Yes
- Road surface type: Concrete, Paved
Estimated market value
Not available
Estimated sales range
Not available
Not available
Price history
| Date | Event | Price |
|---|---|---|
| 8/20/2026 | Listed for sale | $640,000$270/sqft |
Source:  Canopy MLS as distributed by MLS GRID #4388238 Report a problem Canopy MLS as distributed by MLS GRID #4388238 Report a problem | ||
Public tax history
Tax history is unavailable.
Monthly payment
Est. payment
Payment breakdown
Explore the cost of this home by adjusting the details. Changes won't be saved.Climate risks
Neighborhood: 28173
Nearby schools
GreatSchools rating
- 6/10Western Union Elementary SchoolGrades: K-5Distance: 4.1 mi
- 4/10Parkwood Middle SchoolGrades: 6-8Distance: 5.7 mi
- 8/10Parkwood High SchoolGrades: 9-12Distance: 5.5 mi
Schools provided by the listing agent
- Elementary: Western Union
- Middle: Parkwood
- High: Parkwood
Source: Canopy MLS as distributed by MLS GRID. This data may not be complete. We recommend contacting the local school district to confirm school assignments for this home.
- $595,0004 bd3 ba2.5k sqft1297 Archer Loop St #66, Waxhaw, NC 28173Sold
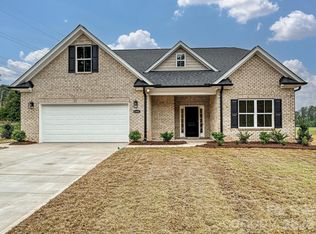
- $619,1004 bd3 ba2.5k sqft1296 Archer Loop Dr, Waxhaw, NC 28173Sold
- $690,0004 bd3 ba3k sqft1289 Archer Loop #68, Waxhaw, NC 28173Pending

- $230,2003 bd3 ba2.5k sqft4004 New Town Rd, Waxhaw, NC 28173Off Market
- $795,1004 bd3 ba3.5k sqft1707 Schiller Dr, Monroe, NC 28110Off Market
- $780,9005 bd4 ba4.1k sqft1706 Schiller Dr, Monroe, NC 28110Off Market
- $615,0004 bd3 ba2.5k sqft1247 Archer Loop #76, Waxhaw, NC 28173New Construction
- $656,3003 bd2 ba2.6k sqft1308 Dickens Ln, Monroe, NC 28110Off Market
A local agent can set up tours, give advice and negotiate with sellers.
Similar homes
- $630,0004 bd3 ba2.6k sqft1270 Archer Loop #30, Waxhaw, NC 28173New Construction

 MLS ID #4388287, Mitch Eudy, RE/MAX Executive. Canopy MLS as distributed by MLS GRID
 - $649,9004 bd3 ba2.9k sqft1104 Piper Meadows Dr, Waxhaw, NC 28173New Construction
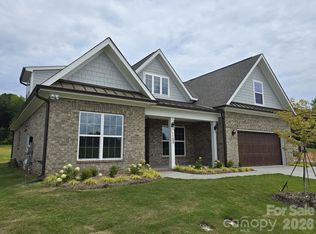 MLS ID #4411667, Andi Jack, RE/MAX A-Team. Canopy MLS as distributed by MLS GRID
 - $610,0003 bd2 ba2.3k sqft1250 Archer Loop St #35, Waxhaw, NC 28173New ConstructionMLS ID #4416303, Mitch Eudy, RE/MAX Executive. Canopy MLS as distributed by MLS GRID
- $615,0004 bd3 ba2.5k sqft1247 Archer Loop #76, Waxhaw, NC 28173New Construction
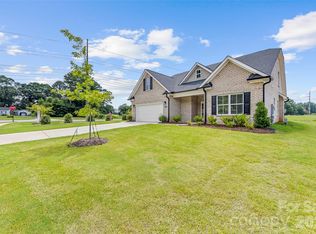 MLS ID #4388263, Mitch Eudy, RE/MAX Executive. Canopy MLS as distributed by MLS GRID
 - $580,0004 bd3 ba2.6k sqft1607 Hoosac Dr, Waxhaw, NC 28173For SaleMLS ID #4415250, Kristen Battaglia, Carolina Home Buyers Realty. Canopy MLS as distributed by MLS GRID
- $639,0004 bd3 ba2.7k sqft5305 Ravenglass Ct, Waxhaw, NC 28173For SaleMLS ID #4407860, Anish Shah, Helen Adams Realty. Canopy MLS as distributed by MLS GRID
- $635,0003 bd3 ba2.7k sqft1205 Brooksland Pl, Waxhaw, NC 28173For SaleMLS ID #4399990, Jay White, Keller Williams Ballantyne Area. Canopy MLS as distributed by MLS GRID
- $571,5004 bd3 ba2.4k sqft1006 Brooksland Pl, Waxhaw, NC 28173For SaleMLS ID #4379627, Summer Brady, Mainstay Brokerage LLC. Canopy MLS as distributed by MLS GRID
- $620,0004 bd3 ba2.9k sqft2130 Abundance Ln, Waxhaw, NC 28173For SaleMLS ID #4394916, Christen Ripoli, Real Broker, LLC. Canopy MLS as distributed by MLS GRID
- $635,0004 bd3 ba3.3k sqft5613 Shenandoah Dr, Waxhaw, NC 28173For SaleMLS ID #4392494, Amanda Hinson, Keller Williams Ballantyne Area. Canopy MLS as distributed by MLS GRID
- $625,0004 bd3 ba3k sqft1012 Piper Meadows Dr #48, Waxhaw, NC 28173New ConstructionMLS ID #4345992, Mitch Eudy, RE/MAX Executive. Canopy MLS as distributed by MLS GRID
- $739,0004 bd3 ba3.1k sqft311 Bouchard Dr, Waxhaw, NC 28173For SaleMLS ID #4410430, Scott Carpenter, OfferPad Brokerage LLC. Canopy MLS as distributed by MLS GRID
- $575,0003 bd2 ba2k sqft1259 Archer Loop St #73, Waxhaw, NC 28173New ConstructionMLS ID #4243264, Mitch Eudy, RE/MAX Executive. Canopy MLS as distributed by MLS GRID
- $685,9006 bd4 ba3.3k sqft1217 Brionne Ct, Waxhaw, NC 28173For SaleMLS ID #4396373, Cydney Plumley, Keller Williams Ballantyne Area. Canopy MLS as distributed by MLS GRID
- $699,9995 bd5 ba3.4k sqft2311 Abundance Ln, Waxhaw, NC 28173For SaleMLS ID #4382741, Hetas Patel, NorthGroup Real Estate LLC. Canopy MLS as distributed by MLS GRID
- $650,0003 bd3 ba2.1k sqft1019 Carlyle Ln, Monroe, NC 28110For SaleMLS ID #4395898, Angela Jenkins, Carolina Buyer's Agent. Canopy MLS as distributed by MLS GRID
- $569,9003 bd3 ba2.5k sqft2336 Abundance Ln, Waxhaw, NC 28173For SaleMLS ID #4407196, Barry Aldridge, Realty One Group Revolution. Canopy MLS as distributed by MLS GRID
- $582,9993 bd3 ba2.5k sqft2003 Harvest Time Ln, Waxhaw, NC 28173For SaleMLS ID #4361506, Kelly Wodzinski, Keller Williams Unified. Canopy MLS as distributed by MLS GRID
- $729,0005 bd3 ba3.1k sqft610 Springwood Dr, Waxhaw, NC 28173For SaleMLS ID #4391184, Daniela Patton, EXP Realty LLC Ballantyne. Canopy MLS as distributed by MLS GRID
- $695,0006 bd4 ba3k sqft1121 Deep Hollow Ct, Waxhaw, NC 28173For Sale By Owner
