Beautiful Maintenance Free Living on the Golf Course! Discover this rare opportunity to own a well maintained 3 bedroom home in a highly sought after maintenance free community, perfectly positioned on the golf course with one of the best views in the neighborhood. Step inside to soaring vaulted ceilings and a bright, inviting sunroom-the ideal spot for morning coffee, reading, or simply soaking in the peaceful surroundings. The spacious family room features a cozy gas fireplace, creating a warm and welcoming gathering space. The owner's suite offers generous proportions, a large walkin closet, and plenty of natural light. The updated kitchen includes newer stainless steel appliances, fresh paint, and new windows. Major mechanicals have also been updated and come with transferable warranties, giving you true ease of living. Enjoy effortless indoor/outdoor living with stunning golf course views and a beautiful path perfect for morning or evening walks. This home blends comfort, convenience, and serenity-move in and relax. Don't miss this rare chance to enjoy low maintenance living with unmatched scenery.
Pending
Price cut: $3K (7/10)
$289,000
11523 Winding Wood Dr, Indianapolis, IN 46235
3beds
1,608sqft
Residential, Condominium
Built in 2000
-- sqft lot
$-- Zestimate®
$180/sqft
$270/mo HOA
What's special
Stunning golf course viewsCozy gas fireplaceSpacious family roomBright inviting sunroomPlenty of natural lightSoaring vaulted ceilingsUpdated kitchen
- 55 days |
- 49 |
- 2 |
Zillow last checked:
Listing updated:
Listed by:
Sunny Shuai 317-435-5199,
F.C. Tucker Company
Source: MIBOR as distributed by MLS GRID,MLS#: 22109324
Facts & features
Interior
Bedrooms & bathrooms
- Bedrooms: 3
- Bathrooms: 2
- Full bathrooms: 2
- Main level bathrooms: 2
- Main level bedrooms: 3
Primary bedroom
- Level: Main
- Area: 195 Square Feet
- Dimensions: 15x13
Bedroom 2
- Level: Main
- Area: 143 Square Feet
- Dimensions: 13x11
Bedroom 3
- Level: Main
- Area: 143 Square Feet
- Dimensions: 13x11
Dining room
- Features: Luxury Vinyl Plank
- Level: Main
- Area: 132 Square Feet
- Dimensions: 12x11
Family room
- Features: Luxury Vinyl Plank
- Level: Main
- Area: 270 Square Feet
- Dimensions: 18x15
Kitchen
- Features: Luxury Vinyl Plank
- Level: Main
- Area: 132 Square Feet
- Dimensions: 12x11
Laundry
- Level: Main
- Area: 56 Square Feet
- Dimensions: 8x7
Sun room
- Features: Luxury Vinyl Plank
- Level: Main
- Area: 168 Square Feet
- Dimensions: 14x12
Heating
- Forced Air
Cooling
- Central Air
Appliances
- Included: Dishwasher, Dryer, Disposal, Gas Water Heater, MicroHood, Microwave, Electric Oven, Refrigerator, Washer
- Laundry: Laundry Room
Features
- Attic Pull Down Stairs, Double Vanity, Breakfast Bar, Cathedral Ceiling(s), Ceiling Fan(s), Hardwood Floors, High Speed Internet, Eat-in Kitchen, Pantry, Walk-In Closet(s)
- Flooring: Hardwood
- Windows: WoodWorkStain/Painted, Wood Work Stained
- Has basement: No
- Attic: Pull Down Stairs
- Number of fireplaces: 1
- Fireplace features: Family Room, Gas Log
- Common walls with other units/homes: 2+ Common Walls
Interior area
- Total structure area: 1,608
- Total interior livable area: 1,608 sqft
Property
Parking
- Total spaces: 2
- Parking features: Attached
- Attached garage spaces: 2
- Details: Garage Parking Other(Guest Street Parking)
Features
- Levels: One
- Stories: 1
- Entry location: Ground Level
- Has view: Yes
- View description: Golf Course
Lot
- Features: Close to Clubhouse, Near Golf Course, On Golf Course
Details
- Parcel number: 490810105011048407
- Horse amenities: None
Construction
Type & style
- Home type: Condo
- Architectural style: Traditional
- Property subtype: Residential, Condominium
- Attached to another structure: Yes
Materials
- Brick, Cement Siding
- Foundation: Slab
Condition
- Updated/Remodeled
- New construction: No
- Year built: 2000
Utilities & green energy
- Water: Public
Community & HOA
Community
- Features: Low Maintenance Lifestyle, Clubhouse, Pool, Sidewalks, Street Lights
- Subdivision: Villas At Winding Ridge
HOA
- Has HOA: Yes
- Amenities included: Clubhouse, Insurance, Maintenance Grounds, Maintenance, Snow Removal, Trash
- Services included: Clubhouse, Insurance, Lawncare, Maintenance Grounds, Maintenance Structure, Maintenance, Snow Removal, Trash
- HOA fee: $270 monthly
- HOA phone: 317-915-0400
Location
- Region: Indianapolis
Financial & listing details
- Price per square foot: $180/sqft
- Tax assessed value: $227,200
- Annual tax amount: $2,412
- Date on market: 6/22/2026
- Cumulative days on market: 56 days
Estimated market value
Not available
Estimated sales range
Not available
Not available
Price history
| Date | Event | Price |
|---|---|---|
| 7/13/2026 | Pending sale | $289,000$180/sqft |
Source:  MIBOR as distributed by MLS GRID #22109324 Report a problem MIBOR as distributed by MLS GRID #22109324 Report a problem | ||
| 7/10/2026 | Price change | $289,000-1%$180/sqft |
Source: MIBOR as distributed by MLS GRID #22109324 Report a problem | ||
| 6/22/2026 | Listed for sale | $292,000$182/sqft |
Source: MIBOR as distributed by MLS GRID #22109324 Report a problem | ||
Public tax history
| Year | Property taxes | Tax assessment |
|---|---|---|
| 2025 | $2,411 +4.8% | $227,200 +2.4% |
| 2024 | $2,301 +7.3% | $221,800 +4.2% |
| 2023 | $2,145 +12.5% | $212,900 +8.6% |
| 2022 | $1,906 +1.4% | $196,000 +13.4% |
| 2021 | $1,879 +13.3% | $172,800 +2.3% |
| 2020 | $1,659 +1.9% | $168,900 +1.8% |
| 2019 | $1,628 +16.3% | $165,900 +1.9% |
| 2018 | $1,400 +1.1% | $162,800 +16.3% |
| 2017 | $1,385 +11.8% | $140,000 +5.5% |
| 2016 | $1,238 +14.6% | $132,700 +13.1% |
| 2014 | $1,081 -36.3% | $117,300 -32.2% |
| 2013 | $1,696 | $173,000 +2% |
| 2012 | $1,696 | $169,600 +6.6% |
| 2011 | -- | $159,100 |
| 2010 | $1,591 +3.2% | $159,100 |
| 2009 | $1,542 | $159,100 -6% |
| 2007 | -- | $169,200 +1.1% |
| 2006 | -- | $167,300 +43.2% |
| 2005 | -- | $116,800 +1.3% |
| 2004 | -- | $115,300 +0.5% |
| 2003 | -- | $114,700 +97.1% |
| 2002 | -- | $58,200 |
Find assessor info on the county website
Monthly payment
Est. payment
Payment breakdown
Explore the cost of this home by adjusting the details. Changes won't be saved.Climate risks
Neighborhood: 46235
Nearby schools
GreatSchools rating
- 3/10Winding Ridge Elementary SchoolGrades: 1-6Distance: 1 mi
- 3/10Belzer Middle SchoolGrades: 7-8Distance: 3.9 mi
- 3/10Lawrence Central High SchoolGrades: 9-12Distance: 4 mi
- $247,0003 bd2 ba1.6k sqft11529 Winding Wood Dr, Indianapolis, IN 46235Off Market

- $232,3002 bd3 ba1.9k sqft11521 Winding Wood Dr, Indianapolis, IN 46235Off Market
- $222,300-- bd1 ba1.5k sqft11527 Winding Wood Dr, Indianapolis, IN 46235Off Market
- $245,2003 bd2 ba1.6k sqft11509 Winding Wood Dr, Indianapolis, IN 46235Off Market
- $232,0002 bd2 ba1.5k sqft11503 Winding Wood Dr, Indianapolis, IN 46235Sold
- $237,100-- bd1 ba1.5k sqft11547 Winding Wood Dr, Indianapolis, IN 46235Off Market
- $238,600-- bd1 ba1.6k sqft11553 Winding Wood Dr, Indianapolis, IN 46235Off Market
- $230,500-- bd1 ba1.6k sqft11545 Winding Wood Dr, Indianapolis, IN 46235Off Market
A local agent can set up tours, give advice and negotiate with sellers.
Similar homes
- $300,0004 bd3 ba2.1k sqft1931 Brocken Ct, Indianapolis, IN 46229Active
 MLS ID #22110583, Doug Fredbeck, Keller Williams Indpls Metro N. MIBOR as distributed by MLS GRID
 - $274,9003 bd2 ba1.9k sqft642 Crossfield Dr, Indianapolis, IN 46239Active
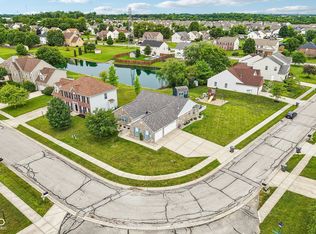 MLS ID #22107010, Daimon Buck, F.C. Tucker Company. MIBOR as distributed by MLS GRID
 - $289,9003 bd2 ba1.6k sqft7824 Copperfield Dr, Indianapolis, IN 46256Active
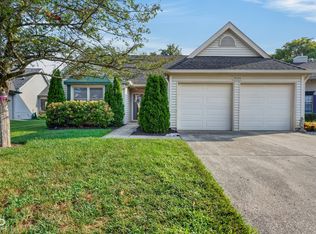 MLS ID #22117184, Joshua Carpenter, Trueblood Real Estate. MIBOR as distributed by MLS GRID
 - $347,5004 bd3 ba2.1k sqft6723 Silver Tree Dr, Indianapolis, IN 46236Active
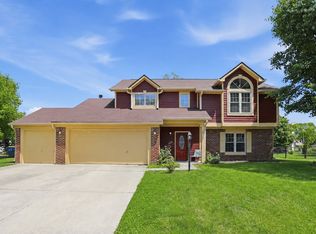 MLS ID #22101766, Connor Jones, Mark Dietel Realty, LLC. MIBOR as distributed by MLS GRID
 - $299,0002 bd2 ba1.6k sqft9733 Windy Ln Unit 101, Fishers, IN 46037ActiveMLS ID #22113129, Helen Metken, F.C. Tucker Company. MIBOR as distributed by MLS GRID
- $305,0003 bd2 ba1.5k sqft3127 S Fielding Rd, New Palestine, IN 46163ActiveMLS ID #22110953, Gabriel Lawless, Ever Real Estate, LLC. MIBOR as distributed by MLS GRID
- $304,9003 bd2 ba1.2k sqft12869 Longleaf Ln, Fishers, IN 46038ActiveMLS ID #22105705, Herb Rice, Epique Inc. MIBOR as distributed by MLS GRID
- $327,5003 bd2 ba1.7k sqft1593 Sierra Spgs, Indianapolis, IN 46280ActiveMLS ID #22118342, Ken B. Stuff, F.C. Tucker Company. MIBOR as distributed by MLS GRID
- $285,0003 bd3 ba2.1k sqft640 Streamside Dr, Greenfield, IN 46140ActiveMLS ID #22115828, Derrin Phoenix, Carpenter, REALTORS®. MIBOR as distributed by MLS GRID
- $265,0003 bd2 ba1.5k sqft1147 Bumblebee Way, Greenfield, IN 46140ActiveMLS ID #22118562, Devan Lunceford, Totalis Real Estate Solutions. MIBOR as distributed by MLS GRID
- $249,0002 bd2 ba1.4k sqft5201 Greenwillow Rd, Indianapolis, IN 46226ActiveMLS ID #22105870, Cynthia Yosha-Snyder, F.C. Tucker Company. MIBOR as distributed by MLS GRID
- $309,9003 bd2 ba1.6k sqft1278 W Wyndstone Way, Fortville, IN 46040ActiveMLS ID #22116797, Joe McDonald, F.C. Tucker Company. MIBOR as distributed by MLS GRID
- $299,0003 bd2 ba1.9k sqft6824 Millbrook Cir, Indianapolis, IN 46237ActiveMLS ID #22100713, Melissa Mendoza, CENTURY 21 Scheetz. MIBOR as distributed by MLS GRID
- $290,0003 bd3 ba1.5k sqft5141 Bird Branch Dr, Indianapolis, IN 46268ActiveMLS ID #22117320, Jenn Marlow, Trueblood Real Estate. MIBOR as distributed by MLS GRID
- $319,0003 bd2 ba1.5k sqft6128 White Birch Dr, Fishers, IN 46038ActiveMLS ID #22112067, Tina Floyd-Snodgrass, Homeward Bound Realty LLC. MIBOR as distributed by MLS GRID
- $299,0003 bd2 ba1.6k sqft6412 Brooks Bend Blvd, Indianapolis, IN 46237ActiveMLS ID #22111828, Todd Bailey, Ever Real Estate, LLC. MIBOR as distributed by MLS GRID
- $319,0002 bd2 ba1.4k sqft11251 Abington Pl, Fishers, IN 46038ActiveMLS ID #22097707, Ken B. Stuff, F.C. Tucker Company. MIBOR as distributed by MLS GRID
- $300,0003 bd2 ba1.6k sqft5844 Edelle Dr, Indianapolis, IN 46237ActiveMLS ID #22083123, Van Thawng, eXp Realty, LLC. MIBOR as distributed by MLS GRID
- $300,0003 bd3 ba1.4k sqft15198 Bird Watch Way, Noblesville, IN 46060ActiveMLS ID #22109362, Landon Buesching, 1 Percent Lists Indiana Real Estate. MIBOR as distributed by MLS GRID
- $285,0004 bd3 ba1.6k sqft3035 Arrowroot Ln, Indianapolis, IN 46239ActiveMLS ID #22106027, Jessica Carl Roof, Highgarden Real Estate. MIBOR as distributed by MLS GRID
