Immaculate Home Located on a Cul-de-sac in Canyon Gate Village Minutes from 99/Grand PKY. There are NO Backyard Neighbors, Providing a Private Setting for Enjoying Your "First Class" Pool. This Amazing Pool was Designed with a "Lifetime" Pebble Tech Sheen Surface, a Rock Waterfall, a Hot Tub, and a "Tanning Level". Also, there is "Soft Start High Efficiency" Pool Equipment that enables you to Control the Settings on an App. Overlooking this Paradise is the Family Room, the Kitchen Breakfast Area, and the Spacious Primary Bedroom. Separated from the Primary Bedroom are 3 Additional Bedrooms and a Secondary Bath that is Wheel Chair Accessible with Shower Grab Bars. The Huge Den with Double Doors could be a Game Room or Media Room. Upgrades Include:Double Pane Windows;New Interior Paint;New Carpet;Recent Exterior Paint;Quartzite Countertops;Generac Whole Home Backup Generator;Lennox Soft Start/5 Ton High/Efficiency AC and Gas Furnace with a 4 Zone System. The Landscaping makes it Perfect!
Pending
Price cut: $8K (6/24)
$409,000
11527 Socorro Ln, Tomball, TX 77377
4beds
2,277sqft
:
Get pre-qualified$3,402/mo
Single Family Residence
Built in 1999
9,975 Square Feet Lot
$402,100 Zestimate®
$180/sqft
$116/mo HOA
What's special
Hot tubNew interior paintRock waterfallLandscaping makes it perfectQuartzite countertopsNew carpetRecent exterior paint
- 56 days |
- 104 |
- 12 |
Zillow last checked:
Listing updated:
Listed by:
Jeffery Webb TREC #0208136 713-412-7682,
Jeff Webb Real Estate
Source: HAR,MLS#: 22412178
Facts & features
Interior
Bedrooms & bathrooms
- Bedrooms: 4
- Bathrooms: 2
- Full bathrooms: 2
Rooms
- Room types: Family Room, Game Room, Utility Room
Primary bathroom
- Features: Full Secondary Bathroom Down, Primary Bath: Jetted Tub, Primary Bath: Separate Shower, Primary Bath: Soaking Tub, Secondary Bath(s): Shower Only
Kitchen
- Features: Breakfast Bar, Kitchen open to Family Room, Pantry
Heating
- Natural Gas
Cooling
- Ceiling Fan(s), Electric, Zoned
Appliances
- Included: Disposal, Refrigerator, Gas Oven, Microwave, Gas Range, Dishwasher
- Laundry: Electric Dryer Hookup, Gas Dryer Hookup, Washer Hookup
Features
- High Ceilings, Prewired for Alarm System, Vaulted Ceiling, 1 Bedroom Down - Not Primary BR, All Bedrooms Down, Split Plan, Walk-In Closet(s)
- Flooring: Carpet, Tile
- Windows: Insulated/Low-E windows, Window Coverings
- Number of fireplaces: 1
- Fireplace features: Gas Log
Interior area
- Total structure area: 2,277
- Total interior livable area: 2,277 sqft
Property
Parking
- Total spaces: 2
- Parking features: Attached
- Attached garage spaces: 2
Accessibility
- Accessibility features: Customized Wheelchair Accessible, Disabled Access, Accessible Approach with Ramp, Accessible Full Bath, Master Bath Disabled Access
Features
- Stories: 1
- Patio & porch: Patio/Deck
- Exterior features: Sprinkler System
- Has private pool: Yes
- Pool features: Gunite, Heated, Pool/Spa Combo
- Has spa: Yes
- Spa features: Spa/Hot Tub
- Fencing: Back Yard
Lot
- Size: 9,975 Square Feet
- Features: Cul-De-Sac, 0 Up To 1/4 Acre
Details
- Parcel number: 1198450010005
Construction
Type & style
- Home type: SingleFamily
- Architectural style: Traditional
- Property subtype: Single Family Residence
Materials
- Brick, Cement Siding
- Foundation: Slab
- Roof: Composition
Condition
- New construction: No
- Year built: 1999
Utilities & green energy
- Water: Water District
Green energy
- Energy efficient items: Attic Vents, Thermostat, HVAC
Community & HOA
Community
- Security: Prewired for Alarm System
- Subdivision: Canyon Gate/Northpointe Sec 04
HOA
- Has HOA: Yes
- Amenities included: Basketball Court, Clubhouse, Fitness Center, Park, Playground, Security, Tennis Court(s)
- HOA fee: $1,390 annually
Location
- Region: Tomball
Financial & listing details
- Price per square foot: $180/sqft
- Tax assessed value: $350,197
- Annual tax amount: $9,073
- Date on market: 5/30/2026
- Road surface type: Concrete
Estimated market value
$402,100
$382,000 - $422,000
$3,099/mo
Price history
| Date | Event | Price |
|---|---|---|
| 7/10/2026 | Pending sale | $409,000$180/sqft |
Source:  HAR #22412178 Report a problem HAR #22412178 Report a problem | ||
| 6/24/2026 | Price change | $409,000-1.9%$180/sqft |
Source: HAR #22412178 Report a problem | ||
| 6/17/2026 | Price change | $417,000-0.2%$183/sqft |
Source: HAR #22412178 Report a problem | ||
| 6/10/2026 | Price change | $418,000-0.2%$184/sqft |
Source: HAR #22412178 Report a problem | ||
| 5/30/2026 | Listed for sale | $419,000+76.8%$184/sqft |
Source: HAR #22412178 Report a problem | ||
| 4/16/2019 | Sold | -- |
Source: Agent Provided Report a problem | ||
| 3/29/2019 | Pending sale | $237,000$104/sqft |
Source: Connect Realty #38243826 Report a problem | ||
| 3/22/2019 | Listed for sale | $237,000+0.9%$104/sqft |
Source: Connect Realty #38243826 Report a problem | ||
| 8/23/2017 | Listing removed | $235,000$103/sqft |
Source: Connect Realty.com #84515444 Report a problem | ||
| 7/14/2017 | Listed for sale | $235,000$103/sqft |
Source: Connect Realty.com #84515444 Report a problem | ||
| 7/8/2017 | Pending sale | $235,000$103/sqft |
Source: Connect Realty.com #84515444 Report a problem | ||
| 6/24/2017 | Listed for sale | $235,000+39.9%$103/sqft |
Source: Connect Realty.com #84515444 Report a problem | ||
| 5/24/2012 | Listing removed | $168,000$74/sqft |
Source: Realty Associates #82474418 Report a problem | ||
| 3/26/2012 | Price change | $168,000-2.9%$74/sqft |
Source: Realty Associates #82474418 Report a problem | ||
| 3/19/2012 | Price change | $173,000-2.8%$76/sqft |
Source: Realty Associates #82474418 Report a problem | ||
| 3/9/2012 | Listed for sale | $178,000$78/sqft |
Source: Realty Associates #82474418 Report a problem | ||
Public tax history
| Year | Property taxes | Tax assessment |
|---|---|---|
| 2025 | $2,394 | $350,197 +0.7% |
| 2024 | -- | $347,855 -0.8% |
| 2023 | $1,780 +15.4% | $350,753 +32.4% |
| 2022 | $1,542 | $265,000 +14.5% |
| 2021 | -- | $231,404 +5.1% |
| 2020 | $1,469 +12% | $220,273 +6.2% |
| 2019 | $1,312 -72.9% | $207,341 +17.8% |
| 2018 | $4,842 | $176,000 |
| 2017 | $4,842 +1.1% | $176,000 |
| 2016 | $4,791 -1.5% | $176,000 |
| 2015 | $4,867 | $176,000 +7% |
| 2014 | $4,867 | $164,535 +11% |
| 2013 | -- | $148,189 +4.9% |
| 2012 | -- | $141,259 -1.5% |
| 2011 | -- | $143,385 |
| 2010 | -- | $143,385 |
| 2009 | -- | $143,385 -5.7% |
| 2007 | -- | $152,132 +2.6% |
| 2006 | -- | $148,300 |
| 2005 | -- | $148,300 |
| 2004 | -- | $148,300 +7.5% |
| 2003 | -- | $138,000 +7% |
| 2002 | -- | $129,000 +4% |
| 2001 | -- | $124,000 |
| 2000 | -- | $124,000 |
Find assessor info on the county website
Monthly payment
Est. payment
Payment breakdown
Explore the cost of this home by adjusting the details. Changes won't be saved.Climate risks
Neighborhood: Villages of Northpointe
Nearby schools
GreatSchools rating
- 10/10Northpointe Intermediate SchoolGrades: 5-6Distance: 0.8 mi
- 9/10Grand Lakes Junior High SchoolGrades: 7-8Distance: 5.5 mi
- 9/10Tomball Memorial High SchoolGrades: 9-12Distance: 1.3 mi
Schools provided by the listing agent
- Elementary: Canyon Pointe Elementary School
- Middle: Willow Wood Junior High School
- High: Tomball Memorial H S
Source: HAR. This data may not be complete. We recommend contacting the local school district to confirm school assignments for this home.
- $369,6004 bd3 ba3.2k sqft11531 Socorro Ln, Tomball, TX 77377Off Market
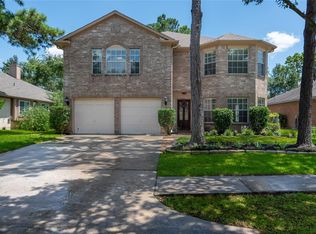
- $393,5006 bd2 ba3.9k sqft11523 Socorro Ln, Tomball, TX 77377Off Market
- $418,5004 bd3 ba3.5k sqft11519 Socorro Ln, Tomball, TX 77377Off Market
- $308,9004 bd2 ba2k sqft11535 Socorro Ln, Tomball, TX 77377Off Market
- $548,8003 bd7 ba-- sqft11507 Socorro Ln #0, Tomball, TX 77377Off Market
- $432,4004 bd3 ba3.9k sqft11530 Socorro Ln, Tomball, TX 77377Off Market
- $306,9004 bd2 ba2.1k sqft11526 Socorro Ln, Tomball, TX 77377Off Market
- $349,7003 bd2 ba2.2k sqft11515 Socorro Ln, Tomball, TX 77377Off Market
A local agent can set up tours, give advice and negotiate with sellers.
A local lender can help you make sure your offer is ready when you are.
Similar homes
- $372,0004 bd3 ba2.7k sqft12027 Iris Canyon Dr, Tomball, TX 77377For Sale
 MLS ID #51074643, Amanda Brautigam, Cross Capital Realty. HAR
 - $369,7504 bd3 ba3.1k sqft11819 S Brenton Knoll Dr, Tomball, TX 77375For Sale
 MLS ID #85802016, Isis Mejias, Walzel Properties - Galleria. HAR
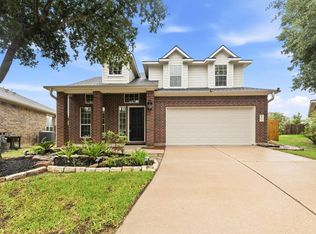
 - $354,9004 bd3 ba2.5k sqft18543 Royal Mist Ln, Tomball, TX 77377For Sale
 MLS ID #35902148, Stacie Davis, United Real Estate. HAR
 - $485,0004 bd3 ba2.6k sqft17207 Eagle Ledge Dr, Tomball, TX 77377For Sale
 MLS ID #38722570, Chase Giles, Real Broker, LLC. HAR
 - $468,0004 bd4 ba3.1k sqft17439 Sweet Song Dr, Tomball, TX 77377For SaleMLS ID #69369979, Amie Pravel, Nan & Company Properties - Woodlands Office. HAR
- $410,0004 bd3 ba2.1k sqft21518 Oak Arbor Way, Cypress, TX 77433For SaleMLS ID #74896225, Paula Kohut, Keller Williams Platinum. HAR
- $449,0004 bd3 ba2.7k sqft22710 Wixford Ln, Tomball, TX 77375For SaleMLS ID #26142195, Dwight Johnson, Keller Williams Memorial. HAR
- $465,0004 bd4 ba3.3k sqft10410 Pitcataway Dr, Spring, TX 77379For SaleMLS ID #68371980, Connie Santiago, Keller Williams Realty Professionals. HAR
- $399,0003 bd3 ba2.6k sqft14027 Mohave Way Dr, Cypress, TX 77429For SaleMLS ID #53244068, Bob Nichols, Nichols & Assoc. Real Estate. HAR
- $435,0004 bd3 ba2.5k sqft9702 Jacy Creek Dr, Tomball, TX 77375For SaleMLS ID #46809752, Ray Larson, eXp Realty LLC. HAR
- $420,0004 bd4 ba3k sqft7027 Bristol Memorial Dr, Spring, TX 77379For SaleMLS ID #21374339, Jason Gracey, Great Houston Properties, LLC. HAR
- $375,0003 bd3 ba2.5k sqft7611 Willow School Dr, Spring, TX 77389For SaleMLS ID #56570489, Gary Weaver, OakHouse Real Estate. HAR
- $319,9003 bd2 ba2.2k sqft14019 Pueblo Run Dr, Cypress, TX 77429For SaleMLS ID #9391331, Nathan Marks, RE/MAX Integrity. HAR
- $360,0004 bd3 ba2.7k sqft14815 Long Oak Dr, Houston, TX 77070For SaleMLS ID #43258444, Jennifer Ledoux, Nydan LLC dba Nydan Real Estate Group. HAR
- $365,0004 bd3 ba2.4k sqft16722 Tranquility Park Dr, Cypress, TX 77429For SaleMLS ID #48024346, Danie Brown, Danie & Co Realty. HAR
- $375,0004 bd3 ba2.7k sqft17703 Oaksham Ln, Spring, TX 77379For SaleMLS ID #89552835, Spencer Drake, Compass RE Texas, LLC - The Woodlands. HAR
- $380,0004 bd4 ba3.1k sqft5503 Alamosa Ln, Spring, TX 77379For SaleMLS ID #90898625, Zach Richmond, Richmond Realty Group. HAR
- $365,0003 bd2 ba2.3k sqft20910 Sandy Briar Ct, Spring, TX 77379For SaleMLS ID #96773692, Adalberto Perez, Martha Turner Sotheby's International Realty - The Woodlands. HAR
- $459,8884 bd4 ba3.2k sqft20203 Stormy Pine Ln, Spring, TX 77379For SaleMLS ID #10834873, Lynn Stewart, Remington Properties. HAR
- $385,0004 bd3 ba2.9k sqft3411 Utah Beach Ct, Spring, TX 77388For SaleMLS ID #8885496, Lauren Ashley, Better Homes and Gardens Real Estate Gary Greene - The Woodlands. HAR
