Spacious & Stylish 5-Bedroom Home in West Carrollton!
Welcome to 1153 King Richard Parkway, an updated 5 bedroom, 2.5 bath home offering space, comfort, and modern finishes throughout. The heart of the home is a beautifully updated open concept kitchen featuring an oversized island, sleek countertops, and new LVP flooring that flows into the main living areas and bedrooms.
Both full bathrooms have been tastefully updated, and the lower level boasts a huge rec room complete with a cozy fireplace, perfect for game nights, entertaining, or relaxing with family. With five true bedrooms, there’s room for everyone plus an office, guest space, or home gym.
Don't miss your chance to own this move in ready gem in a quiet, established neighborhood just minutes from parks, schools, and shopping!
Accepting backups
$315,000
1153 King Richard Pkwy, Dayton, OH 45449
5beds
2,468sqft
Single Family Residence
Built in 1970
0.28 Acres Lot
$312,300 Zestimate®
$128/sqft
$-- HOA
What's special
Oversized islandSleek countertopsHuge rec roomUpdated open concept kitchenFive true bedroomsCozy fireplaceNew lvp flooring
- 436 days |
- 51 |
- 0 |
Zillow last checked:
Listing updated:
Listed by:
Kyle Savoie 937-470-1161,
Ullery Real Estate LLC
Source: DABR MLS,MLS#: 932103 Originating MLS: Dayton Area Board of REALTORS
Originating MLS: Dayton Area Board of REALTORSFacts & features
Interior
Bedrooms & bathrooms
- Bedrooms: 5
- Bathrooms: 3
- Full bathrooms: 2
- 1/2 bathrooms: 1
- Main level bathrooms: 2
Primary bedroom
- Level: Main
- Dimensions: 14 x 12
Bedroom
- Level: Main
- Dimensions: 14 x 11
Bedroom
- Level: Main
- Dimensions: 13 x 11
Bedroom
- Level: Main
- Dimensions: 12 x 11
Bedroom
- Level: Lower
- Dimensions: 11 x 11
Dining room
- Level: Main
- Dimensions: 12 x 10
Entry foyer
- Level: Main
- Dimensions: 6 x 5
Kitchen
- Level: Main
- Dimensions: 14 x 12
Laundry
- Level: Lower
- Dimensions: 11 x 9
Living room
- Level: Main
- Dimensions: 23 x 14
Recreation
- Level: Lower
- Dimensions: 26 x 20
Heating
- Forced Air, Natural Gas
Cooling
- Central Air
Appliances
- Included: Dishwasher, Range, Refrigerator
Features
- Kitchen/Family Room Combo
- Basement: Other
- Number of fireplaces: 1
- Fireplace features: One, Wood Burning
Interior area
- Total structure area: 2,468
- Total interior livable area: 2,468 sqft
Property
Parking
- Total spaces: 2
- Parking features: Attached, Garage, Two Car Garage, Garage Door Opener
- Attached garage spaces: 2
Features
- Levels: Multi/Split
- Patio & porch: Deck
- Exterior features: Deck, Fence
Lot
- Size: 0.28 Acres
- Dimensions: 0.28
Details
- Parcel number: K48006100008
- Zoning: Residential
- Zoning description: Residential
Construction
Type & style
- Home type: SingleFamily
- Architectural style: Bi-Level
- Property subtype: Single Family Residence
Materials
- Brick, Vinyl Siding
Condition
- Year built: 1970
Utilities & green energy
- Sewer: Storm Sewer
- Water: Public
- Utilities for property: Natural Gas Available, Sewer Available, Water Available
Community & HOA
Community
- Subdivision: Sherwood Forest
HOA
- Has HOA: No
Location
- Region: Dayton
Financial & listing details
- Price per square foot: $128/sqft
- Tax assessed value: $208,990
- Annual tax amount: $4,817
- Date on market: 4/16/2025
- Date available: 06/10/2025
- Listing terms: Conventional,FHA,VA Loan
Estimated market value
$312,300
$297,000 - $328,000
$2,537/mo
Price history
| Date | Event | Price |
|---|---|---|
| 12/20/2025 | Price change | $315,000-2.4%$128/sqft |
Source:  DABR MLS #932103 Report a problem DABR MLS #932103 Report a problem | ||
| 12/7/2025 | Price change | $322,900-1.1%$131/sqft |
Source: DABR MLS #932103 Report a problem | ||
| 10/30/2025 | Price change | $326,400-0.8%$132/sqft |
Source: DABR MLS #932103 Report a problem | ||
| 10/3/2025 | Price change | $328,900-0.3%$133/sqft |
Source: DABR MLS #932103 Report a problem | ||
| 8/18/2025 | Price change | $329,900-1.5%$134/sqft |
Source: DABR MLS #932103 Report a problem | ||
| 8/5/2025 | Price change | $334,900-1.5%$136/sqft |
Source: DABR MLS #932103 Report a problem | ||
| 6/27/2025 | Price change | $339,900-1.5%$138/sqft |
Source: DABR MLS #932103 Report a problem | ||
| 6/10/2025 | Listed for sale | $345,000+23.2%$140/sqft |
Source: DABR MLS #932103 Report a problem | ||
| 1/31/2023 | Sold | $280,000+1.9%$113/sqft |
Source: Public Record Report a problem | ||
| 11/30/2022 | Pending sale | $274,900$111/sqft |
Source: DABR MLS #872970 Report a problem | ||
| 11/8/2022 | Price change | $274,900-3.5%$111/sqft |
Source: DABR MLS #872970 Report a problem | ||
| 11/7/2022 | Price change | $284,900-0.3%$115/sqft |
Source: DABR MLS #872970 Report a problem | ||
| 11/4/2022 | Price change | $285,900-0.7%$116/sqft |
Source: DABR MLS #872970 Report a problem | ||
| 10/24/2022 | Price change | $287,900-0.3%$117/sqft |
Source: DABR MLS #872970 Report a problem | ||
| 10/21/2022 | Price change | $288,900-0.2%$117/sqft |
Source: DABR MLS #872970 Report a problem | ||
| 10/18/2022 | Price change | $289,6000%$117/sqft |
Source: DABR MLS #872970 Report a problem | ||
| 10/15/2022 | Price change | $289,7000%$117/sqft |
Source: DABR MLS #872970 Report a problem | ||
| 10/3/2022 | Price change | $289,8000%$117/sqft |
Source: DABR MLS #872970 Report a problem | ||
| 9/29/2022 | Price change | $289,900-1.7%$117/sqft |
Source: DABR MLS #872970 Report a problem | ||
| 9/28/2022 | Price change | $294,900-1.7%$119/sqft |
Source: DABR MLS #872970 Report a problem | ||
| 9/23/2022 | Price change | $299,900-3.2%$122/sqft |
Source: DABR MLS #872970 Report a problem | ||
| 9/21/2022 | Price change | $309,900-1.6%$126/sqft |
Source: DABR MLS #872970 Report a problem | ||
| 9/16/2022 | Price change | $314,900-1.6%$128/sqft |
Source: DABR MLS #872970 Report a problem | ||
| 9/3/2022 | Listed for sale | $319,900+137%$130/sqft |
Source: DABR MLS #872970 Report a problem | ||
| 8/24/2022 | Listing removed | -- |
Source: Zillow Rental Network Premium Report a problem | ||
| 6/23/2022 | Sold | $135,000$55/sqft |
Source: Public Record Report a problem | ||
| 2/4/2019 | Sold | $135,000+12.5%$55/sqft |
Source: DABR MLS #770048 Report a problem | ||
| 4/9/2013 | Sold | $120,000+6.2%$49/sqft |
Source: Public Record Report a problem | ||
| 3/4/1998 | Sold | $113,000$46/sqft |
Source: Public Record Report a problem | ||
Public tax history
| Year | Property taxes | Tax assessment |
|---|---|---|
| 2025 | $4,817 +6.7% | $73,150 |
| 2024 | $4,515 -6% | $73,150 |
| 2023 | $4,803 +11% | $73,150 +34% |
| 2022 | $4,326 -0.2% | $54,580 |
| 2021 | $4,334 0% | $54,580 |
| 2020 | $4,335 +16.7% | $54,580 +22.4% |
| 2019 | $3,714 +6.9% | $44,600 |
| 2018 | $3,474 +0.7% | $44,600 |
| 2017 | $3,450 +0.8% | $44,600 +3.3% |
| 2016 | $3,421 +5.3% | $43,170 |
| 2015 | $3,248 +1.4% | $43,170 |
| 2014 | $3,204 | $43,170 |
Find assessor info on the county website
Monthly payment
Est. payment
Payment breakdown
Explore the cost of this home by adjusting the details. Changes won't be saved.Climate risks
Neighborhood: 45449
Nearby schools
GreatSchools rating
- 8/10Harry Russell Elementary SchoolGrades: 4Distance: 0.5 mi
- 3/10West Carrollton Middle SchoolGrades: 7-8Distance: 1.2 mi
- 6/10West Carrollton High SchoolGrades: 9-12Distance: 1.2 mi
Schools provided by the listing agent
- District: West Carrollton
Source: DABR MLS. This data may not be complete. We recommend contacting the local school district to confirm school assignments for this home.
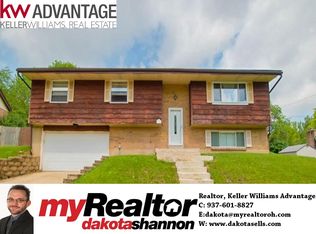
- $281,1004 bd2 ba2.3k sqft1141 King Richard Pkwy, Dayton, OH 45449Off Market
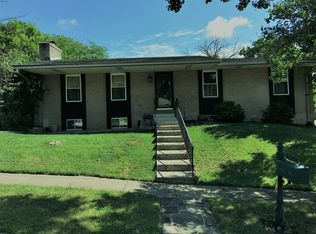
- $249,0003 bd3 ba1.3k sqft627 Gray Goose Ct, Dayton, OH 45449Off Market
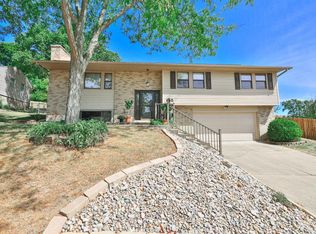
- $270,1233 bd3 ba2.2k sqft615 Gray Goose Ct, Dayton, OH 45449Sold
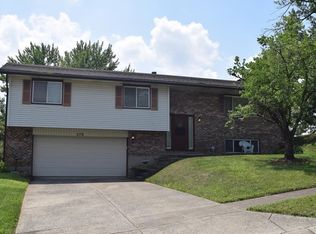
- $283,0003 bd3 ba1.4k sqft278 Orchard Hill Dr, Dayton, OH 45449Off Market
- $283,6004 bd2 ba2.2k sqft607 Gray Goose Ct, Dayton, OH 45449Off Market
- $267,1003 bd2 ba1.4k sqft286 Orchard Hill Dr, Dayton, OH 45449Off Market
- $284,500-- bd-- ba-- sqft1150 King Richard Pkwy, West Carrollton, OH 45449Off Market
- $259,8003 bd2 ba1.8k sqft1127 King Richard Pkwy, Dayton, OH 45449Off Market
A local agent can set up tours, give advice and negotiate with sellers.
Similar homes
- $289,0004 bd3 ba2.6k sqft2700 Sonata Cir, Dayton, OH 45449For Sale
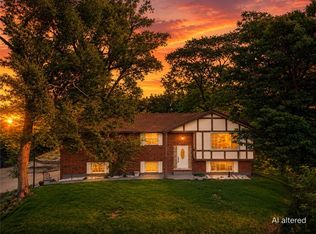
 MLS ID #966321, Katarina Lundin, eXp Realty. DABR MLS
 - $274,9004 bd2 ba1.9k sqft6006 Hyacinth Ct, Dayton, OH 45449For Sale
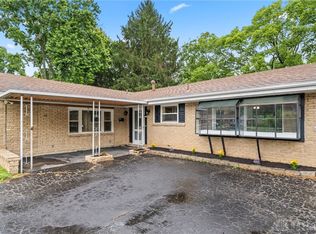 MLS ID #963125, Samantha Smith, Coldwell Banker Realty. DABR MLS
 - $349,0003 bd2 ba2.2k sqft4370 Wilmington Pike, Dayton, OH 45440For Sale
 MLS ID #967063, Dana Kilian, Coldwell Banker Heritage. DABR MLS
 - $299,0003 bd2 ba2.2k sqft7741 Lois Cir, Dayton, OH 45459For Sale
 MLS ID #965725, David Hochwalt, Glasshouse Realty Group. DABR MLS
 - $325,0003 bd2 ba1.9k sqft7439 Barr Cir, Dayton, OH 45459For SaleMLS ID #961394, Mark J Peebles, NavX Realty, LLC. DABR MLS
- $349,9004 bd3 ba2.1k sqft77 Lammers Ave, Dayton, OH 45459For SaleMLS ID #961560, Jill Aldineh, RE/MAX Victory + Affiliates. DABR MLS
- $450,0004 bd4 ba3.1k sqft1520 Heritage Rd, Dayton, OH 45459For SaleMLS ID #967010, Sean Goodyear, Keller Williams Community Part. DABR MLS
- $380,0004 bd3 ba2.3k sqft1801 Burgundy Ln, Dayton, OH 45459For SaleMLS ID #966077, Heather Smith, eXp Realty. DABR MLS
- $339,9004 bd2 ba2k sqft8180 Manning Rd, Germantown, OH 45327For SaleMLS ID #955039, Carmella I Baker, RE/MAX Victory + Affiliates. DABR MLS
- $299,9003 bd2 ba1.7k sqft3449 North Dr, Dayton, OH 45432For SaleMLS ID #967011, Sean Goodyear, Keller Williams Community Part. DABR MLS
- $325,0004 bd4 ba2.7k sqft5880 Charlesgate Rd, Dayton, OH 45424For SaleMLS ID #966538, Alvada Stanley, Coldwell Banker Heritage. DABR MLS
- $359,0003 bd3 ba1.7k sqft5560 Hugh Dr, Dayton, OH 45459For SaleMLS ID #964932, Carolyn Gudorf, Howard Hanna Real Estate Serv. DABR MLS
- $369,9005 bd3 ba2.2k sqft10109 S Cliff Swallow Ct, Miamisburg, OH 45342For SaleMLS ID #962761, Daniel Buchenroth, New Castle Real Estate, LLC. DABR MLS
- $290,0004 bd3 ba2.5k sqft605 Lamont Dr, Dayton, OH 45429For SaleMLS ID #963170, Terri D'Andrea, Keller Williams Community Part. DABR MLS
- $334,0004 bd2 ba1.4k sqft141 Napoleon Dr, Dayton, OH 45429For SaleMLS ID #960691, Carolyn Gudorf, Howard Hanna Real Estate Serv. DABR MLS
- $310,0004 bd3 ba2.3k sqft5160 Sweetleaf Dr, Dayton, OH 45424For SaleMLS ID #964288, Christopher Endres, Glasshouse Realty Group. DABR MLS
- $295,9005 bd3 ba1.9k sqft6500 Kevton Ct, Dayton, OH 45415For SaleMLS ID #964866, Devin Eisenhour, BHHS Professional Realty. DABR MLS
- $334,9004 bd2 ba1.8k sqft4460 E Mohave Dr, Dayton, OH 45431For SaleMLS ID #965970, Shaun M Hayes, BHHS Professional Realty. DABR MLS
- $325,0003 bd2 ba1.5k sqft2078 S Belleview Dr, Bellbrook, OH 45305For SaleMLS ID #965082, Candace Sarber, Howard Hanna Real Estate Serv. DABR MLS
- $339,9005 bd2 ba1.7k sqft3719 Kemp Rd, Dayton, OH 45431For SaleMLS ID #965863, Katie Meadows, Real of Ohio. DABR MLS
