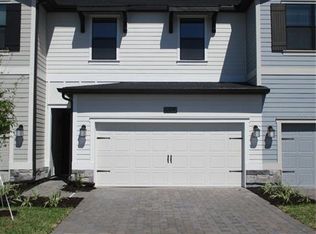
Under contract-accepting backup offers. Amazing Townhome in Moss Park! This 4 bedroom 3.5 bathroom Corner Townhome in the “ Trails At Moss Park Townhomes “ community, with features of spacious living and comfortability. This stunning corner unit has Ceramic Tile flooring throughout the first floor leads to huge living and great rooms, a kitchen with all the upgrades including SS appliances. 42" Cabinets with crown molding, upgraded granite countertops, and an island with plenty of seating along with carpets at the second floor and all bedrooms. The master suite is outfitted with large closets, glass-enclosed shower with dual sinks, bathtub and oversized cabinets. Separated interior laundry closet provides convenience and comfort. A nice 2 Car Garage and huge driveway, which will easily suit for multiple vehicles as necessary. Trails At Moss Park community comes with professional maintenance of Ponds, professionally landscaped common grounds, hassle-free lawn care, well-maintained common areas and a BEAUTIFUL Resort Style Pool and Cabana in amazing Moss Park location. Primely located close to Lake Nona shopping destinations, restaurants, Orlando Medical City, Orlando International Airport, and just a short drive to world-class theme parks such as Universal Studios, Walt Disney World and just 40 minutes to the Beach! You don't need to look any further for your Dream Home! Schedule your viewing today! Note: Some of the pictures are showing the virtual staging of the unit and the furnitures are not included to the listing.
Accepting backups
Price cut: $20K (6/19)
$389,000
11540 WHISTLING PINE WAY, ORLANDO, FL 32832
4beds
2,040sqft
:
Get pre-qualified$2,904/mo
Townhouse
Built in 2019
5,150 Square Feet Lot
$381,800 Zestimate®
$191/sqft
$257/mo HOA
What's special
Upgraded granite countertopsSeparated interior laundry closetCorner townhomeBathtub and oversized cabinetsWell-maintained common areasProfessionally landscaped common grounds
- 131 days |
- 30 |
- 0 |
Zillow last checked:
Listing updated:
Listed by:
Simon Colak 407-666-7686,
USCO CAPITAL GROUP 407-666-7686
Source: Stellar MLS,MLS#: O6394651 Originating MLS: Orlando Regional
Originating MLS: Orlando Regional
Facts & features
Interior
Bedrooms & bathrooms
- Bedrooms: 4
- Bathrooms: 4
- Full bathrooms: 3
- 1/2 bathrooms: 1
Rooms
- Room types: Utility Room
Primary bedroom
- Features: Walk-In Closet(s)
- Level: Second
- Area: 182 Square Feet
- Dimensions: 14x13
Great room
- Level: First
- Area: 408 Square Feet
- Dimensions: 24x17
Kitchen
- Features: Storage Closet
- Level: First
- Area: 110 Square Feet
- Dimensions: 11x10
Living room
- Features: Linen Closet
- Level: First
- Area: 182 Square Feet
- Dimensions: 14x13
Heating
- Central, Electric
Cooling
- Central Air
Appliances
- Included: Dishwasher, Disposal, Dryer, Electric Water Heater, Microwave, Range, Refrigerator, Washer
- Laundry: Laundry Closet
Features
- Ceiling Fan(s), High Ceilings, Kitchen/Family Room Combo, Living Room/Dining Room Combo, Open Floorplan, Thermostat, Walk-In Closet(s)
- Flooring: Carpet, Ceramic Tile
- Doors: Sliding Doors
- Has fireplace: No
- Common walls with other units/homes: Corner Unit
Interior area
- Total structure area: 2,564
- Total interior livable area: 2,040 sqft
Video & virtual tour
Property
Parking
- Total spaces: 2
- Parking features: Driveway, Garage Door Opener, Guest
- Attached garage spaces: 2
- Has uncovered spaces: Yes
Features
- Levels: Two
- Stories: 2
- Exterior features: Irrigation System, Sidewalk
Lot
- Size: 5,150 Square Feet
Details
- Parcel number: 102431901500070
- Zoning: P-D
- Special conditions: None
Construction
Type & style
- Home type: Townhouse
- Property subtype: Townhouse
Materials
- Cement Siding
- Foundation: Slab
- Roof: Shingle
Condition
- New construction: No
- Year built: 2019
Utilities & green energy
- Sewer: Public Sewer
- Water: Public
- Utilities for property: Cable Available, Electricity Connected, Phone Available, Sewer Connected, Street Lights, Water Connected
Community & HOA
Community
- Features: Clubhouse, Playground, Pool, Sidewalks
- Security: Smoke Detector(s)
- Pet fee: $0 monthly
- Subdivision: TRAILS/MOSS PARK
HOA
- Has HOA: Yes
- Amenities included: Clubhouse, Maintenance, Playground, Pool
- Services included: Community Pool, Maintenance Structure, Maintenance Grounds
- HOA fee: $257 monthly
- HOA name: Signanture Management Solutions
- HOA phone: 407-379-1455
Location
- Region: Orlando
Financial & listing details
- Price per square foot: $191/sqft
- Tax assessed value: $377,661
- Annual tax amount: $6,630
- Date on market: 4/3/2026
- Cumulative days on market: 90 days
- Ownership: Fee Simple
- Total actual rent: 0
- Electric utility on property: Yes
- Road surface type: Asphalt, Paved
Estimated market value
$381,800
$363,000 - $401,000
$2,828/mo
Price history
| Date | Event | Price |
|---|---|---|
| 8/11/2026 | Listed for sale | $389,000$191/sqft |
Source:  Stellar MLS #O6394651 Report a problem Stellar MLS #O6394651 Report a problem | ||
| 7/8/2026 | Contingent | $389,000$191/sqft |
Source: Stellar MLS #O6394651 Report a problem | ||
| 6/30/2026 | Pending sale | $389,000$191/sqft |
Source: Stellar MLS #O6394651 Report a problem | ||
| 6/19/2026 | Price change | $389,000-4.9%$191/sqft |
Source: Stellar MLS #O6394651 Report a problem | ||
| 5/20/2026 | Price change | $409,000-2.2%$200/sqft |
Source: Stellar MLS #O6394651 Report a problem | ||
| 4/3/2026 | Listed for sale | $418,000+43.9%$205/sqft |
Source: Stellar MLS #O6394651 Report a problem | ||
| 2/13/2024 | Listing removed | -- |
Source: Zillow Rentals Report a problem | ||
| 12/28/2023 | Listed for rent | $2,695$1/sqft |
Source: Zillow Rentals Report a problem | ||
| 3/6/2019 | Sold | $290,500$142/sqft |
Source: Public Record Report a problem | ||
Public tax history
| Year | Property taxes | Tax assessment |
|---|---|---|
| 2024 | $6,205 +11.9% | $341,733 +10% |
| 2023 | $5,546 +11.7% | $310,666 +10% |
| 2022 | $4,964 +11.2% | $282,424 +10% |
| 2021 | $4,465 +4% | $256,749 +5% |
| 2020 | $4,293 +400.7% | $244,535 +715.1% |
| 2019 | $857 +31% | $30,000 |
| 2018 | $655 | $30,000 +586.2% |
| 2017 | $655 | $4,372 |
Find assessor info on the county website
Monthly payment
Est. payment
Payment breakdown
Explore the cost of this home by adjusting the details. Changes won't be saved.Climate risks
Neighborhood: 32832
Nearby schools
GreatSchools rating
- 9/10Moss Park Elementary SchoolGrades: PK-5Distance: 0.5 mi
- 9/10Innovation MiddleGrades: 6-8Distance: 0.9 mi
- 6/10Innovation High SchoolGrades: 9-12Distance: 2.4 mi
- $371,8003 bd3 ba1.8k sqft11534 Whistling Pine Way, Orlando, FL 32832Off Market

- $405,7004 bd3 ba2k sqft11546 Whistling Pine Way, Orlando, FL 32832Off Market
- $382,2004 bd3 ba1.7k sqft11528 Whistling Pine Way, Orlando, FL 32832Off Market
- $373,4003 bd2 ba1.8k sqft11552 Whistling Pine Way, Orlando, FL 32832Off Market
- $369,5003 bd3 ba1.9k sqft11522 Whistling Pine Way, Orlando, FL 32832Off Market
- $386,8004 bd3 ba1.9k sqft11558 Whistling Pine Way, Orlando, FL 32832Off Market
- $403,7004 bd3 ba1.9k sqft11516 Whistling Pine Way, Orlando, FL 32832Off Market
- $370,0003 bd2 ba1.8k sqft11564 Whistling Pine Way, Orlando, FL 32832Off Market
A local agent can set up tours, give advice and negotiate with sellers.
A local lender can help you make sure your offer is ready when you are.
Similar homes
- $375,0004 bd4 ba2.2k sqft10061 TOWN LAKE DRIVE, ORLANDO, FL 32832For Sale

 MLS ID #O6413589, Harry Kazarian, STRONG FOUNDATION REALTY LLC. Stellar MLS
 - $405,5003 bd3 ba1.9k sqft9143 SAVANNAH AINSLEY LANE, ORLANDO, FL 32832For Sale
 MLS ID #O6419021, Rob Blakely, CHARLES RUTENBERG REALTY ORLANDO. Stellar MLS
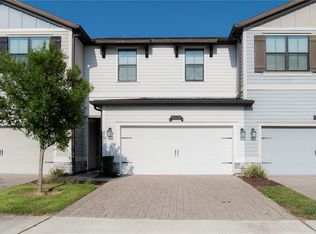
 - $285,0003 bd3 ba1.9k sqft11378 WHISTLING PINE WAY, ORLANDO, FL 32832For Sale
 MLS ID #S5147562, Mayra Ortiz Tomicic, EG ORLANDO LLC. Stellar MLS
 - $380,0003 bd3 ba1.6k sqft14164 SWANLEY STREET, ORLANDO, FL 32832For Sale
 MLS ID #O6414421, Samuel Ayala Barbosa, PA, NONA LEGACY POWERED BY LA ROSA. Stellar MLS
 - $390,9903 bd3 ba1.7k sqft(Undisclosed Address), ORLANDO, FL 32832For SaleMLS ID #O6400537, Hirilda Ferrer, MR VARGAS PROPERTY MANAGEMENT LLC. Stellar MLS
- $304,9002 bd3 ba1.3k sqft11843 DEER PATH WAY, ORLANDO, FL 32832For SaleMLS ID #O6425988, Javier Borja Barcenas, LPT REALTY, LLC. Stellar MLS
- $355,0003 bd3 ba1.7k sqft2636 SEDGE GRASS WAY, ORLANDO, FL 32824For SaleMLS ID #O6431982, Simon Colak, USCO CAPITAL GROUP. Stellar MLS
- $419,3003 bd3 ba1.7k sqft10096 Sunnifa Aly, Orlando, FL 32832Off Market
- $335,0003 bd3 ba1.6k sqft10341 LAKE DISTRICT LANE #55B, ORLANDO, FL 32832For SaleMLS ID #S5146422, Gabriela Lanza, EMPIRE NETWORK REALTY. Stellar MLS
- $355,0003 bd3 ba1.5k sqft14613 CLARKSON DRIVE, ORLANDO, FL 32828For SaleMLS ID #O6431267, Carlos Gomez, DECONOVA INTERNATIONAL REALTY. Stellar MLS
- $379,9003 bd3 ba1.8k sqft3026 WILD TAMARIND BOULEVARD #3026, ORLANDO, FL 32828For SaleMLS ID #O6429223, Jennifer De Vivo, LOTUS DOOR REALTY. Stellar MLS
- $529,9904 bd4 ba2.5k sqft11932 HOMETOWN PLACE, ORLANDO, FL 32832For SaleMLS ID #O6409536, Consuelo Pereyra, NOVA REAL ESTATE SERVICES INC. Stellar MLS
- $519,9004 bd2 ba2k sqft14412 PINECONE ROAD, ORLANDO, FL 32832For SaleMLS ID #O6428116, Buddy Jerome, III, SUMMERPARK HOMES REALTY LLC. Stellar MLS
- $439,9003 bd3 ba1.7k sqft9037 LAUREATE BOULEVARD, ORLANDO, FL 32827For SaleMLS ID #O6415081, Ann Marie Ursino, LUNA GROUP. Stellar MLS
- $410,0004 bd3 ba1.8k sqft10923 LEAFSHORE LOOP, ORLANDO, FL 32829For SaleMLS ID #S5142198, Maria Santacruz, KELLER WILLIAMS LEGACY REALTY. Stellar MLS
- $539,5005 bd3 ba2.4k sqft12018 LANGUAGE WAY, ORLANDO, FL 32832For SaleMLS ID #O6412827, Sophia Rogers, SERHANT. Stellar MLS
- $375,0003 bd4 ba2k sqft1431 SHALLCROSS AVENUE, ORLANDO, FL 32828For SaleMLS ID #O6427604, Dominick Florio, RE/MAX TOWN & COUNTRY REALTY. Stellar MLS
- $380,0003 bd3 ba1.6k sqft11956 SANDS COVE, ORLANDO, FL 32828For SaleMLS ID #O6426116, Jose Perez, COLDWELL BANKER REALTY. Stellar MLS
- $400,0004 bd2 ba1.6k sqft2009 NAPOLI DRIVE, ST CLOUD, FL 34771For SaleMLS ID #S5144337, Idaris Morales Sierra, PA, AXEN REALTY, LLC. Stellar MLS
- $399,9004 bd3 ba1.7k sqft5222 FERNDALE ALLEY, ST CLOUD, FL 34771For SaleMLS ID #S5148552, Marlly Garcia, MY REALTY GROUP, LLC.. Stellar MLS
