COMING SOON in Glenn Dale! If you’ve been searching for a home that feels anything but cookie-cutter, this custom-built contemporary rambler is one to watch. Offering an impressive 3,284 square feet on EACH of its two levels, this home combines expansive living with a truly distinctive design. The main level features generously sized living spaces and bedrooms, including an extraordinary owner’s suite that feels like a private retreat of its own. Enjoy a spacious sitting area, fireplace, wet bar, and an oversized spa-inspired bath designed for relaxation.Situated on approximately 0.72 acres, the property offers a beautiful, level rear yard backing to a peaceful, serene setting, providing plenty of room to entertain, unwind, garden, or simply enjoy the outdoors. With its custom design, exceptional scale, main-level living, and tranquil setting, 11548 Prospect Hill Road offers something increasingly hard to find. Did I also mention NO HOA?! More details and photos coming soon!
Coming soon 11/04
$880,000
11548 Prospect Hill Rd, Glenn Dale, MD 20769
4beds
6,568sqft
Single Family Residence
Built in 2008
0.72 Acres Lot
$-- Zestimate®
$134/sqft
$-- HOA
What's special
- 10 days
- 153
- 11
Zillow last checked:
Listing updated:
Listed by:
Tasha Greene Coleman 202-744-9003,
Keller Williams Realty Centre 4103120000
Source: Bright MLS,MLS#: MDPG2221640
Facts & features
Interior
Bedrooms & bathrooms
- Bedrooms: 4
- Bathrooms: 4
- Full bathrooms: 4
- Main level bathrooms: 3
- Main level bedrooms: 4
Basement
- Area: 3284
Heating
- Forced Air, Natural Gas
Cooling
- Ceiling Fan(s), Central Air, Electric
Appliances
- Included: Microwave, Cooktop, Dishwasher, Disposal, Dryer, Exhaust Fan, Oven, Refrigerator, Stainless Steel Appliance(s), Washer, Gas Water Heater
- Laundry: Main Level
Features
- Bar, Soaking Tub, Ceiling Fan(s), Dining Area, Entry Level Bedroom, Open Floorplan, Eat-in Kitchen, Kitchen - Gourmet, Kitchen Island, Kitchen - Table Space, Pantry, Primary Bath(s), Recessed Lighting, Upgraded Countertops, Walk-In Closet(s), 9'+ Ceilings, Tray Ceiling(s)
- Flooring: Carpet, Hardwood
- Basement: Full,Improved,Rear Entrance,Space For Rooms
- Number of fireplaces: 2
Interior area
- Total structure area: 6,568
- Total interior livable area: 6,568 sqft
- Finished area above ground: 3,284
- Finished area below ground: 3,284
Video & virtual tour
Property
Parking
- Total spaces: 2
- Parking features: Garage Faces Side, Driveway, Attached
- Attached garage spaces: 2
- Has uncovered spaces: Yes
- Details: Garage Sqft: 594
Accessibility
- Accessibility features: None
Features
- Levels: Two
- Stories: 2
- Patio & porch: Porch, Deck
- Pool features: None
Lot
- Size: 0.72 Acres
- Features: Backs to Trees
Details
- Additional structures: Above Grade, Below Grade
- Parcel number: 17143582897
- Zoning: RR
- Special conditions: Standard
Construction
Type & style
- Home type: SingleFamily
- Architectural style: Contemporary,Ranch/Rambler
- Property subtype: Single Family Residence
Materials
- Frame
- Foundation: Slab
Condition
- Excellent
- New construction: No
- Year built: 2008
Details
- Builder model: Annandale
- Builder name: Chesapeake Homes
Utilities & green energy
- Sewer: Public Sewer
- Water: Public
Community & HOA
Community
- Security: Exterior Cameras, Smoke Detector(s)
- Subdivision: Prospect Woods
HOA
- Has HOA: No
Location
- Region: Glenn Dale
Financial & listing details
- Price per square foot: $134/sqft
- Tax assessed value: $752,100
- Annual tax amount: $11,175
- Date on market: 11/4/2026
- Listing agreement: Exclusive Right To Sell
- Listing terms: Cash,Conventional,FHA,VA Loan
- Inclusions: Solar Panels
- Ownership: Fee Simple
Estimated market value
Not available
Estimated sales range
Not available
Not available
Price history
| Date | Event | Price |
|---|---|---|
| 4/2/2008 | Sold | $699,990$107/sqft |
Source: Public Record Report a problem | ||
Public tax history
| Year | Property taxes | Tax assessment |
|---|---|---|
| 2026 | $13,107 +27.9% | $752,100 -12% |
| 2025 | $10,251 +18.9% | $855,100 +10.3% |
| 2024 | $8,619 +11.5% | $775,067 +11.5% |
| 2023 | $7,729 +13% | $695,033 +13% |
| 2022 | $6,839 +0.4% | $615,000 +0.4% |
| 2021 | $6,810 +0.4% | $612,400 +0.4% |
| 2020 | $6,781 -19.3% | $609,800 +7.8% |
| 2019 | $8,404 | $565,533 |
| 2018 | $8,404 +8% | $565,533 +8% |
| 2017 | $7,785 +11.5% | $523,867 +8.6% |
| 2016 | $6,985 | $482,200 +3% |
| 2015 | $6,985 | $468,133 +3.1% |
| 2014 | $6,985 | $454,067 +3.2% |
| 2013 | -- | $440,000 |
| 2012 | -- | $440,000 -6.1% |
| 2011 | -- | $468,800 -40.3% |
| 2010 | -- | $785,370 +14.7% |
| 2009 | -- | $684,590 +436% |
| 2008 | -- | $127,730 +24.3% |
| 2007 | -- | $102,730 +12.8% |
| 2006 | -- | $91,062 +14.7% |
| 2005 | -- | $79,396 |
Find assessor info on the county website
Monthly payment
Est. payment
Payment breakdown
Explore the cost of this home by adjusting the details. Changes won't be saved.Climate risks
Neighborhood: 20769
Nearby schools
Schools provided by the listing agent
- District: Prince George's County Public Schools
Source: Bright MLS. This data may not be complete. We recommend contacting the local school district to confirm school assignments for this home.
- $684,7005 bd3 ba2.4k sqft11550 Prospect Hill Rd, Glenn Dale, MD 20769Off Market
- $894,300-- bd3 ba3.4k sqft11546 Prospect Hill Rd, Glenn Dale, MD 20769Off Market
- $807,1005 bd4 ba3.8k sqft11600 Prospect Hill Rd, Glenn Dale, MD 20769Off Market
- $686,1004 bd2 ba2.4k sqft11544 Prospect Hill Rd, Glenn Dale, MD 20769Off Market
Similar homes
- $849,0004 bd5 ba4.3k sqft7203 Glen Pine St, Glenn Dale, MD 20769For Sale
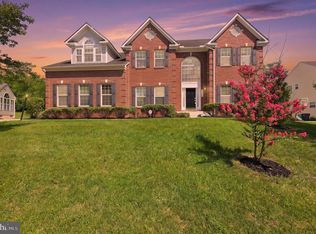
 MLS ID #MDPG2216004, AMAN DHALIWAL, EXP Realty, LLC. Bright MLS
 - $799,9995 bd4 ba3.9k sqft8106 Cedargate Pl, Glenn Dale, MD 20769For Sale
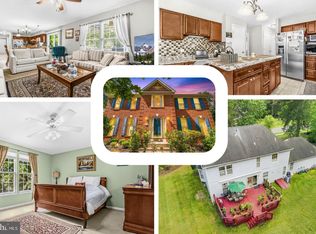 MLS ID #MDPG2221044, Hazel Shakur, Redfin Corp. Bright MLS
 - $849,0005 bd4 ba5k sqft7800 Mystic River Ter, Glenn Dale, MD 20769For Sale
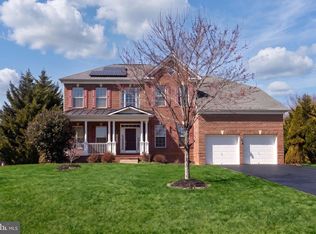 MLS ID #MDPG2207552, Melody Chen, UnionPlus Realty, Inc.. Bright MLS
 - $775,0004 bd4 ba3.3k sqft10017 Harbor Ave, Glenn Dale, MD 20769For Sale
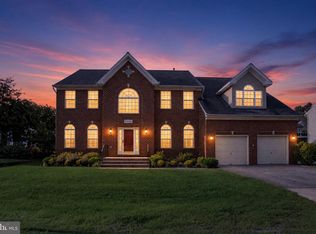 MLS ID #MDPG2217122, Syreeta Saunders- Keys, Epique Realty. Bright MLS
 - $740,0005 bd4 ba3.3k sqft6013 Glenn Dale Rd, Glenn Dale, MD 20769For SaleMLS ID #MDPG2214272, Reggie Lee, Long & Foster Real Estate, Inc.. Bright MLS
- $899,9904 bd5 ba5.1k sqft14202 Derby Ridge Rd, Bowie, MD 20721For SaleMLS ID #MDPG2198870, Mr. Pandharinath A Shenvi, HomeSmart. Bright MLS
- $950,0005 bd6 ba6.2k sqft12304 Thomas Prospect Dr, Bowie, MD 20720For SaleMLS ID #MDPG2204092, Juanita Matthews, EXP Realty, LLC. Bright MLS
- $945,0004 bd4 ba4.1k sqft12001 Shadywood Ct, Bowie, MD 20721For SaleMLS ID #MDPG2216278, Kenneth Gladden, Douglas Realty, LLC. Bright MLS
- $975,0005 bd3 ba4.8k sqft1527 Wild Cranberry Dr, Crownsville, MD 21032For SaleMLS ID #MDAA2159036, Charlotte Savoy, The KW Collective. Bright MLS
- $950,0005 bd5 ba4.8k sqft4409 Quanders Promise Dr, Bowie, MD 20720For SaleMLS ID #MDPG2217510, Stephanie Anderson-Smoot, Berkshire Hathaway HomeServices PenFed Realty. Bright MLS
- $789,0006 bd4 ba4.8k sqft13105 Falling Water Ct, Bowie, MD 20720For SaleMLS ID #MDPG2215360, Mr. Tom S Hennerty, NetRealtyNow.com, LLC. Bright MLS
- $774,9004 bd4 ba6.2k sqft8218 Anglers Edge Ct, Glen Burnie, MD 21060For SaleMLS ID #MDAA2159058, Nader Bagheri, Weichert, REALTORS. Bright MLS
- $859,0004 bd3 ba4k sqft3006 Novak Ter, Burtonsville, MD 20866For SaleMLS ID #MDMC2259354, John Williams, RE/MAX Realty Services. Bright MLS
- $899,0005 bd5 ba5.1k sqft13608 Colefair Dr, Silver Spring, MD 20904For SaleMLS ID #MDMC2246698, Leela Singh, Keller Williams Fairfax Gateway. Bright MLS
- $850,0005 bd4 ba4.6k sqft13910 Shannock Ln, Upper Marlboro, MD 20774For SaleMLS ID #MDPG2217974, Mr. Tom S Hennerty, NetRealtyNow.com, LLC. Bright MLS
- $949,9005 bd5 ba3.4k sqft13901 Mount Oak Ct, Bowie, MD 20721For SaleMLS ID #MDPG2217248, Andy MacPherson, W F Chesley Real Estate, LLC.. Bright MLS
- $875,0004 bd5 ba4.2k sqft10711 Gatewood Ave, Silver Spring, MD 20903For SaleMLS ID #MDMC2251084, Angela Goldstein, Northgate Realty, LLC. Bright MLS
- $990,0006 bd6 ba4.2k sqft10225 Everley Ter, Lanham, MD 20706For SaleMLS ID #MDPG2218618, LORENZO APPOLINAIRE, Smart Realty, LLC. Bright MLS
- $875,0004 bd4 ba3.7k sqft6009 Sandy Rdg, Elkridge, MD 21075For SaleMLS ID #MDHW2073108, Bob Lucido, Keller Williams Lucido Agency. Bright MLS
- $999,0005 bd5 ba5.6k sqft2300 Bermondsey Dr, Bowie, MD 20721For SaleMLS ID #MDPG2202852, Ann Holtz, Coldwell Banker Realty. Bright MLS
