Welcome to luxury living in the prestigious gated community of The Palisades at Riverwalk! This impressive two-story residence offers approximately 4,312 square feet of thoughtfully designed living space with 4 spacious bedrooms and 4 full bathrooms, including a desirable main-floor bedroom with a private en-suite bath, perfect for guests or multigenerational living, and a poudder room (1/2 bath). Step through the grand double-door entry into an elegant home featuring soaring ceilings, abundant natural light, designer tile flooring, and an open-concept floor plan. The gourmet kitchen is a chef's dream, complete with granite countertops, a large center island, stainless steel appliances, double ovens, a butler's pantry, and a generous walk-in pantryall flowing seamlessly into the spacious family room with a cozy fireplace. Upstairs, the expansive primary suite offers a private retreat with a spa-inspired bathroom, soaking tub, separate shower, dual vanities, and oversized walk-in closet. The additional bedrooms are generously sized, each offering comfort and privacy. Situated on an approximately 8,276-square-foot lot, the backyard provides plenty of space for entertaining, relaxing, or creating your own outdoor oasis. Additional highlights include a 4-car attached garage, indoor laundry room, central heating and air conditioning, recessed lighting, and dual-pane windows. Residents enjoy the security and amenities of The Palisades community, including parks, playgrounds, sport courts, and beautifully maintained common areas, with convenient access to shopping, dining, schools, major freeways, and the Riverwalk area. ________________________________________
For sale
Price cut: $200K (9/15)
$1,099,000
11563 Trailway Dr, Riverside, CA 92505
4beds
4,312sqft
Residential, Single Family Residence
Built in 2002
8,276 Square Feet Lot
$1,087,400 Zestimate®
$255/sqft
$190/mo HOA
What's special
- 91 days
- 566
- 11
Zillow last checked:
Listing updated:
Listed by:
David Gittelson DRE # 01346342 213-856-0730,
Prelude Development Company 213-856-0730
Source: CLAW,MLS#: 26853113
Facts & features
Interior
Bedrooms & bathrooms
- Bedrooms: 4
- Bathrooms: 5
- Full bathrooms: 4
- 1/2 bathrooms: 1
Rooms
- Room types: Breakfast, Converted Garage, Dining Room, Entry, Family Room, Formal Entry, Living Room, Office, Patio Covered, Powder, Walk-In Closet
Bathroom
- Features: Double Vanity(s), Linen Closet, Powder Room, Shower Stall, Shower and Tub, Tile
Kitchen
- Features: Kitchen Island, Open to Family Room
Heating
- Central, Natural Gas, Zoned
Cooling
- Air Conditioning, Central Air, Dual, Electric, Zoned
Appliances
- Included: Gas Cooktop, Double Oven, Microwave, Dishwasher, Disposal, Range/Oven, Water Purifier, MultiTank Water Heater, Gas Water Heater
- Laundry: Laundry Room, Gas Dryer Hookup
Features
- Built-Ins, Breakfast Nook, Family Room, Formal Dining Rm
- Flooring: Ceramic Tile, Laminate, Engineered Hardwood, Carpet
- Doors: Insulated Doors
- Windows: Double Pane Windows
- Number of fireplaces: 1
- Fireplace features: Gas, Living Room
Interior area
- Total structure area: 4,312
- Total interior livable area: 4,312 sqft
Property
Parking
- Total spaces: 4
- Parking features: Garage Door Opener, Driveway, Garage - 4+ Car, Garage Is Attached
- Attached garage spaces: 4
- Has uncovered spaces: Yes
Features
- Levels: Two
- Stories: 2
- Entry location: Main Level
- Patio & porch: Covered, Patio
- Exterior features: Rain Gutters
- Pool features: Above Ground
- Spa features: None
- Fencing: Brick,Wood
- View description: None
Lot
- Size: 8,276 Square Feet
- Features: Back Yard, Curbs, Front Yard, Gutters, Landscaped, Lawn, Sidewalks
Details
- Additional structures: None, Detached Guest House
- Parcel number: 142530019
- Special conditions: Standard
- Other equipment: Cable
Construction
Type & style
- Home type: SingleFamily
- Architectural style: Mediterranean
- Property subtype: Residential, Single Family Residence
Materials
- Hard Coat, Stone, Stucco
- Foundation: Slab
- Roof: Clay
Condition
- Year built: 2002
Utilities & green energy
- Sewer: Shared Septic, In Street
- Water: District
- Utilities for property: Cable Available, Underground Utilities
Green energy
- Energy generation: Solar
Community & HOA
Community
- Security: Gated Community, Carbon Monoxide Detector(s), Fire and Smoke Detection System, Smoke Detector(s), Fire Sprinkler System, Gated
HOA
- Has HOA: Yes
- HOA fee: $190 monthly
Location
- Region: Riverside
Financial & listing details
- Price per square foot: $255/sqft
- Tax assessed value: $691,615
- Date on market: 6/27/2026
- Road surface type: Asphalt, Paved
Estimated market value
$1,087,400
$1.03M - $1.14M
$5,373/mo
Price history
| Date | Event | Price |
|---|---|---|
| 9/15/2026 | Price change | $1,099,000-15.4%$255/sqft |
Source:  CLAW #26853113 Report a problem CLAW #26853113 Report a problem | ||
| 9/1/2026 | Price change | $1,299,000-3.7%$301/sqft |
Source: CLAW #26853113 Report a problem | ||
| 7/29/2026 | Price change | $1,349,000-3.6%$313/sqft |
Source: CLAW #26853113 Report a problem | ||
| 7/15/2026 | Listed for sale | $1,399,000+125.6%$324/sqft |
Source: CLAW #26853113 Report a problem | ||
| 7/5/2019 | Sold | $620,000-3%$144/sqft |
Source:  CRMLS #EV19125349 Report a problem CRMLS #EV19125349 Report a problem | ||
| 6/22/2019 | Pending sale | $639,500$148/sqft |
Source: RE/MAX ADVANTAGE #EV19125349 Report a problem | ||
| 5/29/2019 | Listed for sale | $639,500+23%$148/sqft |
Source: RE/MAX ADVANTAGE #EV19125349 Report a problem | ||
| 6/9/2016 | Listing removed | $520,000$121/sqft |
Source: FRONTIER REALTY #WS16122279 Report a problem | ||
| 6/8/2016 | Listed for sale | $520,000$121/sqft |
Source: FRONTIER REALTY #WS16122279 Report a problem | ||
| 6/3/2016 | Sold | $520,000+35.1%$121/sqft |
Source: Public Record Report a problem | ||
| 10/14/2014 | Sold | $385,000-14.4%$89/sqft |
Source: Public Record Report a problem | ||
| 11/27/2002 | Sold | $450,000$104/sqft |
Source: Public Record Report a problem | ||
Public tax history
| Year | Property taxes | Tax assessment |
|---|---|---|
| 2026 | -- | $691,615 +2% |
| 2025 | $8,890 -6.8% | $678,055 +2% |
| 2024 | $9,543 +1.5% | $664,761 +2% |
| 2023 | $9,403 +5.6% | $651,727 +2% |
| 2022 | $8,908 +1.9% | $638,949 +2% |
| 2021 | $8,738 +1.6% | $626,422 +1% |
| 2020 | $8,605 | $620,000 +12.4% |
| 2019 | -- | $551,828 +2% |
| 2018 | $7,727 +2% | $541,008 +2% |
| 2017 | $7,575 | $530,400 +11.2% |
| 2016 | $7,575 +10.4% | $477,167 +1.5% |
| 2015 | $6,859 -3.1% | $470,000 -4.3% |
| 2014 | $7,081 | $491,000 +8.9% |
| 2013 | -- | $451,000 +5.9% |
| 2012 | -- | $426,000 -1.6% |
| 2011 | -- | $433,000 -0.7% |
| 2010 | -- | $436,000 +0.5% |
| 2009 | -- | $434,000 -12.5% |
| 2008 | -- | $496,183 +2% |
| 2007 | -- | $486,455 +2% |
| 2006 | -- | $476,918 +2% |
| 2005 | -- | $467,567 +3.9% |
| 2003 | -- | $450,000 |
Find assessor info on the county website
Monthly payment
Est. payment
Payment breakdown
Explore the cost of this home by adjusting the details. Changes won't be saved.Climate risks
Neighborhood: La Sierra
- $1,054,4005 bd5 ba4.2k sqft11571 Trailway Dr, Riverside, CA 92505Off Market

- $823,6003 bd3 ba3.5k sqft11555 Trailway Dr, Riverside, CA 92505Off Market
- $483,0002 bd2 ba1.2k sqft11566 River Heights Dr, Riverside, CA 92505Off Market
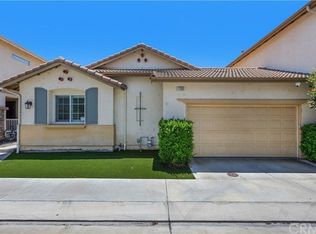
- $554,1003 bd2 ba1.7k sqft11570 River Heights Dr, Riverside, CA 92505Off Market
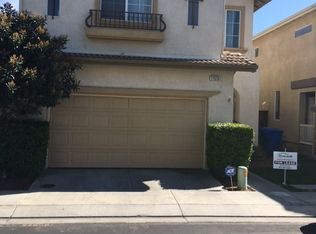
Similar homes
- $998,0005 bd5 ba4.2k sqft11514 Trailway Dr, Riverside, CA 92505For Sale
 MLS ID #TR26145585, Kevin Wang, Centermac Realty, Inc.. CRMLS
 - $820,0004 bd4 ba2.2k sqft4696 Parkscape Dr, Riverside, CA 92505For Sale
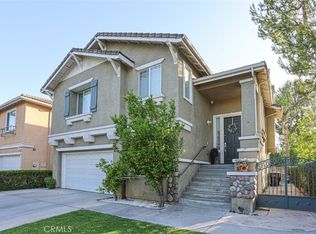 MLS ID #DW26092221, Max Hoang, Max Hoang. CRMLS
 - $1,095,0004 bd3 ba2.9k sqft16291 Ringbit Ct, Riverside, CA 92506For Sale
 MLS ID #IV26125287, COLLETTE LEE, Tower Agency. CRMLS
 - $917,5004 bd3 ba3.4k sqft11303 Apple Canyon Ln, Riverside, CA 92503For Sale
 MLS ID #IG26156949, Graham Levine, Compass. CRMLS
