Under Contract; backup offers only.welcome to 11575 Cryer Ave, a beautifully maintained West Omaha home offering comfort, thoughtful updates and impressive potential. This 2-bedroom home features a full bath plus a private 3/4 primary bath, newer LVP flooring, 2-year-old carpet and newer windows. The kitchen shines with quartz countertops, a casual eating area and separate dining room, while the gas fireplace creates a warm, inviting focal point. Enjoy outdoor living on the deck and patio. The expansive unfinished walkout basement offers exceptional potential for additional bedrooms, recreation space, a home office or expanded living area. Radon mitigation and gutter covers add convenience and peace of mind. Move-in ready with room to grow. Low HOA dues of $120 covers lawn, snow, sprinklers and yearly window washing. Close to shopping and entertainment. 24 hr notice required for showing AMA
Pending
$345,000
11575 Cryer Ave, Omaha, NE 68144
2beds
1,316sqft
Townhouse
Built in 1992
7,405 Square Feet Lot
$333,600 Zestimate®
$262/sqft
$120/mo HOA
What's special
Expansive unfinished walkout basementNewer windowsSeparate dining roomNewer lvp flooringCasual eating area
- 32 days
- 533
- 18
Likely to sell faster than
Zillow last checked:
Listing updated:
Listed by:
Jean Mahoney 402-658-7262,
Realty ONE Group Authentic
Source: GPRMLS,MLS#: 22626789
Facts & features
Interior
Bedrooms & bathrooms
- Bedrooms: 2
- Bathrooms: 2
- Full bathrooms: 1
- 3/4 bathrooms: 1
- Main level bathrooms: 2
Primary bedroom
- Level: Main
Bedroom 2
- Level: Main
Basement
- Area: 1274
Heating
- Natural Gas, Forced Air
Cooling
- Central Air
Appliances
- Included: Range, Refrigerator, Washer, Dryer, Microwave
Features
- High Ceilings, Ceiling Fan(s), Formal Dining Room
- Basement: Walk-Out Access
- Number of fireplaces: 1
- Fireplace features: Direct-Vent Gas Fire
Interior area
- Total structure area: 1,316
- Total interior livable area: 1,316 sqft
- Finished area above ground: 1,316
- Finished area below ground: 0
Video & virtual tour
Property
Parking
- Total spaces: 2
- Parking features: Garage - Attached
- Attached garage spaces: 2
Features
- Patio & porch: Patio, Deck
- Exterior features: Sprinkler System
- Fencing: Wood,Partial
Lot
- Size: 7,405 Square Feet
- Dimensions: 59 x 125
- Features: Up to 1/4 Acre.
Details
- Parcel number: 1027645008
- Other equipment: Sump Pump
Construction
Type & style
- Home type: Townhouse
- Architectural style: Ranch
- Property subtype: Townhouse
- Attached to another structure: Yes
Materials
- Foundation: Concrete Perimeter
Condition
- Not New and NOT a Model
- New construction: No
- Year built: 1992
Utilities & green energy
- Sewer: Public Sewer
- Water: Public
Community & HOA
Community
- Subdivision: EVERGREEN VILLAGE
HOA
- Has HOA: Yes
- Services included: Maintenance Grounds, Snow Removal, Other
- HOA fee: $120 monthly
Location
- Region: Omaha
Financial & listing details
- Price per square foot: $262/sqft
- Tax assessed value: $277,600
- Annual tax amount: $4,071
- Date on market: 9/17/2026
- Listing terms: VA Loan,FHA,Conventional,Cash
- Ownership: Fee Simple
Estimated market value
$333,600
$317,000 - $350,000
$1,796/mo
Price history
| Date | Event | Price |
|---|---|---|
| 9/30/2026 | Pending sale | $345,000$262/sqft |
Source:  GPRMLS #22626789 Report a problem GPRMLS #22626789 Report a problem | ||
| 9/17/2026 | Listed for sale | $345,000+301.2%$262/sqft |
Source: GPRMLS #22626789 Report a problem | ||
| 7/21/2016 | Sold | $86,000-47.9%$65/sqft |
Source: Public Record Report a problem | ||
| 8/31/2011 | Sold | $165,000$125/sqft |
Source: Public Record Report a problem | ||
Public tax history
| Year | Property taxes | Tax assessment |
|---|---|---|
| 2025 | $4,071 | $277,600 +19.6% |
| 2024 | -- | $232,100 |
| 2023 | $4,897 +11.1% | $232,100 +12.5% |
| 2022 | $4,406 +0.9% | $206,400 |
| 2021 | $4,369 +13.4% | $206,400 +14.7% |
| 2020 | $3,852 -0.3% | $179,900 |
| 2019 | $3,863 -0.1% | $179,900 |
| 2018 | $3,868 +5.2% | $179,900 |
| 2017 | $3,678 | $179,900 +5% |
| 2016 | $3,678 +103.5% | $171,400 +7% |
| 2015 | $1,808 -49.6% | $160,200 |
| 2014 | $3,583 | $160,200 |
| 2013 | -- | $160,200 |
| 2012 | -- | $160,200 -6% |
| 2011 | -- | $170,400 |
| 2009 | $3,497 | $170,400 |
| 2008 | -- | $170,400 +6.5% |
| 2005 | -- | $160,000 |
| 2004 | -- | $160,000 |
Find assessor info on the county website
Monthly payment
Est. payment
Payment breakdown
Explore the cost of this home by adjusting the details. Changes won't be saved.Climate risks
Neighborhood: Skylark-Cryer
Nearby schools
Schools provided by the listing agent
- Elementary: Crestridge
- Middle: Beveridge
- High: Burke
- District: Omaha
Source: GPRMLS. This data may not be complete. We recommend contacting the local school district to confirm school assignments for this home.
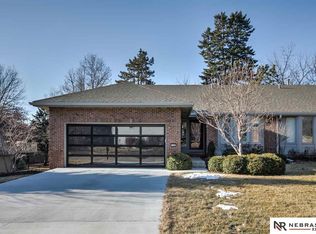
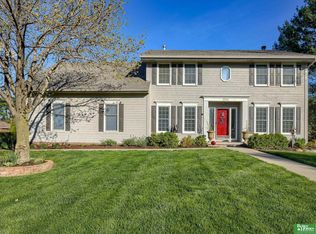
Similar homes
- $335,0002 bd3 ba1.5k sqft13502 Camden Ave, Omaha, NE 68164For Sale

 MLS ID #22623271, Aaron Aulner, Realty ONE Group Sterling. GPRMLS
 - $325,0003 bd2 ba1.5k sqft1909 N Ridge Dr, Plattsmouth, NE 68048For Sale
 MLS ID #22624724, Susan Hancock, NP Dodge RE Sales Inc 148Dodge. GPRMLS
 - $295,0003 bd2 ba1.3k sqft8432 Weber St, Omaha, NE 68122For Sale
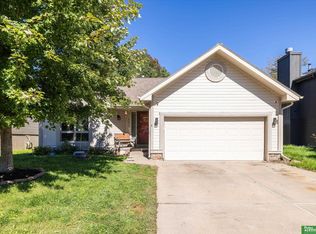 MLS ID #22628776, Kristen Wehner Jacobsen, Better Homes and Gardens R.E.. GPRMLS
 - $275,0003 bd3 ba1.2k sqft7006 Audrey St, Omaha, NE 68138For Sale
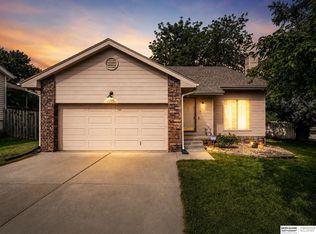 MLS ID #22629805, Katie Huber, BHHS Ambassador Real Estate. GPRMLS
 - $339,0003 bd2 ba1.7k sqft10045 Ohio St, Omaha, NE 68134For SaleMLS ID #22621759, Sue Kuhl, BHHS Ambassador Real Estate. GPRMLS
- $275,0003 bd2 ba1.6k sqft2608 Gindy Dr, Bellevue, NE 68147For SaleMLS ID #22628543, Natalie Kovar, Better Homes and Gardens R.E.. GPRMLS
- $290,0003 bd3 ba1.6k sqft19311 Spyglass Ct, Plattsmouth, NE 68048For SaleMLS ID #22628541, Ellen Jaworski, Better Homes and Gardens R.E.. GPRMLS
- $370,0003 bd2 ba1.5k sqft7117 S 151st St, Omaha, NE 68138For SaleMLS ID #22630000, Tim Reeder, Better Homes and Gardens R.E.. GPRMLS
- $320,0003 bd3 ba1.6k sqft16065 Oak St, Omaha, NE 68130For SaleMLS ID #22628475, Diana Haney, Better Homes and Gardens R.E.. GPRMLS
- $289,9003 bd3 ba1.6k sqft5935 S 140th Ave, Omaha, NE 68137For SaleMLS ID #22626901, Mary McKenna, Meraki Realty Group. GPRMLS
- $293,0003 bd3 ba1.4k sqft2001 N Ridge Dr, Plattsmouth, NE 68048For SaleMLS ID #22626535, Amanda Pacheco, Meraki Realty Group. GPRMLS
- $309,9003 bd2 ba1.5k sqft15528 Margo St, Omaha, NE 68138For SaleMLS ID #22630032, Gina Hodge, BHHS Ambassador Real Estate. GPRMLS
- $290,0003 bd3 ba1.7k sqft7123 Wood Lane Dr, La Vista, NE 68128For SaleMLS ID #22628478, Amy Nuckoles, Nebraska Realty. GPRMLS
- $220,0002 bd2 ba1.6k sqft301 E Condron St, Valley, NE 68064For SaleMLS ID #22630015, Jeanne Kuhr-Mauseth, Nebraska Realty. GPRMLS
- $320,0003 bd3 ba1.5k sqft5422 S 104th Ave, Omaha, NE 68127For SaleMLS ID #22628409, Stacey Watson, Nebraska Realty. GPRMLS
- $275,0003 bd2 ba1.5k sqft8205 Clairmont Ave, Ralston, NE 68127For SaleMLS ID #22622568, Nico Marasco, BHHS Ambassador Real Estate. GPRMLS
- $275,0003 bd2 ba1.9k sqft12129 N St, Omaha, NE 68137For SaleMLS ID #22628152, Michelle Gustafson, BHHS Ambassador Real Estate. GPRMLS
- $289,0003 bd3 ba1.9k sqft5305 Hascall St, Omaha, NE 68106For SaleMLS ID #22629633, Maria Polinsky, NP Dodge RE Sales Inc Sarpy. GPRMLS
- $265,0005 bd2 ba1.9k sqft1112 N 31st Ave, Omaha, NE 68131For SaleMLS ID #22625626, Amber Tkaczuk, Nebraska Realty. GPRMLS
- $289,0003 bd3 ba1.5k sqft6725 N 108th Ave, Omaha, NE 68164For SaleMLS ID #22626940, Christopher Johnson, BHHS Ambassador Real Estate. GPRMLS
- $250,0003 bd2 ba1.5k sqft14117 Virginia St, La Vista, NE 68138For SaleMLS ID #22628180, Troy Sanders, Nebraska Realty. GPRMLS
- $315,0003 bd3 ba1.6k sqft12224 Ida Plaza #7-2, Omaha, NE 68142For SaleMLS ID #22623730, Carissa Ostdiek, BHHS Ambassador Real Estate. GPRMLS
- $235,0003 bd2 ba1.4k sqft12727 W Dodge Rd APT 375B, Omaha, NE 68154For SaleMLS ID #22618001, Alexis Trofholz, Better Homes and Gardens R.E.. GPRMLS
- $295,0003 bd2 ba1.8k sqft15107 Versaille St, Bellevue, NE 68123For SaleMLS ID #22628721, Nick Benner, Better Homes and Gardens R.E.. GPRMLS
- $265,0003 bd2 ba1.6k sqft4622 N 82nd St, Omaha, NE 68134For SaleMLS ID #22629037, Ben Smail, Better Homes and Gardens R.E.. GPRMLS
- $290,0003 bd3 ba1.5k sqft8712 Monroe St, Ralston, NE 68127For SaleMLS ID #22623352, Care Kaufman, Care Home Team LLC. GPRMLS
- $295,0003 bd2 ba1.5k sqft7838 Bondesson St, Omaha, NE 68122For SaleMLS ID #22629004, Heather Tedesco, Better Homes and Gardens R.E.. GPRMLS
- $379,0003 bd1 ba1.8k sqft906 Bellevue Blvd S, Bellevue, NE 68005For SaleMLS ID #22624843, Rob Cerveny, eXp Realty LLC. GPRMLS
- $285,0003 bd4 ba1.6k sqft6422 S 162nd Ave, Omaha, NE 68135For SaleMLS ID #22625838, Jay Svoboda, NextHome Signature Real Estate. GPRMLS
- $280,0003 bd3 ba1.8k sqft7617 N 80th St, Omaha, NE 68122For SaleMLS ID #22625406, Aaron Aulner, Realty ONE Group Sterling. GPRMLS
- $290,0003 bd3 ba1.6k sqft10941 X St, Omaha, NE 68137For SaleMLS ID #22620175, Julie Eberhardt, Real Broker NE, LLC. GPRMLS
- $280,0003 bd2 ba1.6k sqft8753 Quest St, Omaha, NE 68122For SaleMLS ID #22626894, Jennifer Chinn, BHHS Ambassador Real Estate. GPRMLS
- $239,9003 bd3 ba1.5k sqft9023 David Cir, Omaha, NE 68138For SaleMLS ID #22623521, John Fabirkiewicz, Marketplace Homes. GPRMLS
- $295,0003 bd2 ba1.6k sqft5927 S 186th Ave, Omaha, NE 68135For SaleMLS ID #22622212, Ryan Beck, BHHS Ambassador Real Estate. GPRMLS
- $325,0003 bd2 ba1.8k sqft16604 Main St, Bellevue, NE 68123For SaleMLS ID #22627814, Tara Woltemath, Hartig Real Estate LLC. GPRMLS
- $285,0003 bd2 ba1.6k sqft8006 Nina St, Omaha, NE 68124For SaleMLS ID #22629643, Skylar Lybarger, Better Homes and Gardens R.E.. GPRMLS
