Under contract-accepting backup offers. Located in the gated community of Hickory Hammock, this beautiful corner-unit townhouse offers 3 bedrooms, 2.5 bathrooms, and a spacious upstairs loft perfect for a home office, media room, or flex space. This well-maintained home features stylish upgrades throughout, including wood-look ceramic tile downstairs and engineered hardwood flooring upstairs, along with brand-new paint and carpet for a fresh, move-in-ready feel. The open living areas lead to a screened back porch overlooking a peaceful green park area with no rear or side neighbors, creating a rare sense of privacy and open space. Additional highlights include a 2-car garage, washer and dryer included, whole-home water filtration system, and UV lights installed on the AC unit for enhanced air quality and efficiency. Residents of Hickory Hammock enjoy outstanding resort-style amenities, including a community pool, volleyball courts, and lake access with a private dock perfect for fishing and enjoying the waterfront lifestyle. With its premium corner location, thoughtful upgrades, and exceptional community amenities, this home offers the perfect blend of comfort, convenience, and low-maintenance living in sought-after Winter Garden.
Accepting backups
$525,000
1158 ORANGE SEASON LANE, WINTER GARDEN, FL 34787
3beds
2,444sqft
Townhouse
Built in 2017
3,420 Square Feet Lot
$509,000 Zestimate®
$215/sqft
$366/mo HOA
What's special
Stylish upgrades throughoutWasher and dryer includedWhole-home water filtration systemCorner-unit townhousePremium corner locationEngineered hardwood flooring upstairsThoughtful upgrades
- 87 days |
- 217 |
- 6 |
Zillow last checked:
Listing updated:
Listed by:
Tracey McFadden 321-217-7808,
OAK AVENUE REAL ESTATE LLC 407-720-5000
Source: Stellar MLS,MLS#: O6402123 Originating MLS: Orlando Regional
Originating MLS: Orlando Regional
Facts & features
Interior
Bedrooms & bathrooms
- Bedrooms: 3
- Bathrooms: 3
- Full bathrooms: 2
- 1/2 bathrooms: 1
Primary bedroom
- Features: Walk-In Closet(s)
- Level: Second
Bedroom 2
- Features: Built-in Closet
- Level: Second
Bedroom 3
- Features: Built-in Closet
- Level: Second
Primary bathroom
- Level: Second
Bathroom 1
- Level: First
Bathroom 2
- Level: Second
Kitchen
- Level: First
Living room
- Level: First
Loft
- Level: Second
Office
- Level: First
Heating
- Electric
Cooling
- Central Air
Appliances
- Included: Dishwasher, Disposal, Dryer, Electric Water Heater, Microwave, Range, Refrigerator, Washer, Water Filtration System
- Laundry: Laundry Room, Upper Level
Features
- Ceiling Fan(s), Eating Space In Kitchen, Kitchen/Family Room Combo, Open Floorplan, Solid Surface Counters, Thermostat, Walk-In Closet(s)
- Flooring: Ceramic Tile, Engineered Hardwood
- Doors: Sliding Doors
- Has fireplace: No
- Common walls with other units/homes: End Unit
Interior area
- Total structure area: 3,130
- Total interior livable area: 2,444 sqft
Video & virtual tour
Property
Parking
- Total spaces: 2
- Parking features: Garage Door Opener, Off Street
- Attached garage spaces: 2
Features
- Levels: Two
- Stories: 2
- Patio & porch: Enclosed, Rear Porch
- Exterior features: Lighting, Sidewalk
- Has view: Yes
- View description: Park/Greenbelt
- Waterfront features: Lake
Lot
- Size: 3,420 Square Feet
- Features: Corner Lot, Sidewalk
Details
- Parcel number: 332227360304690
- Zoning: PUD
- Special conditions: None
Construction
Type & style
- Home type: Townhouse
- Property subtype: Townhouse
Materials
- Block, Stucco, Wood Frame
- Foundation: Slab
- Roof: Shingle
Condition
- New construction: No
- Year built: 2017
Utilities & green energy
- Sewer: Public Sewer
- Water: Public
- Utilities for property: Electricity Connected
Community & HOA
Community
- Features: Dock, Lake, Clubhouse, Community Mailbox, Gated Community - No Guard, Park, Playground, Pool, Sidewalks, Tennis Court(s)
- Pet fee: $0 monthly
- Subdivision: HICKORY HAMMOCK PH 1C
HOA
- Has HOA: Yes
- Amenities included: Pickleball Court(s), Playground, Pool
- Services included: Community Pool, Maintenance Grounds, Pool Maintenance
- HOA fee: $366 monthly
- HOA name: Sherri Kahn
- HOA phone: 407-705-2190
Location
- Region: Winter Garden
Financial & listing details
- Price per square foot: $215/sqft
- Tax assessed value: $430,258
- Annual tax amount: $7,010
- Date on market: 5/28/2026
- Cumulative days on market: 79 days
- Listing terms: Cash,Conventional,FHA,VA Loan
- Ownership: Fee Simple
- Total actual rent: 0
- Electric utility on property: Yes
- Road surface type: Paved
Estimated market value
$509,000
$484,000 - $534,000
$3,138/mo
Price history
| Date | Event | Price |
|---|---|---|
| 8/11/2026 | Listed for sale | $525,000$215/sqft |
Source:  Stellar MLS #O6402123 Report a problem Stellar MLS #O6402123 Report a problem | ||
| 8/3/2026 | Contingent | $525,000$215/sqft |
Source: Stellar MLS #O6402123 Report a problem | ||
| 5/28/2026 | Listed for sale | $525,000+11.2%$215/sqft |
Source: Stellar MLS #O6402123 Report a problem | ||
| 3/3/2022 | Sold | $472,000+6.1%$193/sqft |
Source: Public Record Report a problem | ||
| 1/18/2022 | Pending sale | $444,900$182/sqft |
Source: Stellar MLS #O5996249 Report a problem | ||
| 1/13/2022 | Listed for sale | $444,900+46.9%$182/sqft |
Source: Stellar MLS #O5996249 Report a problem | ||
| 5/4/2017 | Sold | $302,800$124/sqft |
Source: Public Record Report a problem | ||
Public tax history
| Year | Property taxes | Tax assessment |
|---|---|---|
| 2024 | $6,864 +5.2% | $430,258 +4.9% |
| 2023 | $6,528 +65.7% | $410,287 +43.2% |
| 2022 | $3,939 +1.5% | $286,561 +3% |
| 2021 | $3,880 +0.8% | $278,215 +1.4% |
| 2020 | $3,850 +1% | $274,374 +2.3% |
| 2019 | $3,813 +0.9% | $268,205 +1.9% |
| 2018 | $3,778 | $263,204 +1011.2% |
| 2017 | $3,778 +849.3% | $23,686 |
| 2016 | $398 -2.1% | $23,686 |
| 2015 | $406 | $23,686 |
Find assessor info on the county website
Monthly payment
Est. payment
Payment breakdown
Explore the cost of this home by adjusting the details. Changes won't be saved.Climate risks
Neighborhood: 34787
Nearby schools
GreatSchools rating
- 10/10Whispering Oak Elementary SchoolGrades: PK-5Distance: 0.9 mi
- 9/10Hamlin Middle SchoolGrades: 6-8Distance: 4.2 mi
- 7/10West Orange High SchoolGrades: 9-12Distance: 3.6 mi
Schools provided by the listing agent
- Middle: SunRidge Middle
- High: West Orange High
Source: Stellar MLS. This data may not be complete. We recommend contacting the local school district to confirm school assignments for this home.
- $404,4003 bd3 ba2k sqft1164 Orange Season Ln, Winter Garden, FL 34787Off Market

- $355,6003 bd2 ba1.6k sqft1170 Orange Season Ln, Winter Garden, FL 34787Off Market

- $415,6003 bd3 ba1.9k sqft1176 Orange Season Ln, Winter Garden, FL 34787Off Market
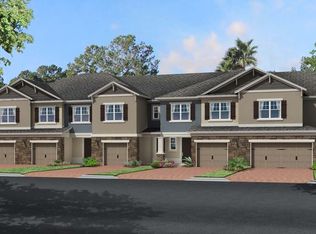
- $515,0003 bd3 ba2.2k sqft1182 Orange Season Ln, Winter Garden, FL 34787Sold

- $387,8002 bd3 ba1.9k sqft1157 Orange Season Ln, Winter Garden, FL 34787Off Market
- $567,0004 bd2 ba2k sqft15799 Citrus Grove Loop, Winter Garden, FL 34787Off Market
- $381,6002 bd2 ba1.7k sqft1169 Orange Season Ln, Winter Garden, FL 34787Off Market
- $484,5003 bd3 ba2.4k sqft15651 Orange Harvest Loop, Winter Garden, FL 34787Off Market
A local agent can set up tours, give advice and negotiate with sellers.
Similar homes
- $525,0003 bd3 ba2.1k sqft2241 WHITE FEATHER LOOP, WINTER GARDEN, FL 34787For Sale
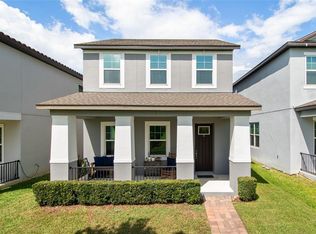
 MLS ID #O6411576, Brynn Allen, CORCORAN PREMIER REALTY. Stellar MLS
 - $499,0004 bd4 ba2.2k sqft8012 BLUEJACK OAK DRIVE, WINTER GARDEN, FL 34787For Sale
 MLS ID #FC317938, Jainarine Ramnarine, WEICHERT REALTORS HALLMARK. Stellar MLS
 - $549,5003 bd3 ba2.2k sqft9462 KOMIKA LANE, WINTER GARDEN, FL 34787For Sale
 MLS ID #O6431268, Fanny Stollmeyer, LIFESTYLE INTERNATIONAL REALTY. Stellar MLS
 - $550,0004 bd3 ba2.2k sqft10361 AUSTRINA OAK LOOP, WINTER GARDEN, FL 34787For Sale
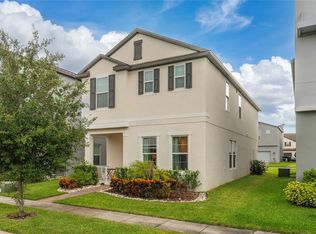 MLS ID #S5148904, Angela Mavarez Suarez, PM ELITE REALTY LLC. Stellar MLS
 - $410,0003 bd3 ba1.8k sqft8013 BASILICA LANE, WINTER GARDEN, FL 34787For SaleMLS ID #O6432456, Sasha Mabed, MARKET CONNECT REALTY LLC. Stellar MLS
- $390,0003 bd3 ba1.5k sqft6208 ARALIA IVY LANE, WINTER GARDEN, FL 34787For SaleMLS ID #O6427212, Margo Rochelle, WEICHERT REALTORS HALLMARK PROPERTIES. Stellar MLS
- $535,0004 bd4 ba2.5k sqft17167 WRITING ALLEY, WINTER GARDEN, FL 34787For SaleMLS ID #O6406920, Ken Pozek, REAL BROKER, LLC. Stellar MLS
- $530,0003 bd3 ba2.2k sqft13617 SALAMANDER STREET, WINTER GARDEN, FL 34787For SaleMLS ID #O6391534, JoAnn Best, CHARLES RUTENBERG REALTY ORLANDO. Stellar MLS
- $518,0004 bd3 ba2.4k sqft2812 HILLTOP ROAD, CLERMONT, FL 34711For SaleMLS ID #O6435584, Erica Diaz, HOMEVEST REALTY. Stellar MLS
- $439,0003 bd3 ba1.8k sqft10509 SPRING ARBOR LANE, WINTER GARDEN, FL 34787For SaleMLS ID #O6426898, Alexandre Zapparoli LLC, WRA BUSINESS & REAL ESTATE. Stellar MLS
- $615,0003 bd3 ba2k sqft16466 OLIVE HILL DRIVE, WINTER GARDEN, FL 34787For SaleMLS ID #O6409922, Eduardo Pavone, ON ME REALTY. Stellar MLS
- $710,0004 bd3 ba3.2k sqft13527 FOX GLOVE STREET, WINTER GARDEN, FL 34787For SaleMLS ID #O6431043, Tennille Biggers, KELLER WILLIAMS ELITE PARTNERS III REALTY. Stellar MLS
- $510,0004 bd3 ba1.8k sqft13831 FARELLA ALLEY, WINDERMERE, FL 34786For SaleMLS ID #O6429767, Maryelle Gama, TALENT REALTY SOLUTIONS. Stellar MLS
- $567,9003 bd3 ba2.2k sqft16495 POINT ROCK DRIVE, WINTER GARDEN, FL 34787For SaleMLS ID #S5155132, Kenia Aliaga Gorrin, LA ROSA REALTY ORLANDO LLC. Stellar MLS
- $390,0003 bd3 ba1.5k sqft16931 RESEDA ALLEY, WINTER GARDEN, FL 34787For SaleMLS ID #O6430332, Leticia Mena, MY REALTY GROUP, LLC.. Stellar MLS
- $445,0003 bd3 ba1.8k sqft11162 HANLON TERRACE ALLEY, WINTER GARDEN, FL 34787For SaleMLS ID #S5124930, Jose Jimenez Fuentes, AGENT TRUST REALTY CORPORATION. Stellar MLS
- $385,0003 bd3 ba1.5k sqft9991 SCHROEDER ALLEY, WINTER GARDEN, FL 34787For SaleMLS ID #O6422573, Tennille Biggers, KELLER WILLIAMS ELITE PARTNERS III REALTY. Stellar MLS
- $449,9003 bd2 ba1.6k sqft10294 MERRYMEETING BAY DRIVE, WINTER GARDEN, FL 34787For SaleMLS ID #O6407798, Sabrina Freeman, CHARLES RUTENBERG REALTY ORLANDO. Stellar MLS
- $719,0005 bd3 ba3.3k sqft552 EGRET PLACE DRIVE, WINTER GARDEN, FL 34787For SaleMLS ID #O6416734, Jim Kernohan, SOUTHERN HERITAGE REALTY, INC. Stellar MLS
- $579,0004 bd4 ba2.8k sqft4442 LIONS GATE DRIVE, CLERMONT, FL 34711For SaleMLS ID #G5107414, Damaris Lora, ELITE EVOLUTION PROPERTIES. Stellar MLS
