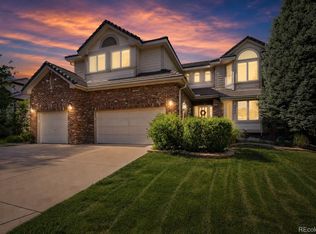
Beautifully updated Hills East residence next to the community park, offering privacy, abundant natural light, and elegant finishes. This former model home features soaring vaulted ceilings and refinished bamboo hardwood flooring, enhancing the open, airy floor plan.
A sidelight front door with beveled glass opens to an elegant travertine-tiled entryway. To the left, a parlor with bay window flows into a dining room with park views.
Straight ahead, the family room with bamboo flooring serves as a bright, comfortable gathering space. To the right, a study with built-in bookshelves and desk works perfectly as an office or playroom.
The upgraded chef’s kitchen features granite countertops and backsplash, a waterfall-edge island, breakfast nook, 5-burner KitchenAid cooktop with utensil pull-out, concealed trash/recycling cabinet, double oven with air fryer, and smart appliances. The layout flows seamlessly between kitchen, dining, and living areas—ideal for entertaining.
Step outside to a backyard retreat next to the park, with mature trees, landscaped gardens, a spacious deck with gas grill connection, and extended outdoor living space.
Upstairs, four bedrooms include an expansive primary suite with Scandinavian-inspired bath, vaulted ceilings, heated tile floors, granite accents, modern fixtures, and large walk-in closet. Two secondary bedrooms share a Jack & Jill bath, and the fourth bedroom has its own private bath.
The finished basement adds flexible space with a fifth bedroom, 3/4 bath, bonus area, and storage.
Additional highlights: refinished flooring, fresh paint, upgraded baths, fully paid Tesla solar system, Tesla EV charger, smart appliances, and security system.
Located within walking distance to the Cherry Creek Vista pool and amenities, and minutes from Cherry Creek State Park, DTC, Centennial Airport, and top-rated Cherry Creek schools.
Accepting backups
$1,495,000
11582 E Ida Avenue, Englewood, CO 80111
5beds
4,845sqft
Single Family Residence
Built in 1992
10,018 Square Feet Lot
$-- Zestimate®
$309/sqft
$50/mo HOA
What's special
- 180 days |
- 233 |
- 3 |
Zillow last checked:
Listing updated:
Listed by:
Su Kim 720-742-4126 mykiddy07@gmail.com,
eXp Realty, LLC
Source: REcolorado as distributed by MLS GRID,MLS#: 6855365
Facts & features
Interior
Bedrooms & bathrooms
- Bedrooms: 5
- Bathrooms: 5
- Full bathrooms: 3
- 3/4 bathrooms: 1
- 1/2 bathrooms: 1
- Main level bathrooms: 1
Bedroom
- Level: Upper
- Area: 362.52 Square Feet
- Dimensions: 19 x 19.08
Bedroom
- Level: Upper
- Area: 177.96 Square Feet
- Dimensions: 14.83 x 12
Bedroom
- Level: Upper
- Area: 133.09 Square Feet
- Dimensions: 11.83 x 11.25
Bedroom
- Level: Upper
- Area: 194.75 Square Feet
- Dimensions: 19 x 10.25
Bedroom
- Level: Basement
- Area: 175.73 Square Feet
- Dimensions: 13.87 x 12.67
Bathroom
- Features: En Suite Bathroom
- Level: Upper
- Area: 248.06 Square Feet
- Dimensions: 15.83 x 15.67
Bathroom
- Level: Upper
- Area: 120.55 Square Feet
- Dimensions: 11.67 x 10.33
Bathroom
- Features: En Suite Bathroom
- Level: Upper
- Area: 45.18 Square Feet
- Dimensions: 5.83 x 7.75
Bathroom
- Level: Basement
- Area: 72.31 Square Feet
- Dimensions: 7.75 x 9.33
Bathroom
- Level: Main
- Area: 27.9 Square Feet
- Dimensions: 5.58 x 5
Dining room
- Level: Main
- Area: 144.94 Square Feet
- Dimensions: 11.67 x 12.42
Family room
- Level: Main
- Area: 445.97 Square Feet
- Dimensions: 21.67 x 20.58
Great room
- Level: Basement
- Area: 400.66 Square Feet
- Dimensions: 17.42 x 23
Kitchen
- Level: Main
- Area: 233.12 Square Feet
- Dimensions: 12.83 x 18.17
Laundry
- Level: Main
- Area: 65.72 Square Feet
- Dimensions: 7.58 x 8.67
Living room
- Level: Main
- Area: 175.7 Square Feet
- Dimensions: 14.25 x 12.33
Office
- Level: Main
- Area: 246.6 Square Feet
- Dimensions: 12.33 x 20
Utility room
- Level: Basement
- Area: 564.81 Square Feet
- Dimensions: 25.58 x 22.08
Heating
- Forced Air, Natural Gas
Cooling
- Central Air
Appliances
- Included: Convection Oven, Cooktop, Dishwasher, Disposal, Double Oven, Down Draft, Dryer, Electric Water Heater, Humidifier, Microwave, Oven, Range Hood, Refrigerator, Self Cleaning Oven, Washer
- Laundry: In Unit
Features
- Ceiling Fan(s), High Ceilings, High Speed Internet, Jack & Jill Bathroom, Kitchen Island, Open Floorplan, Pantry, Primary Suite, Quartz Counters, Smart Thermostat, Smoke Free, Walk-In Closet(s)
- Flooring: Bamboo, Carpet, Laminate, Tile
- Windows: Bay Window(s), Double Pane Windows
- Basement: Daylight,Finished,Full,Interior Entry
- Number of fireplaces: 1
- Fireplace features: Living Room
Interior area
- Total structure area: 4,845
- Total interior livable area: 4,845 sqft
- Finished area above ground: 3,194
- Finished area below ground: 1,651
Video & virtual tour
Property
Parking
- Total spaces: 3
- Parking features: Garage - Attached
- Attached garage spaces: 3
Features
- Levels: Two
- Stories: 2
- Entry location: Ground
- Patio & porch: Deck
- Exterior features: Barbecue, Garden, Gas Grill, Gas Valve, Lighting, Private Yard, Rain Gutters
- Fencing: Full
Lot
- Size: 10,018 Square Feet
- Features: Level
Details
- Parcel number: 033382226
- Special conditions: Standard
Construction
Type & style
- Home type: SingleFamily
- Property subtype: Single Family Residence
Materials
- Concrete
Condition
- Model,Updated/Remodeled
- New construction: Yes
- Year built: 1992
Details
- Warranty included: Yes
Utilities & green energy
- Electric: 110V, 220 Volts
- Sewer: Public Sewer
- Water: Public
- Utilities for property: Cable Available, Electricity Connected, Internet Access (Wired), Natural Gas Available, Natural Gas Connected, Phone Available
Green energy
- Energy efficient items: Appliances, Doors, Lighting, Thermostat, Water Heater, Windows
Community & HOA
Community
- Security: Carbon Monoxide Detector(s), Security System, Smart Cameras, Smart Locks, Smart Security System, Smoke Detector(s), Video Doorbell
- Subdivision: The Hills East
HOA
- Has HOA: Yes
- Amenities included: Park, Playground
- Services included: Trash
- HOA fee: $150 quarterly
- HOA name: The Hills East - Cherry Creek Vista Filing No 16
- HOA phone: 303-733-1121
Location
- Region: Englewood
Financial & listing details
- Price per square foot: $309/sqft
- Tax assessed value: $1,177,100
- Annual tax amount: $8,949
- Date on market: 2/19/2026
- Listing terms: Cash,Conventional,FHA,Jumbo,VA Loan
- Exclusions: Garage Refrigerator. freestanding (Non Wall-Mounted) Garage Cabinets Excluded. indoor/Outdoor Furniture (Including Fire Pit). tvs. personal Decor. seller Personal Property Excluded.
- Ownership: Agent Owner
- Electric utility on property: Yes
Estimated market value
Not available
Estimated sales range
Not available
Not available
Price history
| Date | Event | Price |
|---|---|---|
| 5/29/2026 | Pending sale | $1,495,000$309/sqft |
Source: eXp Realty #6855365 Report a problem | ||
| 5/29/2026 | Contingent | $1,495,000$309/sqft |
Source: eXp Realty #6855365 Report a problem | ||
| 4/22/2026 | Price change | $1,495,000-3.5%$309/sqft |
Source:  REcolorado as distributed by MLS GRID #6855365 Report a problem REcolorado as distributed by MLS GRID #6855365 Report a problem | ||
| 3/4/2026 | Price change | $1,549,000-3.2%$320/sqft |
Source: REcolorado as distributed by MLS GRID #6855365 Report a problem | ||
| 2/19/2026 | Listed for sale | $1,600,000+39.1%$330/sqft |
Source: REcolorado as distributed by MLS GRID #6855365 Report a problem | ||
| 7/14/2022 | Sold | $1,150,000-4.1%$237/sqft |
Source: Public Record Report a problem | ||
| 6/9/2022 | Pending sale | $1,199,000$247/sqft |
Source:  HomeSmart #6626575 Report a problem HomeSmart #6626575 Report a problem | ||
| 6/4/2022 | Price change | $1,199,000-4%$247/sqft |
Source: HomeSmart #6626575 Report a problem | ||
| 6/3/2022 | Listed for sale | $1,249,000$258/sqft |
Source: HomeSmart #6626575 Report a problem | ||
| 5/19/2022 | Listing removed | -- |
Source: HomeSmart Report a problem | ||
| 5/13/2022 | Listed for sale | $1,249,000+100.5%$258/sqft |
Source: HomeSmart #6626575 Report a problem | ||
| 9/11/2009 | Sold | $623,000-5.6%$129/sqft |
Source: Public Record Report a problem | ||
| 5/1/2009 | Listing removed | $660,000$136/sqft |
Source: Listhub #759778 Report a problem | ||
| 3/3/2009 | Listed for sale | $660,000-2.2%$136/sqft |
Source: Listhub #759778 Report a problem | ||
| 10/21/2008 | Listing removed | $675,000$139/sqft |
Source: Listhub #706709 Report a problem | ||
| 10/16/2008 | Price change | $675,000-3.6%$139/sqft |
Source: Listhub #706709 Report a problem | ||
| 8/23/2008 | Price change | $699,900-2.1%$144/sqft |
Source: Listhub #706709 Report a problem | ||
| 7/8/2008 | Listed for sale | $714,900+84%$148/sqft |
Source: Listhub #706709 Report a problem | ||
| 4/6/1999 | Sold | $388,500+9.7%$80/sqft |
Source: Public Record Report a problem | ||
| 6/19/1996 | Sold | $354,000+1.4%$73/sqft |
Source: Public Record Report a problem | ||
| 3/2/1994 | Sold | $349,250$72/sqft |
Source: Public Record Report a problem | ||
Public tax history
| Year | Property taxes | Tax assessment |
|---|---|---|
| 2025 | $8,949 +12.3% | $73,569 -12.3% |
| 2024 | $7,966 +19.9% | $83,844 -5.1% |
| 2023 | $6,645 +0.3% | $88,378 +34.4% |
| 2022 | $6,627 | $65,733 -2.8% |
| 2021 | -- | $67,624 +5.5% |
| 2020 | $6,344 +6.1% | $64,114 |
| 2019 | $5,978 | $64,114 +9.4% |
| 2018 | $5,978 +1% | $58,630 |
| 2017 | $5,919 | $58,630 -0.1% |
| 2016 | -- | $58,713 |
| 2015 | -- | $58,713 +17.2% |
| 2014 | $5,989 +6.5% | $50,100 +2.7% |
| 2013 | $5,622 | $48,790 |
| 2012 | -- | $48,790 |
| 2011 | $5,760 +2.7% | $48,790 -0.4% |
| 2010 | $5,609 +2.9% | $48,980 |
| 2009 | $5,449 | $48,980 +2.8% |
| 2008 | -- | $47,656 |
| 2007 | -- | $47,656 +20.8% |
| 2006 | -- | $39,466 |
| 2005 | -- | $39,466 -9.9% |
| 2002 | $4,437 +11.1% | $43,810 +18.1% |
| 2001 | $3,995 | $37,100 |
Find assessor info on the county website
Monthly payment
Est. payment
Payment breakdown
Explore the cost of this home by adjusting the details. Changes won't be saved.Climate risks
Neighborhood: 80111
Nearby schools
GreatSchools rating
- 8/10Cottonwood Creek Elementary SchoolGrades: PK-5Distance: 0.3 mi
- 9/10Campus Middle SchoolGrades: 6-8Distance: 1.8 mi
- 9/10Cherry Creek High SchoolGrades: 9-12Distance: 1.9 mi
Schools provided by the listing agent
- Elementary: Cottonwood Creek
- Middle: Campus
- High: Cherry Creek
- District: Cherry Creek 5
Source: REcolorado as distributed by MLS GRID. This data may not be complete. We recommend contacting the local school district to confirm school assignments for this home.
- $1,583,5006 bd5 ba4.7k sqft11552 E Ida Ave, Englewood, CO 80111Off Market

- $1,497,9004 bd4 ba3.2k sqft11603 E Ida Ave, Englewood, CO 80111Off Market
- $1,642,2004 bd5 ba3.6k sqft11522 E Ida Ave, Englewood, CO 80111Off Market
- $1,480,0005 bd5 ba4.3k sqft11623 E Ida Ave, Englewood, CO 80111Sold

- $1,375,0004 bd4 ba3.4k sqft11692 E Dorado Ave, Englewood, CO 80111Sold
- $1,489,2005 bd4 ba3.1k sqft5933 S Moline Way, Englewood, CO 80111Off Market
- $1,483,4004 bd4 ba3k sqft11604 E Ida Ave, Englewood, CO 80111Off Market
- $1,303,5004 bd4 ba4.8k sqft5824 S Macon St, Englewood, CO 80111Off Market
A local agent can set up tours, give advice and negotiate with sellers.
Similar homes
- $1,295,0005 bd4 ba3.9k sqft10295 E Aberdeen Avenue, Englewood, CO 80111For Sale

 MLS ID #2920485, Lexie White, HomeSmart. REcolorado as distributed by MLS GRID
 - $1,700,0004 bd5 ba5.2k sqft5444 S Geneva Way, Englewood, CO 80111For Sale
 MLS ID #9869502, Nathan Brewer, Compass - Denver. REcolorado as distributed by MLS GRID
 - $1,590,0005 bd5 ba4.2k sqft21879 E Davies Circle, Aurora, CO 80016For Sale
 MLS ID #6488572, Deni Niethammer, The Resource Group LLC. REcolorado as distributed by MLS GRID
 - $1,499,0005 bd5 ba4.6k sqft5986 Saddle Creek Trail, Parker, CO 80134For Sale
 MLS ID #3714989, Steven Beam, RE/MAX Alliance. REcolorado as distributed by MLS GRID
 - $1,490,0006 bd5 ba5.1k sqft11 Meadowlark Lane, Littleton, CO 80123For SaleMLS ID #8838352, Mikelle Smith, Keller Williams Advantage Realty LLC. REcolorado as distributed by MLS GRID
- $1,199,0005 bd6 ba6k sqft6103 S Kalispell Street, Centennial, CO 80016For SaleMLS ID #3611589, Jennifer Oldham, Coldwell Banker Realty 24. REcolorado as distributed by MLS GRID
- $1,395,0004 bd4 ba3.8k sqft390 Suffolk Lane, Castle Rock, CO 80108For SaleMLS ID #6814751, Stacie Chadwick, LIV Sotheby's International Realty. REcolorado as distributed by MLS GRID
- $1,150,0005 bd4 ba5.5k sqft9056 E Colorado Circle, Denver, CO 80231For SaleMLS ID #3490498, Taylor Wilson, Compass - Denver. REcolorado as distributed by MLS GRID
- $1,600,0006 bd5 ba5.1k sqft7277 Timbercrest Lane, Castle Pines, CO 80108For SaleMLS ID #5729463, Kady Dieker, HomeSmart. REcolorado as distributed by MLS GRID
- $988,0005 bd4 ba4.6k sqft16526 E Alamo Place, Centennial, CO 80115For SaleMLS ID #9801693, Lisa Fallon, LIV Sotheby's International Realty. REcolorado as distributed by MLS GRID
- $1,325,0005 bd4 ba4k sqft1700 Thistle Ridge Road, Highlands Ranch, CO 80126For SaleMLS ID #6466845, Michael Hammond, MB Mastery Real Estate. REcolorado as distributed by MLS GRID
- $975,0004 bd5 ba5.6k sqft5498 S Helena Street, Aurora, CO 80015For SaleMLS ID #4702154, Karla Anderson, Compass - Denver. REcolorado as distributed by MLS GRID
- $1,195,0004 bd4 ba4k sqft7743 S Jersey Way, Centennial, CO 80112For SaleMLS ID #6062353, Whitney L. Cain, LIV Sotheby's International Realty. REcolorado as distributed by MLS GRID
- $1,579,0006 bd5 ba5.4k sqft7928 Towhee Road, Parker, CO 80134For SaleMLS ID #2240848, Richelle McKim, Colorado Local Realty. REcolorado as distributed by MLS GRID
- $830,0005 bd4 ba4.3k sqft18093 E Alamo Drive, Centennial, CO 80015For SaleMLS ID #2423506, Adam Haman, Your Castle Real Estate Inc. REcolorado as distributed by MLS GRID
- $1,399,0005 bd6 ba6.5k sqft7748 Running Fox Way, Parker, CO 80134For SaleMLS ID #3234116, Hunter Owens, Orchard Brokerage LLC. REcolorado as distributed by MLS GRID
- $1,700,0006 bd6 ba5.4k sqft4598 Carefree Trail, Parker, CO 80134For SaleMLS ID #5959433, Renee Cohen, Coldwell Banker Global Luxury Denver. REcolorado as distributed by MLS GRID
- $775,0004 bd3 ba3.8k sqft4786 S Helena Way, Aurora, CO 80015For SaleMLS ID #3908169, Mauri Tamborra, Real Broker, LLC DBA Real. REcolorado as distributed by MLS GRID
- $1,695,0006 bd5 ba6.7k sqft7550 Village Road, Parker, CO 80134For SaleMLS ID #2390443, Marni Kelce, Compass - Denver. REcolorado as distributed by MLS GRID
- $900,0005 bd5 ba4.3k sqft19617 E Fair Drive, Aurora, CO 80016For SaleMLS ID #5870916, The Awaka Group, Real Broker, LLC DBA Real. REcolorado as distributed by MLS GRID
