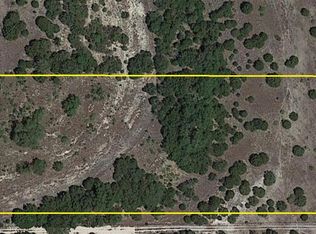
Welcome to 1159 Astral Point in Spring Branch, a 20.75 acre gated Hill Country estate in the Mystic Shores area offering privacy, versatility, and room to live the Texas lifestyle. This wildlife exempt property is set up for recreation, animals, entertaining, and long term flexibility, with a stocked pond, wet weather creek, deer hunting opportunities, two water meters, and the ability to subdivide. The single story custom home features multiple living and dining areas, warm wood flooring, high ceilings, crown molding, and great natural light throughout. The main living room includes vaulted ceilings, exposed beams, and a floor to ceiling stone fireplace, creating a comfortable centerpiece for everyday living and entertaining. The chef's kitchen offers custom cabinetry, Calcutta Gold and Silestone countertops, stainless steel appliances, a farmhouse sink, upgraded walk in pantry, and easy flow into the living and dining areas. The home also includes spacious bedrooms, updated bathrooms with double vanities, a dedicated theater room, smart thermostat, instant hot water, and a laundry room with built in storage. Outside, the backyard feels like a private resort with a heated 45x26 sport pool, hot tub, full outdoor kitchen, covered patio, mature oak trees, and peaceful Hill Country views. The property also includes professional grade equestrian improvements with a 6 stall barn, horse arena, loading chute, hay rings, greenhouse, chicken coop, dedicated well for sprinkler system and livestock, and a climate controlled processing room at the barn with hot water. The massive 4 bay garage includes epoxy floors, Tesla charging station, mini split heating and cooling, and a full size loft above that offers incredible storage or future guest suite potential. Additional features include RV hookups with water, sewer, and electric, fiber optic availability, a Generac backup generator, and convenient access to Bulverde, Highway 281, Canyon Lake, and San Antonio. Whether you are looking for a private hunting retreat, equestrian property, family compound, or Hill Country estate with investment flexibility, this property delivers a rare combination of space, upgrades, and lifestyle.
For sale
Price cut: $85K (9/1)
$1,200,000
1159 ASTRAL PT, Spring Branch, TX 78070
4beds
2,878sqft
Single Family Residence
Built in 2005
20.75 Acres Lot
$1,155,000 Zestimate®
$417/sqft
$25/mo HOA
What's special
Instant hot waterHorse arenaHot tubMature oak treesPeaceful hill country viewsFull outdoor kitchenHigh ceilings
- 59 days
- 476
- 32
Zillow last checked:
Listing updated:
Listed by:
Tre Serrano TREC #687355 (855) 450-0442,
Real Broker, LLC
Source: LERA MLS,MLS#: 2001720
Facts & features
Interior
Bedrooms & bathrooms
- Bedrooms: 4
- Bathrooms: 4
- Full bathrooms: 3
- 1/2 bathrooms: 1
Primary bedroom
- Features: Walk-In Closet(s), Ceiling Fan(s), Full Bath
- Area: 168
- Dimensions: 14 x 12
Bedroom 2
- Area: 144
- Dimensions: 12 x 12
Bedroom 3
- Area: 144
- Dimensions: 12 x 12
Bedroom 4
- Area: 144
- Dimensions: 12 x 12
Primary bathroom
- Features: Tub/Shower Separate, Separate Vanity, Soaking Tub
- Area: 156
- Dimensions: 13 x 12
Dining room
- Area: 168
- Dimensions: 14 x 12
Kitchen
- Area: 224
- Dimensions: 16 x 14
Living room
- Area: 360
- Dimensions: 20 x 18
Heating
- Central, Heat Pump, Electric, Propane Owned
Cooling
- Central Air
Appliances
- Included: Cooktop, Microwave, Dishwasher, Double Oven
- Laundry: Laundry Room, Washer Hookup, Dryer Connection
Features
- One Living Area, Separate Dining Room, Breakfast Bar, High Ceilings, Open Floorplan, Walk-In Closet(s), Ceiling Fan(s)
- Flooring: Carpet, Ceramic Tile, Wood
- Has basement: No
- Number of fireplaces: 1
- Fireplace features: One, Living Room
Interior area
- Total interior livable area: 2,878 sqft
Property
Parking
- Total spaces: 4
- Parking features: Four or More Car Garage, Circular Driveway
- Garage spaces: 4
- Has uncovered spaces: Yes
Features
- Levels: One
- Stories: 1
- Exterior features: Rain Gutters, Outdoor Kitchen
- Has private pool: Yes
- Pool features: In Ground
Lot
- Size: 20.75 Acres
- Features: 15 Acres Plus
- Residential vegetation: Mature Trees
Details
- Parcel number: 360150022701
Construction
Type & style
- Home type: SingleFamily
- Property subtype: Single Family Residence
Materials
- Stucco
- Foundation: Slab
- Roof: Composition
Condition
- Pre-Owned
- New construction: No
- Year built: 2005
Utilities & green energy
- Sewer: Aerobic Septic
Community & HOA
Community
- Features: Clubhouse, BBQ/Grill
- Subdivision: Mystic Shores
HOA
- Has HOA: Yes
- HOA fee: $300 annually
- HOA name: MYSTIC SHORES PROPERTY OWNERS ASSC.
Location
- Region: Spring Branch
Financial & listing details
- Price per square foot: $417/sqft
- Tax assessed value: $1,383,580
- Annual tax amount: $13,883
- Price range: $1.2M - $1.2M
- Date on market: 7/20/2026
- Cumulative days on market: 59 days
- Listing terms: Conventional,FHA,VA Loan,Cash
Estimated market value
$1,155,000
$1.10M - $1.21M
Not available
Price history
| Date | Event | Price |
|---|---|---|
| 9/1/2026 | Price change | $1,200,000-6.6%$417/sqft |
Source:  LERA MLS #2001720 Report a problem LERA MLS #2001720 Report a problem | ||
| 7/20/2026 | Listed for sale | $1,285,000-1.1%$446/sqft |
Source: LERA MLS #2001720 Report a problem | ||
| 6/22/2026 | Listing removed | $1,299,000$451/sqft |
Source:  Unlock MLS #1057592 Report a problem Unlock MLS #1057592 Report a problem | ||
| 6/11/2026 | Price change | $1,299,000-3.8%$451/sqft |
Source: Unlock MLS #1057592 Report a problem | ||
| 6/2/2026 | Price change | $1,350,000-3.6%$469/sqft |
Source: Unlock MLS #1057592 Report a problem | ||
| 5/22/2026 | Price change | $1,400,000-6.7%$486/sqft |
Source: Unlock MLS #1057592 Report a problem | ||
| 3/30/2026 | Price change | $1,500,000-25%$521/sqft |
Source: Unlock MLS #1057592 Report a problem | ||
| 3/1/2026 | Price change | $1,999,999-9.1%$695/sqft |
Source: Unlock MLS #1057592 Report a problem | ||
| 1/22/2026 | Listed for sale | $2,200,000+63%$764/sqft |
Source: Unlock MLS #1057592 Report a problem | ||
| 10/8/2021 | Sold | -- |
Source:  Central Texas MLS #446001 Report a problem Central Texas MLS #446001 Report a problem | ||
| 8/25/2021 | Pending sale | $1,350,000$469/sqft |
Source: Central Texas MLS #446001 Report a problem | ||
| 7/20/2021 | Listed for sale | $1,350,000+37.1%$469/sqft |
Source: Central Texas MLS #446001 Report a problem | ||
| 11/26/2018 | Listing removed | $985,000$342/sqft |
Source: Vance J. Elliott #352398 Report a problem | ||
| 9/25/2018 | Price change | $985,000-14.3%$342/sqft |
Source: Vance Elliott Realty Group #3061051 Report a problem | ||
| 7/27/2018 | Price change | $1,150,000-4.2%$400/sqft |
Source: Vance Elliott Realty Group #3061051 Report a problem | ||
| 7/10/2018 | Listed for sale | $1,200,000+118.2%$417/sqft |
Source: Vance Elliott Realty Group #3061051 Report a problem | ||
| 8/13/2013 | Sold | -- |
Source: Agent Provided Report a problem | ||
| 8/10/2013 | Listed for sale | $550,000$191/sqft |
Source: Kuper Sotheby's International Realty #988640 Report a problem | ||
| 6/14/2013 | Listing removed | $550,000$191/sqft |
Source: Kuper Sotheby's International Realty #988640 Report a problem | ||
| 3/9/2013 | Listed for sale | $550,000+340%$191/sqft |
Source: Kuper Sotheby's Int'l Realty #988640 Report a problem | ||
| 9/17/2011 | Listing removed | $125,000$43/sqft |
Source: RE/MAX Realty Advantage #842021 Report a problem | ||
| 6/12/2010 | Listed for sale | $125,000$43/sqft |
Source: RE/MAX Realty Advantage #842021 Report a problem | ||
Public tax history
| Year | Property taxes | Tax assessment |
|---|---|---|
| 2025 | $13,883 -0.7% | $1,383,580 +0% |
| 2024 | $13,982 -5.7% | $1,383,320 -3.8% |
| 2023 | $14,823 -39.2% | $1,438,160 +3.9% |
| 2022 | $24,395 +97.8% | $1,384,590 +50.2% |
| 2021 | $12,335 +7.9% | $921,860 +6.8% |
| 2020 | $11,428 -1% | $863,440 +3.8% |
| 2019 | $11,539 +41.9% | $831,520 +42.5% |
| 2018 | $8,133 | $583,450 -1% |
| 2017 | -- | $589,630 +25% |
| 2016 | $7,761 +10.1% | $471,690 +7.1% |
| 2015 | $7,050 | $440,300 +3.5% |
| 2014 | $7,050 | $425,210 +79.3% |
| 2013 | -- | $237,100 +4.1% |
| 2012 | -- | $227,680 +10.4% |
| 2011 | -- | $206,190 -12.5% |
| 2010 | -- | $235,730 -35.1% |
| 2009 | -- | $363,430 |
| 2008 | -- | -- |
| 2007 | -- | -- |
| 2006 | -- | -- |
Find assessor info on the county website
Monthly payment
Est. payment
Payment breakdown
Explore the cost of this home by adjusting the details. Changes won't be saved.Climate risks
Neighborhood: 78070
Nearby schools
Schools provided by the listing agent
- Elementary: Rebecca Creek
- Middle: Mountain Valley
- High: Canyon Lake
- District: Comal
Source: LERA MLS. This data may not be complete. We recommend contacting the local school district to confirm school assignments for this home.
Similar homes
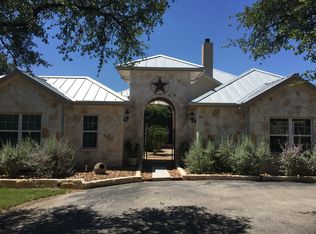
- $1,395,0005 bd3 ba3.6k sqft1033 MYSTIC SHORES BLVD, Spring Branch, TX 78070For Sale
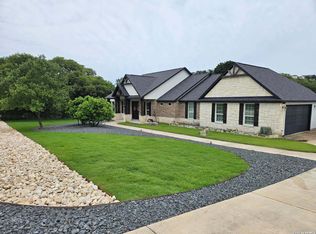
 MLS ID #1970428, Christina Morales TREC #746141, Vortex Realty. LERA MLS
 - $695,0004 bd2 ba2.2k sqft345 Ridge Point, Spring Branch, TX 78070For Sale
 MLS ID #1956315, Katheryn Powers TREC #715372, eXp Realty. LERA MLS
 - $1,249,0004 bd3 ba3k sqft243 CRAZY HORSE TRL, Canyon Lake, TX 78133For Sale
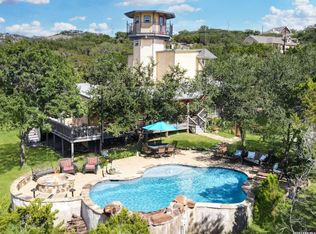 MLS ID #2006503, Matt Wefel TREC #557703, Keller Williams Heritage. LERA MLS
 - $699,9003 bd2 ba2.5k sqft824 Mystic Breeze, Spring Branch, TX 78070For Sale
 MLS ID #2004935, Matt Wefel TREC #557703, Keller Williams Heritage. LERA MLS
 - $969,0003 bd2 ba2.9k sqft824 Shelly, Canyon Lake, TX 78133For SaleMLS ID #2015960, Deborah Gordon TREC #641687, All City San Antonio Registered Series. LERA MLS
- $975,0004 bd4 ba3.6k sqft1031 KINGS COVE DR, Canyon Lake, TX 78133For SaleMLS ID #1973720, Jessica Neal TREC #664402, D Lee Edwards Realty, Inc. LERA MLS
- $839,9003 bd3 ba2.8k sqft2051 Phantom Rider, Spring Branch, TX 78070For SaleMLS ID #1943981, Joey Gonzales TREC #638974, Keller Williams Legacy. LERA MLS
- $1,105,0005 bd4 ba3.5k sqft137 SENDERA WAY, Canyon Lake, TX 78133For SaleMLS ID #2012519, Natasha Park TREC #745083, JPAR New Braunfels. LERA MLS
- $1,150,0004 bd3 ba3.7k sqft178 CONCHO LN, Boerne, TX 78006For SaleMLS ID #2011546, Lana Marinin TREC #629504, Texas Prestige Realty. LERA MLS
- $899,0004 bd3 ba3.4k sqft2014 Whispering Water, Spring Branch, TX 78070For SaleMLS ID #1952954, Kelly Armke TREC #647942, Larry Hull & Associates. LERA MLS
- $624,9994 bd3 ba2.5k sqft541 Saxet Trail, Spring Branch, TX 78070For SaleMLS ID #1998892, Kristen Schramme TREC #568432, Keller Williams Legacy. LERA MLS
- $975,0003 bd5 ba3k sqft221 BENTWOOD DR, Spring Branch, TX 78070For SaleMLS ID #1994163, Denise Tristan TREC #570651, IH 10 Realty. LERA MLS
- $710,0003 bd3 ba2.7k sqft443 HAVASU PT, Spring Branch, TX 78070For SaleMLS ID #1957132, Crystal Woods TREC #709699, Real Broker, LLC. LERA MLS
- $1,009,0003 bd5 ba4k sqft1700 Frontier, Spring Branch, TX 78070For SaleMLS ID #1946577, Mary Hernandez TREC #648989, Coldwell Banker D'Ann Harper. LERA MLS
- $1,195,0004 bd3 ba3.4k sqft409 Dos Lagos, Dripping Springs, TX 78620Active
 MLS ID #7043484, Michelle Diegle, Kuper Sotheby's Int'l Realty. Unlock MLS
 - $1,195,0005 bd4 ba3.1k sqft728 Falconwood, San Marcos, TX 78666For SaleMLS ID #1953093, Adam Carroll TREC #748612, Fore Premier Properties. LERA MLS
- $775,0004 bd3 ba3.2k sqft212 Wentworth, Spring Branch, TX 78070For SaleMLS ID #2003635, Eddie Quintero TREC #713884, Century 21 Scott Myers, REALTORS. LERA MLS
- $1,164,0004 bd6 ba4.1k sqft30185 BRIDLEGATE DR, Bulverde, TX 78163For SaleMLS ID #2007269, Anthony Boelens TREC #658082, JPAR San Antonio. LERA MLS
- $1,100,0003 bd3 ba3.3k sqft32746 Stahl Lane, Bulverde, TX 78163For SaleMLS ID #2003428, Catherine Lodge TREC #659769, Kuper Sotheby's Int'l Realty. LERA MLS
- $684,0004 bd4 ba3k sqft211 BENTWOOD DR, Spring Branch, TX 78070For SaleMLS ID #1993011, Autumn Neuenschwander TREC #811015, Magnolia Realty. LERA MLS
