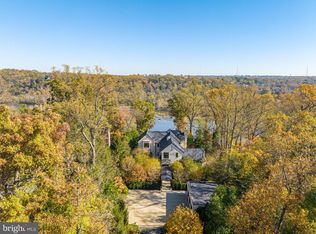
*Price Reduction* Welcome to Bella Vista, set along McLean’s Gold Coast. This extraordinary riverfront estate is perched on nearly 2.39 acres stretching directly to the water’s edge. The property commands sweeping views of the Potomac River and its dramatic cascading falls, creating a spectacular natural backdrop unlike any other in the region. A gently winding drive introduces the existing nearly 6,000-square-foot residence, thoughtfully designed to embrace the surrounding landscape. Expansive floor-to-ceiling windows across the main and upper levels capture the ever-changing river views, filling the home with natural light and connecting every major living space to the remarkable scenery beyond. The residence offers four generously sized bedrooms and five full baths, including a spacious main-level primary suite. Rich architectural elements include four fireplaces and a beautifully paneled library that creates warm, inviting spaces. Outdoors, an expansive terrace provides panoramic 180-degree views of the Potomac, offering a front-row seat to one of the area’s most captivating natural settings. Whether renovating the existing home or designing a custom riverfront masterpiece, this exceptional property presents a truly rare opportunity to create a private estate of enduring distinction. Located just minutes from Washington, D.C. and the business and shopping hub of Tysons Corner, the property offers effortless access to world-class dining, luxury retail at Tysons Corner Center, and premier outdoor recreation including Great Falls Park and Scott's Run Nature Preserve. Ronald Reagan Washington National Airport is just 15 minutes away, while the estate remains surrounded by some of McLean’s most prestigious estates.
For sale
$8,900,000
1159 Crest Ln, Mc Lean, VA 22101
4beds
5,235sqft
Single Family Residence
Built in 1999
2.39 Acres Lot
$-- Zestimate®
$1,700/sqft
$-- HOA
What's special
Riverfront estateSpacious main-level primary suiteRich architectural elementsFour fireplacesFour generously sized bedroomsGently winding drive
- 8 days
- 874
- 37
Zillow last checked:
Listing updated:
Listed by:
Piper Yerks 703-963-1363,
Washington Fine Properties, LLC 703-317-7000,
Co-Listing Agent: Amy Dilley-Davis 571-334-7118,
Washington Fine Properties, LLC
Source: Bright MLS,MLS#: VAFX2326516
Facts & features
Interior
Bedrooms & bathrooms
- Bedrooms: 4
- Bathrooms: 5
- Full bathrooms: 5
- Main level bathrooms: 2
- Main level bedrooms: 1
Rooms
- Room types: Living Room, Dining Room, Primary Bedroom, Bedroom 2, Bedroom 3, Bedroom 4, Kitchen, Family Room, Foyer, Laundry, Office, Bathroom 2, Bathroom 3, Primary Bathroom, Full Bath
Primary bedroom
- Features: Attached Bathroom, Flooring - HardWood, Walk-In Closet(s)
- Level: Main
Bedroom 2
- Features: Attached Bathroom, Flooring - HardWood, Walk-In Closet(s)
- Level: Upper
Bedroom 3
- Features: Attached Bathroom, Walk-In Closet(s)
- Level: Upper
Bedroom 4
- Features: Attached Bathroom
- Level: Upper
Primary bathroom
- Features: Double Sink, Skylight(s), Soaking Tub
- Level: Main
Bathroom 2
- Features: Bathroom - Tub Shower
- Level: Upper
Bathroom 3
- Level: Upper
Dining room
- Features: Flooring - HardWood
- Level: Main
Family room
- Features: Wet Bar
- Level: Upper
Foyer
- Level: Main
Other
- Level: Upper
Other
- Level: Main
Kitchen
- Features: Breakfast Room, Kitchen Island, Skylight(s)
- Level: Main
Laundry
- Level: Main
Living room
- Features: Flooring - HardWood
- Level: Main
Office
- Features: Flooring - HardWood
- Level: Main
Heating
- Heat Pump, Natural Gas
Cooling
- Central Air, Electric
Appliances
- Included: Microwave, Dryer, Washer, Dishwasher, Disposal, Freezer, Refrigerator, Cooktop, Gas Water Heater, Electric Water Heater
- Laundry: Laundry Room
Features
- Soaking Tub, Bathroom - Stall Shower, Bathroom - Walk-In Shower, Breakfast Area, Built-in Features, Ceiling Fan(s), Crown Molding, Entry Level Bedroom, Formal/Separate Dining Room, Kitchen Island, Primary Bath(s), Pantry, Recessed Lighting, Sound System, Walk-In Closet(s)
- Flooring: Carpet
- Windows: Skylight(s)
- Has basement: No
- Number of fireplaces: 4
- Fireplace features: Screen, Glass Doors
Interior area
- Total structure area: 5,235
- Total interior livable area: 5,235 sqft
- Finished area above ground: 5,235
- Finished area below ground: 0
Video & virtual tour
Property
Parking
- Parking features: Driveway
- Has uncovered spaces: Yes
Accessibility
- Accessibility features: None
Features
- Levels: Two
- Stories: 2
- Pool features: None
- Has view: Yes
- View description: River, Water, Scenic Vista
- Has water view: Yes
- Water view: River,Water
- Waterfront features: River
- Body of water: Potomac River
- Frontage length: Water Frontage Ft: 150
Lot
- Size: 2.39 Acres
- Features: Front Yard, Landscaped
Details
- Additional structures: Above Grade, Below Grade
- Parcel number: 0224 01 0021F
- Zoning: R-1(RESIDENTIAL 1 DU/AC)
- Special conditions: Standard
Construction
Type & style
- Home type: SingleFamily
- Architectural style: Contemporary
- Property subtype: Single Family Residence
Materials
- Stucco
- Foundation: Crawl Space
Condition
- New construction: No
- Year built: 1999
Utilities & green energy
- Sewer: Septic > # of BR
- Water: Public
Community & HOA
Community
- Security: Security System
- Subdivision: Chain Bridge
HOA
- Has HOA: No
Location
- Region: Mc Lean
Financial & listing details
- Price per square foot: $1,700/sqft
- Tax assessed value: $6,921,220
- Annual tax amount: $77,517
- Date on market: 9/1/2026
- Listing agreement: Exclusive Right To Sell
- Ownership: Fee Simple
Estimated market value
Not available
Estimated sales range
Not available
Not available
Price history
| Date | Event | Price |
|---|---|---|
| 9/1/2026 | Listed for sale | $8,900,000-25.2%$1,700/sqft |
Source:  Bright MLS #VAFX2326516 Report a problem Bright MLS #VAFX2326516 Report a problem | ||
| 7/6/2026 | Listing removed | $11,900,000$2,273/sqft |
Source: Bright MLS #VAFX2296016 Report a problem | ||
| 4/7/2026 | Listed for sale | $11,900,000-14.4%$2,273/sqft |
Source: Bright MLS #VAFX2296016 Report a problem | ||
| 1/1/2026 | Listing removed | $13,900,000$2,655/sqft |
Source: Bright MLS #VAFX2185504 Report a problem | ||
| 5/25/2025 | Price change | $13,900,000-13.1%$2,655/sqft |
Source: Bright MLS #VAFX2185504 Report a problem | ||
| 5/14/2025 | Price change | $15,990,000+0.6%$3,054/sqft |
Source: Bright MLS #VAFX2185504 Report a problem | ||
| 7/23/2024 | Listed for sale | $15,900,000+354.3%$3,037/sqft |
Source: Bright MLS #VAFX2185504 Report a problem | ||
| 10/27/2009 | Sold | $3,500,000-20.4%$669/sqft |
Source: Agent Provided Report a problem | ||
| 9/13/2009 | Listed for sale | $4,395,000-4.4%$840/sqft |
Source: Washington Fine Properties, LLC #FX6706535 Report a problem | ||
| 6/11/2009 | Listing removed | $4,595,000$878/sqft |
Source: Luxury Real Estate #834316 Report a problem | ||
| 5/22/2009 | Listed for sale | $4,595,000+45949900%$878/sqft |
Source: Luxury Real Estate #834316 Report a problem | ||
| 1/30/2004 | Sold | $10 |
Source: Agent Provided Report a problem | ||
Public tax history
| Year | Property taxes | Tax assessment |
|---|---|---|
| 2025 | $77,487 +0.4% | $6,572,270 +0.6% |
| 2024 | $77,183 +10.9% | $6,532,620 +8.1% |
| 2023 | $69,569 +11.4% | $6,041,560 +12.9% |
| 2022 | $62,424 | $5,351,390 +16.4% |
| 2021 | -- | $4,596,800 +11.6% |
| 2020 | $49,699 +4.2% | $4,119,300 +4.2% |
| 2019 | $47,710 +0.5% | $3,954,400 +0.5% |
| 2018 | $47,470 +3.4% | $3,934,490 +1.5% |
| 2017 | $45,889 -0.1% | $3,875,760 -0.3% |
| 2016 | $45,930 +10.3% | $3,887,470 +6.4% |
| 2015 | $41,627 -1.1% | $3,654,660 -1.3% |
| 2014 | $42,073 | $3,702,010 +4.9% |
| 2013 | -- | $3,528,970 +0.6% |
| 2012 | -- | $3,508,220 -1.8% |
| 2011 | -- | $3,572,070 +1.3% |
| 2010 | -- | $3,526,740 -9% |
| 2009 | -- | $3,874,150 +5.6% |
| 2008 | -- | $3,670,110 |
| 2007 | -- | $3,670,110 +10.9% |
| 2003 | -- | $3,309,640 +40.2% |
| 2002 | -- | $2,361,075 |
| 2001 | -- | $2,361,075 |
Find assessor info on the county website
Monthly payment
Est. payment
Payment breakdown
Explore the cost of this home by adjusting the details. Changes won't be saved.Climate risks
Neighborhood: 22101
Nearby schools
Schools provided by the listing agent
- Elementary: Churchill Road
- Middle: Cooper
- High: Langley
- District: Fairfax County Public Schools
Source: Bright MLS. This data may not be complete. We recommend contacting the local school district to confirm school assignments for this home.
Similar homes
- $5,975,0007 bd10 ba7.8k sqft6700 Lupine Ln, Mc Lean, VA 22101For Sale

 MLS ID #VAFX2322246, Nickie Jordan, TTR Sotheby's International Realty. Bright MLS
 - $4,995,0006 bd6 ba6.5k sqft2913 University Ter NW, Washington, DC 20016For Sale
 MLS ID #DCDC2272624, Daniel Heider, TTR Sotheby's International Realty. Bright MLS
 - $5,499,9996 bd8 ba7.7k sqft6909 Arbor Ln, Mc Lean, VA 22101For Sale
 MLS ID #VAFX2331140, Sherif Abdalla, Compass. Bright MLS
 - $6,250,0004 bd8 ba7.3k sqft3017 Gates Rd NW, Washington, DC 20008For Sale
 MLS ID #DCDC2255490, Maggie Daley, Coldwell Banker Realty - Washington. Bright MLS
 - $6,250,0005 bd6 ba6k sqft2501 49th St NW, Washington, DC 20007For SaleMLS ID #DCDC2263204, Ben Roth, Washington Fine Properties, LLC. Bright MLS
- $9,500,0006 bd8 ba7.7k sqft99 Observatory Cir NW, Washington, DC 20008For SaleMLS ID #DCDC2279358, Jonathan Taylor, TTR Sotheby's International Realty. Bright MLS
- $4,595,0005 bd5 ba5.7k sqft3615 49th St NW, Washington, DC 20016For SaleMLS ID #DCDC2275014, Daniel Heider, TTR Sotheby's International Realty. Bright MLS
- $6,365,0006 bd9 ba6.7k sqft1339 Hawkin Rd, McLean, VA 22102New ConstructionMLS ID #VAFX2277828, Lisa Joy, Corcoran McEnearney. Bright MLS
- $4,595,0006 bd7 ba7.2k sqft1726 Hoban Rd NW, Washington, DC 20007For SaleMLS ID #DCDC2274500, Kyle Meeks, TTR Sotheby's International Realty. Bright MLS
- $6,499,0003 bd4 ba4.9k sqft3460 Ordway St NW, Washington, DC 20016For SaleMLS ID #DCDC2259546, Margot Wilson, Washington Fine Properties, LLC. Bright MLS
- $5,700,0005 bd7 ba7.2k sqft4410 Meadow Rd NW, Washington, DC 20007For SaleMLS ID #DCDC2273642, Michael Rankin, TTR Sotheby's International Realty. Bright MLS
- $4,450,0005 bd6 ba5.8k sqft7613 Glenbrook Rd, Bethesda, MD 20814For SaleMLS ID #MDMC2231976, Peter Locker, Compass. Bright MLS
- $4,450,0007 bd7 ba7.7k sqft5420 Moorland Ln, Bethesda, MD 20814For SaleMLS ID #MDMC2230886, Avi Galanti, Compass. Bright MLS
- $4,950,0004 bd7 ba6.5k sqft1017 Windswept Dr, Great Falls, VA 22066For SaleMLS ID #VAFX2292212, Dianne Van Volkenburg, Compass. Bright MLS
- $4,500,0005 bd8 ba7k sqft2905 University Ter NW, Washington, DC 20016For SaleMLS ID #DCDC2274898, Jonathan Taylor, TTR Sotheby's International Realty. Bright MLS
- $6,195,0007 bd8 ba6.8k sqft2107 Wyoming Ave NW, Washington, DC 20008For SaleMLS ID #DCDC2253470, Robert Hryniewicki, TTR Sotheby's International Realty. Bright MLS
- $5,200,0003 bd5 ba4.5k sqftParc Somerset Codm, Chevy Chase, MD 20815For SaleMLS ID #MDMC2237758, Margie Halem, Compass. Bright MLS
- $4,895,0006 bd7 ba7.3k sqft9117 Redwood Ave, Bethesda, MD 20817New ConstructionMLS ID #MDMC2223506, Carl Becker, Premier Properties, LLC. Bright MLS
