TRIBECA MODEL IN VALENCIA WALK WITH 4TH BEDROOM 3RD BATH OPTION UPGRADE Beautifully designer upgraded Tribeca model in Valencia Walk with stunning lakefront views. This 4BR/3BA home features porcelain plank flooring in the main living areas, an upgraded kitchen, custom lighting with chandeliers and wall sconces, updated baths, and custom closets. Enjoy Florida living on the screened in patio with a custom summer kitchen. This is a rare opportunity to own one of the most magnificently upgraded Tribeca models in any Valencia community, offering style, comfort, and exceptional indoor outdoor living. Discover elevated lakefront living in this beautifully appointed Tribeca model located in the sought after community of Valencia Walk. Just UNDER 3 years new, this 4 bedroom, 3 bath home showcases a thoughtful blend of designer upgrades and modern comfort, creating a warm and sophisticated living experience. Step inside to an open, light filled layout enhanced by designer lighting, custom finishes, and a seamless flow ideal for both everyday living and entertaining. The upgraded kitchen features enhanced cabinetry, a cabinet pantry with pull outs, and a clean, contemporary aesthetic that anchors the heart of the home. The great room is elevated with custom built ins, adding both style and functionality, while Bedroom 3 also features a beautifully crafted built in, perfect for guests or a flexible workspace. Retreat outdoors to your private lakefront oasis, where a screened in patio and custom summer kitchen set the stage for effortless Florida living. Whether hosting gatherings or enjoying quiet evenings by the water, this space captures the essence of the Riverland lifestyle. With its modern upgrades, thoughtful design, and prime location, this Tribeca model offers a rare opportunity to enjoy a move in ready home in one of Port St. Lucie's most desirable 55+ communities.
Accepting backups
$659,000
11593 SW Marine Way, Port St Lucie, FL 34987
4beds
2,254sqft
:
Get pre-qualified$5,108/mo
Single Family Residence
Built in 2023
6,058 Square Feet Lot
$645,800 Zestimate®
$292/sqft
$505/mo HOA
What's special
Updated bathsEnhanced cabinetryCustom summer kitchenCustom finishesOpen light filled layoutPrivate lakefront oasisClean contemporary aesthetic
- 123 days |
- 113 |
- 1 |
Zillow last checked:
Listing updated:
Listed by:
Arthur L Bimonte 561-789-4345,
Signature Best Florida Realty
Source: BeachesMLS,MLS#: B26007567 Originating MLS: BeachesMLS
Originating MLS: BeachesMLSFacts & features
Interior
Bedrooms & bathrooms
- Bedrooms: 4
- Bathrooms: 3
- Full bathrooms: 3
- Main level bathrooms: 3
- Main level bedrooms: 4
Primary bedroom
- Level: Main
- Area: 229.46
- Dimensions: 14 X 16.39
Bedroom 2
- Level: Main
- Area: 140.8
- Dimensions: 11 X 12.8
Bedroom 3
- Level: Main
- Area: 114.4
- Dimensions: 10.4 X 11
Bedroom 4
- Description: TRIBECA 4TH BEDROOM 3 FULL BATHS OPTION FROM BUILDER
- Level: Main
- Area: 145.6
- Dimensions: 10.4 X 14
Dining room
- Level: Main
- Area: 162.8
- Dimensions: 11 X 14.8
Foyer
- Description: COFFERED CEILING
- Area: 134.4
- Dimensions: 11.2 X 12
Great room
- Level: Main
- Area: 378
- Dimensions: 18 X 21
Kitchen
- Level: Main
- Area: 138.24
- Dimensions: 10.8 X 12.8
Laundry
- Level: Main
- Area: 50
- Dimensions: 10 X 5
Heating
- Central, Electric
Cooling
- Central Air, Ceiling Fan(s), Electric
Appliances
- Included: Dryer, Dishwasher, Disposal, Gas Range, Gas Water Heater, Microwave, Range, Refrigerator, Water Heater, Washer
- Laundry: Laundry Room, Washer Dryer Install Allowed
Features
- Attic, Built-in Features, Closet Cabinetry, Dining Area, Separate/Formal Dining Room, Dual Sinks, Eat-in Kitchen, High Ceilings, Main Level Primary, Pantry, Pull Down Attic Stairs, Split Bedrooms, Separate Shower, Walk-In Closet(s)
- Flooring: Ceramic Tile, Tile
- Windows: Plantation Shutters, Storm Window(s)
- Attic: Pull Down Stairs
Interior area
- Total structure area: 3,118
- Total interior livable area: 2,254 sqft
Video & virtual tour
Property
Parking
- Total spaces: 4
- Parking features: Attached, Driveway, Garage, Garage Door Opener
- Attached garage spaces: 2
- Uncovered spaces: 2
Accessibility
- Accessibility features: None
Features
- Levels: One
- Stories: 1
- Entry location: Entry Level Living Area Y
- Patio & porch: Covered, Patio, Porch, Screened
- Exterior features: Built-in Barbecue, Barbecue, Outdoor Kitchen, Outdoor Living Area, Porch
- Pool features: Association, Heated
- Has view: Yes
- View description: Garden, Lake, Pond, Water
- Has water view: Yes
- Water view: Lake,Pond,Water
- Waterfront features: Lake Front, None, Pond
Lot
- Size: 6,058 Square Feet
- Features: Landscaped, Sprinklers Automatic, < 1/4 Acre
Details
- Parcel number: 432170100930008
- Zoning: Master
- Special conditions: Standard,Listed As-Is
Construction
Type & style
- Home type: SingleFamily
- Architectural style: Mediterranean,Ranch
- Property subtype: Single Family Residence
Materials
- Block, Stucco
- Foundation: Slab
- Roof: Concrete,Tile
Condition
- Resale
- New construction: No
- Year built: 2023
Details
- Builder model: Tribeca-4 BEDROOM 3FULL BATH
- Builder name: GL Homes
Utilities & green energy
- Electric: 200+ Amp Service
- Sewer: Public Sewer
- Water: Public
- Utilities for property: Cable Available, Natural Gas Connected, Sewer Available, Underground Utilities, Water Available
Community & HOA
Community
- Features: Home Owners Association, Gated, Property Manager On-Site, Street Lights
- Security: Security System Owned, Security System, Security Gate, Gated with Guard, Gated Community, Smoke Detector(s)
- Senior community: Yes
- Subdivision: RIVERLAND PARCEL B - PLAT SIX
HOA
- Has HOA: Yes
- Amenities included: Basketball Court, Bocce Court, Billiard Room, Clubhouse, Fitness Center, Gated, Indoor Pool, Management, Maintenance, Pickleball, Pool, Recreation Facilities, Restaurant, Spa/Hot Tub, Sidewalks, Tennis Court(s), Trail(s)
- Services included: Common Areas, Maintenance Grounds, Recreation Facilities, Security, Trash
- HOA fee: $505 monthly
- HOA name: VALENCIA WALK
- HOA phone: 772-742-6620
- Second HOA name: RIVERLAND
Location
- Region: Port Saint Lucie
Financial & listing details
- Price per square foot: $292/sqft
- Tax assessed value: $498,400
- Annual tax amount: $9,354
- Date on market: 3/27/2026
- Cumulative days on market: 74 days
- Listing terms: Cash,Conventional
- Road surface type: Paved
Estimated market value
$645,800
$614,000 - $678,000
$3,419/mo
Price history
| Date | Event | Price |
|---|---|---|
| 3/27/2026 | Listed for sale | $659,000+20.7%$292/sqft |
Source:  BeachesMLS #B26007567 Report a problem BeachesMLS #B26007567 Report a problem | ||
| 8/10/2023 | Sold | $545,900$242/sqft |
Source: Public Record Report a problem | ||
Public tax history
| Year | Property taxes | Tax assessment |
|---|---|---|
| 2025 | $9,744 -1.8% | $450,820 +2.9% |
| 2024 | $9,919 +896.5% | $438,115 +1824.1% |
| 2023 | $995 +65.3% | $22,770 +10% |
| 2022 | $602 | $20,700 |
Find assessor info on the county website
Monthly payment
Est. payment
Payment breakdown
Explore the cost of this home by adjusting the details. Changes won't be saved.Climate risks
Neighborhood: 34987
Nearby schools
GreatSchools rating
- 6/10Windmill Point Elementary SchoolGrades: PK-5Distance: 4.4 mi
- 5/10Oak Hammock K-8 SchoolGrades: PK-8Distance: 4.5 mi
- 3/10St. Lucie West Centennial High SchoolGrades: PK,9-12Distance: 5.7 mi
- $518,9003 bd2 ba2.2k sqft11585 SW Marine Way, Port Saint Lucie, FL 34987Sold
- $575,9003 bd2 ba2k sqft11601 SW Marine Way, Port Saint Lucie, FL 34987Sold

- $604,7003 bd2 ba2.2k sqft11609 SW Marine Way, Port Saint Lucie, FL 34987Sold
- $520,2003 bd2 ba2.1k sqft11577 SW Marine Way, Port Saint Lucie, FL 34987Sold
- $623,1003 bd2 ba2.2k sqft12526 SW Alongshore Dr, Port Saint Lucie, FL 34987Sold
- $558,8003 bd2 ba2.2k sqft11617 SW Marine Way, Port Saint Lucie, FL 34987Sold
- $616,2003 bd2 ba2.2k sqft12518 SW Alongshore Dr, Port Saint Lucie, FL 34987Sold
- $638,9003 bd2 ba2k sqft11600 SW Marine Way, Port Saint Lucie, FL 34987Sold
A local agent can set up tours, give advice and negotiate with sellers.
A local lender can help you make sure your offer is ready when you are.
Similar homes
- $604,0003 bd3 ba2.2k sqft11584 SW Marine Way, Port St Lucie, FL 34987For Sale
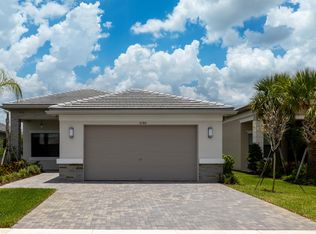
 MLS ID #B26043862, Elena Fleck, Redfin Corporation. BeachesMLS
 - $749,0003 bd3 ba2.3k sqft11790 SW Sailfish Isles Way, Port St Lucie, FL 34987For Sale
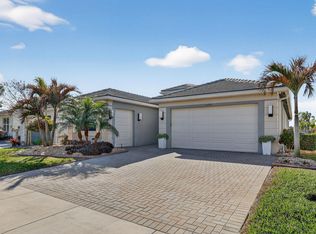 MLS ID #R11165653, Arthur L Bimonte, Signature Best Florida Realty. BeachesMLS
 - $705,0003 bd2 ba2k sqft11954 SW Seaway Street, Port St Lucie, FL 34987For Sale
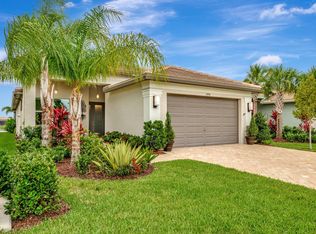 MLS ID #B26047294, Linda K Daly, CENTURY 21 Tenace Realty. BeachesMLS
 - $619,9004 bd3 ba2.2k sqft1174 SW Edinburgh Drive, Port St Lucie, FL 34953For Sale
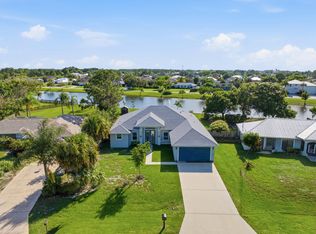 MLS ID #B26055871, Blake Potts, One Sotheby's Intl. Realty. BeachesMLS
 - $579,9003 bd3 ba2.3k sqft12047 SW Viridian Boulevard, Port St Lucie, FL 34987For SaleMLS ID #R11169695, Richele Renee Sirak, Atlantic Shores ERA Powered. BeachesMLS
- $523,9004 bd3 ba2.6k sqft10721 SW Estella Lane, Port St Lucie, FL 34987For SaleMLS ID #R11152628, Jessica Kristin DesPlaines, Platinum Properties/The Keyes. BeachesMLS
- $675,0003 bd4 ba2.7k sqft8639 SW Flutto Way, Port St Lucie, FL 34987For SaleMLS ID #F10551987, Luz Amparo Starrett, McAlister Properties LLC. BeachesMLS
- $484,9003 bd3 ba2k sqft11379 SW Reston Court, Port St Lucie, FL 34987For SaleMLS ID #B26011111, Katrina Wells, RE/MAX Gold. BeachesMLS
- $539,0004 bd3 ba2.6k sqft12758 SW Phoenix Drive, Port St Lucie, FL 34987For SaleMLS ID #B26040765, Andrew C Sesta, The Keyes Company - Stuart. BeachesMLS
- $815,0003 bd3 ba2.3k sqft11949 SW Coral Cove Parkway, Port St Lucie, FL 34987For SaleMLS ID #B26021168, Matthew Celidonio, LYNQ Real Estate. BeachesMLS
- $775,0003 bd4 ba2.8k sqft13430 SW Vermillion Circle, Port St Lucie, FL 34987For SaleMLS ID #R11146994, Shirlisa J Grehn, One Sotheby's Intl. Realty. BeachesMLS
- $549,9994 bd3 ba1.9k sqft12744 SW Eleanor Drive, Port St Lucie, FL 34987For SaleMLS ID #R11151068, Pedro Beuttenmuller, LPT Realty, LLC. BeachesMLS
- $750,0003 bd3 ba2.2k sqftIris, Port St Lucie, FL 34987New ConstructionMLS ID #B26050769, Brooke Harris, Keller Williams Realty of PSL. BeachesMLS
- $799,0004 bd3 ba2.5k sqft12150 SW Aventino Drive, Port St Lucie, FL 34987For SaleMLS ID #B26001964, Lis Hernandez Comas, Exit TwoAndAHalfMen Real Estate, LLC. BeachesMLS
- $569,0003 bd3 ba1.9k sqft10711 SW Hensley Street, Port St Lucie, FL 34987For SaleMLS ID #R11142834, Cesar Trujillo, Keller Williams Realty of PSL. BeachesMLS
- $549,0004 bd2 ba2.3k sqft13621 SW Bally Drive, Port St Lucie, FL 34987For SaleMLS ID #B26047775, Saari Cohen, Lifestyle Homes Realty. BeachesMLS
- $774,0003 bd3 ba2.3k sqft9086 SW Roccia Way, Port St Lucie, FL 34987For SaleMLS ID #B26014481, Eydie Lopez, Lang Realty. BeachesMLS
- $569,0004 bd3 ba2.1k sqft9043 SW Vetta Way, Port St Lucie, FL 34987For SaleMLS ID #B26009083, Sonsire Gonzalez, Sunshine Realtors LLC. BeachesMLS
- $759,9003 bd3 ba2.3k sqft9483 SW Pinnacle Place N, Port St Lucie, FL 34987For SaleMLS ID #B26031927, Cesar Trujillo, Keller Williams Realty of PSL. BeachesMLS
- $650,0004 bd2 ba1.8k sqft770 SE Courances Drive, Port St Lucie, FL 34984For SaleMLS ID #B26056539, Pamella Queiroga, Douglas Elliman. BeachesMLS
