Under contract-accepting backup offers. Welcome to 11598 Alessandro Lane, a beautifully maintained villa located in the highly sought-after Renaissance at Wellen Park, where thoughtful upgrades, comfortable living, and a peaceful water view come together. Offering 2 bedrooms, 2 bathrooms plus a den, this inviting home features an open, functional floor plan enhanced by luxury vinyl flooring throughout, crown molding, and ceiling fans in the living room, bedrooms, and den. The kitchen is thoughtfully designed for both everyday living and entertaining, featuring granite countertops, abundant cabinetry, under/over cabinet lighting, and a refrigerator less than two years old with a convenient bottom freezer. The open-concept living and dining areas flow seamlessly to the extended lanai, where a tranquil water view creates the perfect setting for morning coffee, outdoor dining, or relaxing at the end of the day while taking in the beautiful afternoon sunsets over the water The spacious primary suite offers a tray ceiling and private en-suite bath with quartz countertops, while the guest bathroom also features quartz countertops. A separate den provides valuable flexibility for a home office, hobby room, or additional guest space. The laundry room includes built-in cabinetry for added storage and organization. Designed with Florida living in mind, the villa is equipped with impact windows along with remote operated hurricane roll-down shades on the lanai for additional storm protection and convenience. The garage is equally impressive with polyaspartic flooring, a workbench, storage cabinets, and a wall-mounted slat organizational system, providing exceptional space for tools, hobbies, and storage. Beyond the home, Renaissance at Wellen Park offers an impressive resort-style lifestyle with a heated zero-entry pool with lap lane, relaxing spa, outdoor fireplace, community center, fitness center, pickleball and tennis courts, bocce, playground, and more. With its desirable water view, extended outdoor living space, thoughtful upgrades, and access to an outstanding collection of community amenities, this villa is an exceptional opportunity to enjoy everything the Wellen Park lifestyle is all about.
Accepting backups
$354,500
11598 ALESSANDRO LANE, VENICE, FL 34293
2beds
1,432sqft
Villa
Built in 2020
4,888 Square Feet Lot
$-- Zestimate®
$248/sqft
$298/mo HOA
What's special
- 14 days
- 335
- 23
Zillow last checked:
Listing updated:
Listed by:
Janice Ward 860-916-7531,
COLDWELL BANKER REALTY 941-493-1000
Source: Stellar MLS,MLS#: N6146056 Originating MLS: Venice
Facts & features
Interior
Bedrooms & bathrooms
- Bedrooms: 2
- Bathrooms: 2
- Full bathrooms: 2
Primary bedroom
- Features: Ceiling Fan(s), En Suite Bathroom, Walk-In Closet(s)
- Level: First
Bedroom 2
- Features: Ceiling Fan(s), Built-in Closet
- Level: First
Primary bathroom
- Features: Dual Sinks, Stone Counters, Water Closet/Priv Toilet
- Level: First
Bathroom 2
- Features: Stone Counters, Tub With Shower
- Level: First
Balcony porch lanai
- Features: Ceiling Fan(s)
- Level: First
Den
- Features: Ceiling Fan(s)
- Level: First
Kitchen
- Features: Pantry, Granite Counters
- Level: First
Living room
- Features: Ceiling Fan(s)
- Level: First
Heating
- Central, Electric
Cooling
- Central Air
Appliances
- Included: Dishwasher, Disposal, Dryer, Microwave, Range, Refrigerator, Washer
- Laundry: Laundry Closet
Features
- Crown Molding, High Ceilings, In Wall Pest System, Kitchen/Family Room Combo, Living Room/Dining Room Combo, Open Floorplan, Pest Guard System, Primary Bedroom Main Floor, Split Bedroom, Stone Counters, Tray Ceiling(s), Walk-In Closet(s)
- Flooring: Luxury Vinyl
- Windows: Hurricane Shutters, Hurricane Shutters/Windows
- Has fireplace: No
Interior area
- Total structure area: 2,121
- Total interior livable area: 1,432 sqft
Video & virtual tour
Property
Parking
- Total spaces: 2
- Parking features: Garage - Attached
- Attached garage spaces: 2
Features
- Levels: One
- Stories: 1
- Exterior features: Irrigation System, Lighting, Private Entrance, Rain Gutters, Sidewalk
- Has view: Yes
- View description: Water, Pond
- Has water view: Yes
- Water view: Water,Pond
- Waterfront features: Pond, Pond Access
Lot
- Size: 4,888 Square Feet
- Features: Cleared, Landscaped, Near Public Transit, Sidewalk
Details
- Parcel number: 0775030392
- Zoning: V
- Special conditions: None
Construction
Type & style
- Home type: SingleFamily
- Property subtype: Villa
- Attached to another structure: Yes
Materials
- Block, Stucco
- Foundation: Slab
- Roof: Tile
Condition
- Completed
- New construction: No
- Year built: 2020
Details
- Builder model: Largo
- Builder name: Mattamy
Utilities & green energy
- Sewer: Public Sewer
- Water: Public
- Utilities for property: Cable Connected, Electricity Connected, Public, Sewer Connected, Sprinkler Recycled, Street Lights, Water Connected
Community & HOA
Community
- Features: Association Recreation - Owned, Clubhouse, Community Mailbox, Deed Restrictions, Fitness Center, Gated Community - No Guard, Golf Carts OK, Irrigation-Reclaimed Water, Playground, Pool, Sidewalks, Special Community Restrictions, Tennis Court(s)
- Pet fee: $0 monthly
- Subdivision: RENAISSANCE/WEST VLGS PH 2
HOA
- Has HOA: Yes
- Amenities included: Clubhouse, Fence Restrictions, Fitness Center, Gated, Maintenance, Pickleball Court(s), Playground, Pool, Recreation Facilities, Spa/Hot Tub, Tennis Court(s), Trail(s)
- Services included: Common Area Taxes, Community Pool, Insurance, Maintenance Grounds, Manager, Pool Maintenance, Recreational Facilities
- HOA fee: $298 monthly
- HOA name: Melissa Casta
- HOA phone: 941-220-7154
Location
- Region: Venice
Financial & listing details
- Price per square foot: $248/sqft
- Tax assessed value: $307,400
- Annual tax amount: $3,532
- Date on market: 10/7/2026
- Listing terms: Cash,Conventional,FHA,VA Loan
- Ownership: Fee Simple
- Total actual rent: 0
- Electric utility on property: Yes
- Road surface type: Asphalt
Estimated market value
Not available
Estimated sales range
Not available
Not available
Price history
| Date | Event | Price |
|---|---|---|
| 10/7/2026 | Listed for sale | $354,500+33.6%$248/sqft |
Source:  Stellar MLS #N6146056 Report a problem | ||
| 5/19/2020 | Sold | $265,347$185/sqft |
Source: Public Record Report a problem | ||
Public tax history
| Year | Property taxes | Tax assessment |
|---|---|---|
| 2025 | $5,027 +6.6% | $241,705 +2.9% |
| 2024 | $4,714 +2.4% | $234,893 +5.4% |
| 2023 | $4,601 +7.3% | $222,906 +3% |
| 2022 | $4,290 +2.5% | $216,414 +3% |
| 2021 | $4,183 +83.1% | $210,111 +288.4% |
| 2020 | $2,285 +10.2% | $54,100 -4.6% |
| 2019 | $2,074 | $56,700 |
Find assessor info on the county website
Monthly payment
Est. payment
Payment breakdown
Explore the cost of this home by adjusting the details. Changes won't be saved.Climate risks
Neighborhood: 34293
Nearby schools
Schools provided by the listing agent
- Elementary: Taylor Ranch Elementary
- Middle: Venice Area Middle
- High: Wellen Park High
Source: Stellar MLS. This data may not be complete. We recommend contacting the local school district to confirm school assignments for this home.

Similar homes
- $359,0002 bd2 ba1.7k sqft316 WEXFORD TERRACE #167, VENICE, FL 34293For Sale
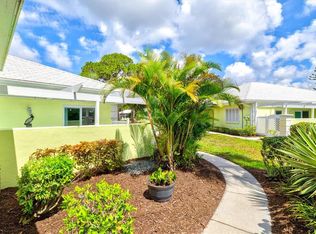
 MLS ID #N6144790, Tiffany Habedank, EVOLVE REAL ESTATE. Stellar MLS
- $504,9002 bd2 ba1.6k sqft12404 PALATKA DRIVE, VENICE, FL 34293For Sale
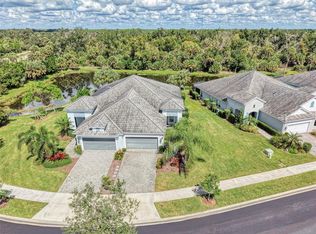 MLS ID #N6146223, Kim Wathen, KELLER WILLIAMS ISLAND LIFE REAL ESTATE. Stellar MLS
- $387,0002 bd2 ba1.5k sqft11417 OKALOOSA DRIVE, VENICE, FL 34293For Sale
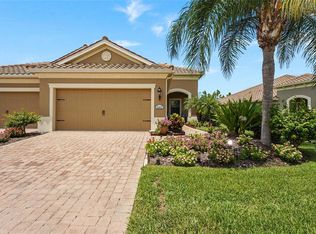 MLS ID #A4700560, Jenna Didiego, KW COASTAL LIVING III. Stellar MLS
- $525,0002 bd2 ba1.7k sqft19256 JALISCA STREET, VENICE, FL 34293For Sale
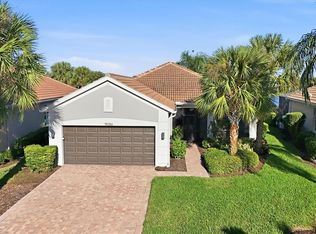 MLS ID #N6146094, Dennis Czapiga, ENGEL & VOELKERS VENICE DOWNTOWN. Stellar MLS
- $375,0003 bd3 ba2.1k sqft632 CROSSFIELD CIRCLE #44, VENICE, FL 34293For SaleMLS ID #C7529751, Brian Helgemo, COMPASS FLORIDA. Stellar MLS
- $309,7002 bd2 ba1.2k sqft12666 SHIMMERING OAK CIRCLE, VENICE, FL 34293For SaleMLS ID #N6144689, Curt Cooke, RE/MAX PALM. Stellar MLS
- $435,0002 bd2 ba1.5k sqft21620 AVON PARK COURT, VENICE, FL 34293For SaleMLS ID #A4705797, Rachel Tritschler, RE/MAX ALLIANCE GROUP. Stellar MLS
- $465,0003 bd2 ba1.9k sqft20285 SYMPHONY PLACE, VENICE, FL 34293For SaleMLS ID #A4704724, Toni Zarghami, KW COASTAL LIVING III. Stellar MLS
- $375,0003 bd2 ba1.5k sqft10063 CROOKED CREEK DRIVE #101, VENICE, FL 34293For SaleMLS ID #N6145952, Jennifer Magoon, COLDWELL BANKER REALTY. Stellar MLS
- $430,0002 bd2 ba1.5k sqft10393 CROOKED CREEK DRIVE, VENICE, FL 34293For SaleMLS ID #N6145728, Steve Goodwin, EXIT KING REALTY. Stellar MLS
- $422,0002 bd2 ba1.5k sqft11283 BOUNDLESS TERRACE, VENICE, FL 34293For SaleMLS ID #N6144914, Anna Hutchins, NEXTHOME SUNCOAST. Stellar MLS
- $309,0003 bd2 ba1.6k sqft834 MONTROSE DRIVE #9, VENICE, FL 34293For SaleMLS ID #C7528713, LeeAnn Alexander, RE/MAX PALM REALTY. Stellar MLS
- $419,0002 bd2 ba1.4k sqft12458 SOMATIC COURT, VENICE, FL 34293For SaleMLS ID #N6144638, Jennifer Elliott, MICHAEL SAUNDERS & COMPANY. Stellar MLS
- $315,0002 bd2 ba1.4k sqft4 CURACAO CIRCLE #40, ENGLEWOOD, FL 34223For SaleMLS ID #D6149155, Karin Dubbs, RE/MAX ALLIANCE GROUP. Stellar MLS
- $350,0003 bd2 ba1.6k sqft5037 WHISPERING OAKS DRIVE, NORTH PORT, FL 34287For SaleMLS ID #A4703271, Danielle Dietrich, PA, COLDWELL BANKER REALTY. Stellar MLS
- $359,9003 bd2 ba1.8k sqft6240 FALCON LAIR DRIVE, NORTH PORT, FL 34287For SaleMLS ID #A4689061, Stephanie Rundek Bronzino, KW COASTAL LIVING III. Stellar MLS
- $339,8002 bd2 ba1.6k sqft5064 WHISPERING OAKS DRIVE, NORTH PORT, FL 34287For SaleMLS ID #C7529019, Bruce Henry, KELLER WILLIAMS ISLAND LIFE REAL ESTATE. Stellar MLS
- $285,0003 bd3 ba1.9k sqft20252 LAGENTE CIRCLE, VENICE, FL 34293For SaleMLS ID #TB8506190, Steven Weiss, REDFIN CORPORATION. Stellar MLS
- $369,0003 bd2 ba1.8k sqft6755 TROPICAIRE BOULEVARD, NORTH PORT, FL 34291For SaleMLS ID #N6144642, Sally Abdella LLC, COLDWELL BANKER REALTY. Stellar MLS
- $359,0002 bd2 ba1.7k sqft5359 WHITE IBIS DRIVE, NORTH PORT, FL 34287For SaleMLS ID #C7522332, Bruce Henry, KELLER WILLIAMS ISLAND LIFE REAL ESTATE. Stellar MLS
