This stunning custom-built home blends timeless craftsmanship with modern upgrades throughout. Featuring custom woodwork, hardwood floors on the main level, and an open-concept floor plan this home was designed with both comfort and entertaining in mind. The great room is large enough for 2 sitting areas and boasts a beautiful stone fireplace, custom wet bar with built-ins & icemaker & refrigerator and beautiful light from the large windows. Enjoy a fantastic dinner in the formal dining room. The updated kitchen has a new gas stove & stainless-steel refrigerator & dishwasher create an inviting space for gatherings. The main-level primary suite offers two spacious custom designed walk-in closets and a luxurious bathroom with a rainforest shower, beautiful soaking tub, double vanities, and a makeup vanity. Upstairs, you'll find a large media room complete with a mounted tv, reclining leather couches, a mini-refrigerator, custom cabinets & bookcases; plus three additional bedrooms-one currently used as a billiards room and 2 full bathrooms. Two bedrooms share a jack & jill bathroom & have walk-in closets. Additional features include a study/home office, new hot water tank, side-entry garage, new roof and gutters 2018, and a professionally landscaped yard. Enjoy the outdoor living with this private backyard, deck with new Trex decking and railings, and a new concrete walkway leading from the driveway to the heated, unfinished basement with exterior access. There are 2 walk-in attic storage rooms. This beautiful custom-bult home is filled with thoughtful upgrades and timeless charm-don't miss your chance to make it yours!
Note: HOA is optional and $70.00 per year.
Under contract
Price cut: $9.5K (4/30)
$578,000
116 Ashcroft Court, Rocky Mount, NC 27804
4beds
4,548sqft
:
Get pre-qualified$3,758/mo
Single Family Residence
Built in 1992
0.81 Acres Lot
$567,000 Zestimate®
$127/sqft
$6/mo HOA
What's special
- 290 days |
- 70 |
- 0 |
Zillow last checked:
Listing updated:
Listed by:
Leeann Miller 937-657-1188,
Boone, Hill, Allen & Ricks
Source: Hive MLS,MLS#: 100519859 Originating MLS: Rocky Mount Area Association of Realtors
Originating MLS: Rocky Mount Area Association of RealtorsFacts & features
Interior
Bedrooms & bathrooms
- Bedrooms: 4
- Bathrooms: 4
- Full bathrooms: 3
- 1/2 bathrooms: 1
Rooms
- Room types: Dining Room
Primary bedroom
- Level: Primary Living Area
Dining room
- Features: Formal
Heating
- Gas Pack, Electric, Forced Air, Heat Pump, Natural Gas
Cooling
- Central Air
Appliances
- Included: Mini Refrigerator, Gas Oven, Refrigerator, Ice Maker, Dishwasher, ENERGY STAR Qualified Appliances
- Laundry: Laundry Room
Features
- Master Downstairs, Walk-in Closet(s), Tray Ceiling(s), High Ceilings, Solid Surface, Bookcases, Ceiling Fan(s), Pantry, Walk-in Shower, Wet Bar, Blinds/Shades, Gas Log, Walk-In Closet(s)
- Flooring: Carpet, Tile, Wood
- Doors: Thermal Doors
- Basement: Exterior Entry,Unfinished
- Attic: Floored,Walk-In
- Has fireplace: Yes
- Fireplace features: Gas Log
Interior area
- Total structure area: 4,057
- Total interior livable area: 4,548 sqft
Video & virtual tour
Property
Parking
- Total spaces: 2
- Parking features: Garage Faces Side, Concrete
- Attached garage spaces: 2
Accessibility
- Accessibility features: None
Features
- Levels: One and One Half
- Stories: 2
- Patio & porch: Deck, Patio
- Exterior features: Irrigation System, Thermal Doors
- Pool features: None
- Fencing: Wire,Back Yard,Wood
Lot
- Size: 0.81 Acres
- Dimensions: 20' +39',175',147',204',157'
- Features: Cul-De-Sac, Wooded
Details
- Parcel number: 383115620882
- Zoning: Res
- Special conditions: Standard
Construction
Type & style
- Home type: SingleFamily
- Property subtype: Single Family Residence
Materials
- Brick, Brick Veneer, Wood Frame
- Foundation: Crawl Space
- Roof: Architectural Shingle
Condition
- New construction: No
- Year built: 1992
Utilities & green energy
- Sewer: Public Sewer
- Water: Public
- Utilities for property: Cable Available, Natural Gas Connected, Sewer Connected, Water Connected
Green energy
- Green verification: None
- Energy efficient items: Lighting
Community & HOA
Community
- Security: Security System
- Subdivision: Greystone
HOA
- Has HOA: Yes
- Amenities included: None
- HOA fee: $70 annually
- HOA name: Greystone HOA- Optional fee
- HOA phone: 910-275-5597
Location
- Region: Rocky Mount
Financial & listing details
- Price per square foot: $127/sqft
- Tax assessed value: $534,370
- Annual tax amount: $3,416
- Date on market: 8/27/2025
- Cumulative days on market: 290 days
- Listing agreement: Exclusive Right To Sell
- Listing terms: Cash,Conventional,VA Loan
- Road surface type: Paved
Estimated market value
$567,000
$539,000 - $595,000
$3,064/mo
Price history
| Date | Event | Price |
|---|---|---|
| 5/11/2026 | Pending sale | $578,000$127/sqft |
Source:  Doorify MLS #10157087 Report a problem Doorify MLS #10157087 Report a problem | ||
| 5/11/2026 | Contingent | $578,000$127/sqft |
Source:  Hive MLS #100519859 Report a problem Hive MLS #100519859 Report a problem | ||
| 4/30/2026 | Price change | $578,000-1.6%$127/sqft |
Source: Hive MLS #100519859 Report a problem | ||
| 4/21/2026 | Price change | $587,500-1.7%$129/sqft |
Source: Doorify MLS #10157087 Report a problem | ||
| 4/14/2026 | Price change | $597,500-0.2%$131/sqft |
Source: Hive MLS #100519859 Report a problem | ||
| 3/30/2026 | Price change | $598,500-0.1%$132/sqft |
Source: Hive MLS #100519859 Report a problem | ||
| 3/19/2026 | Price change | $599,000-6.4%$132/sqft |
Source: Hive MLS #100519859 Report a problem | ||
| 2/5/2026 | Price change | $639,900-1.4%$141/sqft |
Source: Hive MLS #100519859 Report a problem | ||
| 8/27/2025 | Listed for sale | $649,000$143/sqft |
Source: Hive MLS #100519859 Report a problem | ||
| 8/25/2025 | Contingent | $649,000$143/sqft |
Source: Hive MLS #100519859 Report a problem | ||
| 8/1/2025 | Pending sale | $649,000$143/sqft |
Source: Hive MLS #100519859 Report a problem | ||
| 7/18/2025 | Listed for sale | $649,000+56%$143/sqft |
Source: Hive MLS #100519859 Report a problem | ||
| 6/6/2019 | Sold | $416,000-0.9%$91/sqft |
Source: Hive MLS #100157977 Report a problem | ||
| 6/6/2019 | Listed for sale | $419,900$92/sqft |
Source: Coldwell Banker Watson Properties #100157977 Report a problem | ||
| 4/5/2019 | Pending sale | $419,900$92/sqft |
Source: Coldwell Banker Watson Properties #100157977 Report a problem | ||
| 4/2/2019 | Listed for sale | $419,900+7.7%$92/sqft |
Source: COLDWELL BANKER WATSON PROP. #100157977 Report a problem | ||
| 12/30/2009 | Sold | $390,000-9.3%$86/sqft |
Source: Public Record Report a problem | ||
| 8/17/2009 | Price change | $429,900-1.6%$95/sqft |
Source: CENTURY 21 The Combs Company #85793 Report a problem | ||
| 6/6/2009 | Price change | $436,900-2.4%$96/sqft |
Source: CENTURY 21 The Combs Company #85793 Report a problem | ||
| 3/8/2009 | Price change | $447,450-2.4%$98/sqft |
Source: CENTURY 21 The Combs Company #85793 Report a problem | ||
| 9/25/2008 | Listed for sale | $458,450$101/sqft |
Source: CENTURY 21 The Combs Company #85793 Report a problem | ||
Public tax history
| Year | Property taxes | Tax assessment |
|---|---|---|
| 2024 | $3,416 +76.6% | $534,370 +87.6% |
| 2023 | $1,934 | $284,800 |
| 2022 | $1,934 +1.3% | $284,800 |
| 2021 | $1,910 | $284,800 |
| 2020 | $1,910 +0.1% | $284,800 |
| 2019 | $1,908 | $284,800 |
| 2018 | $1,908 | $284,800 |
| 2017 | $1,908 -30.1% | $284,800 -30.1% |
| 2015 | $2,732 +15.5% | $407,729 |
| 2014 | $2,365 -13.4% | $407,729 |
| 2012 | $2,732 | $407,729 |
| 2011 | $2,732 | $407,729 |
| 2010 | -- | $407,729 +20.8% |
| 2008 | $2,366 +0.1% | $337,487 +0.1% |
| 2007 | $2,364 | $337,107 |
| 2006 | -- | $337,107 |
| 2005 | -- | $337,107 |
| 2004 | -- | $337,107 |
| 2003 | -- | $337,107 |
| 2002 | -- | $337,107 |
| 2001 | -- | $337,107 +21.4% |
| 2000 | -- | $277,611 |
Find assessor info on the county website
Monthly payment
Est. payment
Payment breakdown
Explore the cost of this home by adjusting the details. Changes won't be saved.Climate risks
Neighborhood: 27804
Nearby schools
GreatSchools rating
- 8/10Englewood ElementaryGrades: K-5Distance: 1.7 mi
- 4/10Rocky Mount Middle SchoolGrades: 6-8Distance: 4.1 mi
- 3/10Rocky Mount HighGrades: 9-12Distance: 3.2 mi
Schools provided by the listing agent
- Elementary: Benvenue
- Middle: Rocky Mount Middle
- High: Rocky Mount
Source: Hive MLS. This data may not be complete. We recommend contacting the local school district to confirm school assignments for this home.
- $642,3004 bd4 ba3.7k sqft112 Ashcroft Ct, Rocky Mount, NC 27804Off Market
- $674,7004 bd4 ba4.6k sqft117 Milby Ct, Rocky Mount, NC 27804Off Market
- $528,7004 bd3 ba3.4k sqft113 Milby Ct, Rocky Mount, NC 27804Off Market
- $35,0000.64 Acres3185 Abbey Rd, Rocky Mount, NC 27804Off Market
- $790,1006 bd4 ba5.6k sqft117 Ashcroft Ct, Rocky Mount, NC 27804Off Market
- $517,8004 bd3 ba3.3k sqft109 Milby Ct, Rocky Mount, NC 27804Off Market
- $517,9004 bd3 ba3.1k sqft108 Ashcroft Ct, Rocky Mount, NC 27804Off Market
- $574,1003 bd3 ba3.2k sqft113 Ashcroft Ct, Rocky Mount, NC 27804Off Market
A local agent can set up tours, give advice and negotiate with sellers.
A local lender can help you make sure your offer is ready when you are.
Similar homes
- $525,0004 bd5 ba3.8k sqft316 Iron Horse Road, Rocky Mount, NC 27804For Sale
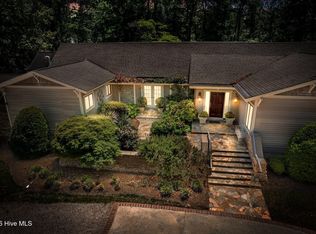
 MLS ID #100571544, Sterling Grimes, Foote Real Estate Group. Hive MLS
 - $499,9004 bd3 ba2.7k sqft325 Old Coach Road, Rocky Mount, NC 27804For Sale
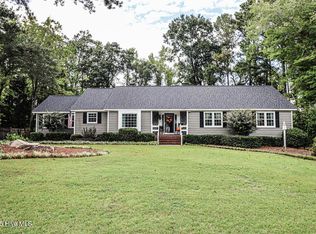 MLS ID #100534269, Mary B Fryar, Century 21 Sterling Combs. Hive MLS
 - $479,9004 bd3 ba3k sqft3213 Abbey Road, Rocky Mount, NC 27804For Sale
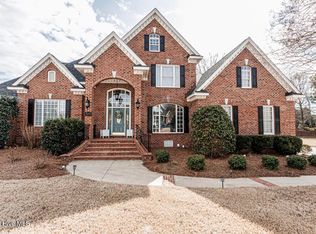 MLS ID #100555184, David W Combs, Century 21 Sterling Combs. Hive MLS
 - $625,0004 bd5 ba4.3k sqft206 Westview Park Drive, Rocky Mount, NC 27804For Sale
 MLS ID #100584938, Mary B Fryar, Century 21 Sterling Combs. Hive MLS
 - $695,0005 bd5 ba5.2k sqft328 Iron Horse Road, Rocky Mount, NC 27804For SaleMLS ID #100576263, Sterling Grimes, Foote Real Estate Group. Hive MLS
- $574,9004 bd3 ba2.6k sqft3806 Green Cove Lane, Rocky Mount, NC 27804For SaleMLS ID #100571691, Zachary Bass, Keystone Realty, LLC. Hive MLS
- $550,0004 bd4 ba3.7k sqft2024 Joelene Drive, Rocky Mount, NC 27803For SaleMLS ID #100572723, Christy Wallace, eXp Realty. Hive MLS
- $424,9004 bd4 ba3.3k sqft2708 Coleberry Trail, Rocky Mount, NC 27804For SaleMLS ID #100513259, Michael L Allen, Boone, Hill, Allen & Ricks. Hive MLS
- $540,0004 bd4 ba3.7k sqft2028 Joelene Drive, Rocky Mount, NC 27803For SaleMLS ID #100577822, Sterling Grimes, Foote Real Estate Group. Hive MLS
- $528,5004 bd4 ba3.4k sqft1119 Falling River Walk, Rocky Mount, NC 27804For SaleMLS ID #100528036, Trevor Foote, Foote Real Estate Group. Hive MLS
- $399,5004 bd3 ba2.7k sqft3012 Coleberry Trail, Rocky Mount, NC 27804For SaleMLS ID #100578995, Trevor Foote, Foote Real Estate Group. Hive MLS
- $549,5005 bd4 ba4.5k sqft709 Bell Drive, Rocky Mount, NC 27803For SaleMLS ID #100554028, Trevor Foote, Foote Real Estate Group. Hive MLS
- $544,0004 bd3 ba2.5k sqft61 Beeston Fields, Rocky Mount, NC 27804For SaleMLS ID #100558053, Bennett Johnson, Wilkins & Lancaster Realty, LLC. Hive MLS
- $467,0004 bd4 ba2.5k sqft2553 Sweet Bay Road, Rocky Mount, NC 27804For SaleMLS ID #100576584, Candice Belk, Keystone Realty, LLC. Hive MLS
- $599,9004 bd5 ba3.5k sqft6301 Waters Edge Drive, Rocky Mount, NC 27803For SaleMLS ID #100571825, Belinda Faulkner, Moorefield Real Estate LLC. Hive MLS
- $420,0004 bd4 ba3.1k sqft613 Chimney Hill Way, Rocky Mount, NC 27804For SaleMLS ID #100590807, Kenny Bullard, Moorefield Real Estate LLC. Hive MLS
- $599,0004 bd4 ba4k sqft5422 Lochmere Bay Drive, Rocky Mount, NC 27803For SaleMLS ID #100561851, Mary B Fryar, Century 21 Sterling Combs. Hive MLS
- $559,9004 bd3 ba3.6k sqft6269 Windchase Drive, Rocky Mount, NC 27803For SaleMLS ID #100582937, Morgan Langley, Our Town Properties Inc.. Hive MLS
- $568,9004 bd3 ba2.9k sqft691 Gadwall Court, Nashville, NC 27856For SaleMLS ID #100566328, Michael L Allen, Boone, Hill, Allen & Ricks. Hive MLS
- $435,0005 bd2 ba3.1k sqft236 Westview Park Drive, Rocky Mount, NC 27804For SaleMLS ID #100579579, Audrey Sears, Champion Real Estate. Hive MLS
