If homes could talk, this one would say, "Welcome home! I've been waiting for you!" Perfectly positioned on a beautiful premium corner lot at 116 Black Forest Drive, this charming Clayton home combines curb appeal, comfort, and convenience in all the right ways. The inviting wrap-around porch practically begs for morning coffee, evening conversations, and lazy weekends spent watching the world go by. Step inside and prepare to be impressed by the soaring entry ceiling that creates an immediate sense of space and elegance. Fresh paint throughout the entire home, brand-new carpet, and a new stove mean you can move right in and start making memories from day one. With over 2, 000 square feet, this thoughtfully designed home offers 3 spacious bedrooms, 2.5 bathrooms, and a huge bonus room ready to become your home office, media room, playroom, gym or all of the above! Rich hardwood floors add warmth and character throughout the main living areas, while abundant natural light creates a bright and welcoming atmosphere. Location? It's hard to beat! Nestled right next to the coveted Glen Laurel community, you'll enjoy easy access to greenway trails, walkability to East Clayton Community Park and the Dog Park, and an incredible selection of nearby restaurants, shopping, and everyday conveniences. Whether you're taking an evening stroll, enjoying the outdoors with your four-legged friend, or meeting friends for dinner, everything you love is just minutes away. This is more than a house - it's the lifestyle you've been searching for! Fresh, spacious, and ideally located, your new home is waiting for you at 116 Black Forest Drive in Clayton, NC.
Pending
$367,000
116 Black Forest Drive, Clayton, NC 27527
3beds
2,140sqft
Single Family Residence
Built in 1999
0.39 Acres Lot
$-- Zestimate®
$171/sqft
$16/mo HOA
What's special
- 58 days |
- 224 |
- 8 |
Zillow last checked:
Listing updated:
Listed by:
Tammy Register,
eXp Realty, LLC - C,
Nicole Munilla,
eXp Realty, LLC - C
Source: eXp Realty,MLS#: 10174485
Facts & features
Interior
Bedrooms & bathrooms
- Bedrooms: 3
- Bathrooms: 3
- Full bathrooms: 2
- 1/2 bathrooms: 1
Bedroom 2
- Level: Second
- Area: 106.16 Square Feet
- Dimensions: 10.11 x 10.5
Bedroom 3
- Level: Second
- Area: 98.39 Square Feet
- Dimensions: 10.8 x 9.11
Bonus room
- Description: Bonus Room 2
- Level: Second
- Area: 132.44 Square Feet
- Dimensions: 13.1 x 10.11
Dining room
- Level: Main
- Area: 110.2 Square Feet
- Dimensions: 10.11 x 10.9
Kitchen
- Level: Main
- Area: 121.94 Square Feet
- Dimensions: 13.4 x 9.1
Laundry
- Level: Main
- Area: 29.7 Square Feet
- Dimensions: 5.5 x 5.4
Living room
- Level: Main
- Area: 248.88 Square Feet
- Dimensions: 18.3 x 13.6
Other
- Level: Main
- Area: 105.09 Square Feet
- Dimensions: 11.3 x 9.3
Other
- Level: Main
- Area: 72.96 Square Feet
- Dimensions: 15.2 x 4.8
Other
- Level: Second
- Area: 184.07 Square Feet
- Dimensions: 15.2 x 12.11
Heating
- Heat Pump
Cooling
- Ceiling Fan(s), Central Air, Electric, Multi Units
Appliances
- Included: Dishwasher, Disposal, Electric Oven, Electric Water Heater, Free-Standing Electric Range, Free-Standing Range, Microwave, Plumbed For Ice Maker
- Laundry: Electric Dryer Hookup, Main Level, Washer Hookup
Features
- Bathtub/Shower Combination, Bookcases, Breakfast Bar, Built-in Features, Cathedral Ceiling(s), Ceiling Fan(s), Chandelier, Crown Molding, Double Vanity, Dressing Room, Eat-in Kitchen, Entrance Foyer, Granite Counters, High Ceilings, Kitchen Island, Kitchen/Dining Room Combination, Open Floorplan, Pantry, Recessed Lighting, Separate Shower, Smooth Ceilings, Soaking Tub, Stone Counters, Tray Ceiling(s), Walk-In Closet(s), Walk-In Shower, Water Closet
- Flooring: Carpet, Hardwood, Vinyl, See Remarks
- Number of fireplaces: 1
- Fireplace features: Gas, Gas Log, Living Room, Propane
- Common walls with other units/homes: No Common Walls
Interior area
- Total structure area: 2,140
- Total interior livable area: 2,140 sqft
- Finished area above ground: 2,140
- Finished area below ground: 0
Property
Parking
- Total spaces: 8
- Parking features: Attached, Concrete, Driveway, Garage, Garage Faces Side, Inside Entrance, Kitchen Level, Off Street, On Site, Open, Parking Pad, Paved, Private
- Attached garage spaces: 2
- Uncovered spaces: 6
Features
- Levels: Two
- Stories: 2
- Patio & porch: Covered, Deck, Front Porch, Wrap Around
- Exterior features: Fenced Yard, Rain Gutters
- Fencing: Back Yard,Fenced,Gate,Privacy,Wood
- Has view: Yes
- View description: Neighborhood
Lot
- Size: 0.39 Acres
- Features: Landscaped
- Residential vegetation: Cleared
Details
- Parcel number: 05I04024Q
- Zoning: PUD
- Special conditions: Standard
Construction
Type & style
- Home type: SingleFamily
- Architectural style: Traditional
- Property subtype: Single Family Residence
Materials
- Vinyl Siding
- Roof: Shingle
Condition
- New construction: No
- Year built: 1999
- Major remodel year: 2007
Utilities & green energy
- Sewer: Public Sewer
- Water: Public
- Utilities for property: Electricity Connected, Sewer Connected, Water Connected
Community & HOA
Community
- Features: Street Lights
- Subdivision: Forest Glen
HOA
- Has HOA: Yes
- Amenities included: Management
- HOA fee: $195 annually
Location
- Region: Clayton
Financial & listing details
- Price per square foot: $171/sqft
- Tax assessed value: $353,860
- Annual tax amount: $3,573
- Date on market: 6/17/2026
- Road surface type: Asphalt, Paved
Estimated market value
Not available
Estimated sales range
Not available
$2,136/mo
Price history
| Date | Event | Price |
|---|---|---|
| 8/11/2026 | Sold | $350,000-4.6%$164/sqft |
Source:  Hive MLS #100582285 Report a problem Hive MLS #100582285 Report a problem | ||
| 7/12/2026 | Pending sale | $367,000$171/sqft |
Source: eXp Realty #10174485 Report a problem | ||
| 7/12/2026 | Contingent | $367,000$171/sqft |
Source: Hive MLS #100582285 Report a problem | ||
| 6/17/2026 | Listed for sale | $367,000$171/sqft |
Source:  Doorify MLS #10174485 Report a problem Doorify MLS #10174485 Report a problem | ||
Public tax history
| Year | Property taxes | Tax assessment |
|---|---|---|
| 2025 | $3,574 +32.6% | $353,860 +73.3% |
| 2024 | $2,695 +2.3% | $204,190 |
| 2023 | $2,634 -3% | $204,190 |
| 2022 | $2,716 +1.5% | $204,190 |
| 2021 | $2,675 -2.2% | $204,190 |
| 2020 | $2,736 -1% | $204,190 |
| 2019 | $2,764 +13.9% | $204,190 +15.8% |
| 2018 | $2,427 +2.1% | $176,390 |
| 2017 | $2,378 | $176,390 |
| 2016 | $2,378 | $176,390 |
| 2015 | $2,378 +1.9% | $176,390 |
| 2014 | $2,334 | $176,390 |
| 2013 | -- | $176,390 |
| 2012 | -- | $176,390 |
| 2011 | -- | $176,390 |
| 2010 | -- | -- |
| 2009 | -- | -- |
| 2008 | -- | -- |
| 2007 | -- | -- |
| 2006 | -- | -- |
| 2005 | -- | -- |
| 2004 | -- | -- |
| 2003 | -- | -- |
| 2002 | -- | -- |
| 2001 | -- | -- |
Find assessor info on the county website
Monthly payment
Est. payment
Payment breakdown
Explore the cost of this home by adjusting the details. Changes won't be saved.Climate risks
Neighborhood: 27527
Nearby schools
GreatSchools rating
- 10/10Powhatan ElementaryGrades: PK-5Distance: 1.5 mi
- 5/10Riverwood MiddleGrades: 6-8Distance: 3.7 mi
- 5/10Clayton HighGrades: 9-12Distance: 3 mi
Schools provided by the listing agent
- Elementary: Johnston - Powhatan Elementary
- Middle: Johnston - Riverwood Middle
- High: Johnston - Clayton High
Source: eXp Realty. This data may not be complete. We recommend contacting the local school district to confirm school assignments for this home.
- $365,4004 bd3 ba1.9k sqft22 Trailing Oak Trl, Clayton, NC 27527Off Market

- $363,9003 bd3 ba2.1k sqft14 Trailing Oak Trl, Clayton, NC 27527Off Market
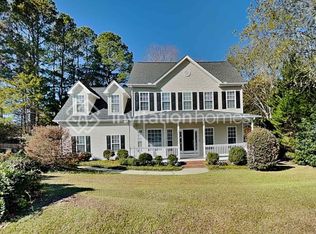
- $338,3003 bd2 ba1.4k sqft108 Black Forest Dr, Clayton, NC 27527Off Market
- $199,9804 bd3 ba2.3k sqft23 Trailing Oak Trl, Clayton, NC 27527Off Market

- $170,1203 bd3 ba1.9k sqft26 Trailing Oak Trl, Clayton, NC 27527Off Market
- $373,7004 bd3 ba1.9k sqft22 Trailing Oak Trl, Clayton, NC 27520Off Market
- $475,0004 bd3 ba2.9k sqft105 Trailing Oak Trl, Clayton, NC 27527Sold
- $397,1003 bd3 ba1.7k sqft111 Black Forest Dr, Clayton, NC 27527Off Market
A local agent can set up tours, give advice and negotiate with sellers.
Similar homes
- $377,0004 bd3 ba2.7k sqft33 Smoketree Ct, Clayton, NC 27527For Sale
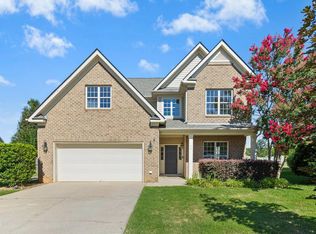
 MLS ID #10155593, Amy Elizabeth Morris. Doorify MLS
 - $379,9004 bd3 ba2.2k sqft297 Hawkesburg Dr, Clayton, NC 27527For Sale
 MLS ID #10183524, Angelina Corroo. Doorify MLS
 - $375,0003 bd3 ba2.1k sqft201 Sarazen Drive, Clayton, NC 27527For Sale

 MLS ID #100566711, Diana May, HomeTowne Realty. Hive MLS
 - $460,0003 bd3 ba2.2k sqft305 Neuse Ridge Dr, Clayton, NC 27527For Sale
 MLS ID #10176527, Marissa Paige Ferrell. Doorify MLS
 - $383,5003 bd2 ba1.7k sqft145 Boulder Dr, Clayton, NC 27520For SaleMLS ID #10176358, Jacquelyn Tingen. Doorify MLS
- $374,9004 bd3 ba2.3k sqft326 Sequoia Dr, Clayton, NC 27520For SaleMLS ID #10178521, Robert Salmons. Doorify MLS
- $400,0003 bd3 ba1.6k sqft6016 Hampton Ridge Rd, Raleigh, NC 27603For SaleMLS ID #10185965, David Wilson. Doorify MLS
- $350,0004 bd3 ba1.8k sqft23 Bluejack Ct, Wendell, NC 27591For SaleMLS ID #10184735, Hector M Vega. Doorify MLS
- $329,0003 bd2 ba1.3k sqft208 Deep Creek Dr, Clayton, NC 27520For SaleMLS ID #10162453, Andrea Lauren Felso. Doorify MLS
- $313,0003 bd3 ba2.1k sqft75 Averasboro Dr, Clayton, NC 27520For SaleMLS ID #10167177, Doug Smith. Doorify MLS
- $494,9005 bd3 ba2.8k sqft317 Nelson Lane, Clayton, NC 27527For SaleMLS ID #100592815, Jaclyn Smith, HomeTowne Realty. Hive MLS
- $450,0004 bd3 ba2.7k sqft552 Contender Dr, Clayton, NC 27520For SaleMLS ID #10183457, Kimberly Pappalardo. Doorify MLS
- $479,9005 bd4 ba3.2k sqft133 Summit Overlook Dr, Clayton, NC 27527For SaleMLS ID #10162835, Steve G Metarelis. Doorify MLS
- $514,9004 bd4 ba2.7k sqft18 Heathgreen Dr, Clayton, NC 27527For SaleMLS ID #10165806, Kaye Hatch. Doorify MLS
- $365,0003 bd3 ba2k sqft367 Fenella Dr, Four Oaks, NC 27524For SaleMLS ID #10177223, Cassady Caven. Doorify MLS
- $327,9003 bd2 ba1.3k sqft488 Pinecroft Dr, Clayton, NC 27520For SaleMLS ID #10180438, Valerie Dupree. Doorify MLS
- $512,0004 bd3 ba2.7k sqft112 Somers Ln, Clayton, NC 27527For SaleMLS ID #10172270, Thomas Torkelson. Doorify MLS
- $265,0003 bd3 ba1.9k sqft270 E Porthaven Way, Clayton, NC 27527For SaleMLS ID #10181725, Stirling West. Doorify MLS
- $429,2584 bd3 ba2.3k sqft51 Starlet Ridge Way, Clayton, NC 27520New ConstructionDoorify MLS
- $435,0003 bd3 ba2.2k sqft104 Kings Ct, Garner, NC 27529For SaleMLS ID #10178214, Thomas Ladane Shoupe. Doorify MLS
