Welcome to 116 Bleeding Heart Drive in Cedar Meadows, a gated 55+ active-adult community! This beautifully maintained 3-Bedroom 2-bath ranch-style home, built in 2020, offers 1,634 square feet of comfortable one-level living space with an attached two-car garage and convenient main level laundry. Step inside to an inviting open floor plan featuring beautiful hardwood flooring, a spacious kitchen w/ Granite countertops, Oak cabinetry, Tile backsplash and a Gas range. The kitchen opens naturally to the dining and living areas, where a gas fireplace creates a warm & welcoming gathering space. The spacious primary suite offers a walk-in closet and a generously sized walk-in shower with a glass enclosure. Two additional bedrooms provide comfortable space for guests, an office, hobbies or whatever best fits your lifestyle. Enjoy the outdoors from the screened-in patio, a wonderful spot for morning coffee, relaxing and entertaining, plus a separate patio for the grill. A Unique Bonus to this home is the large exterior-access crawl space, offering abundant storage and flexible potential for a workshop, hobby area, recreation space or future improvements. The crawl space also includes rough-in plumbing for a future bathroom as well. Cedar Meadows offers the convenience of a private, gated 55+ community with a clubhouse, scenic pond and walking paths. Right next door is Sherando Park, a public 330-acre park that features a 4.5-acres fishing lake accessible to residents via walking paths! Community information also indicates lawn care, snow removal and trash are services among the HOA-maintained amenities; buyers should verify current fees with the association. Come Enjoy the ease of one-level living, the comfort of a thoughtfully designed home, and the low- maintenance lifestyle Cedar Meadows has to offer! Professional photos to come. Move-In Ready!!
For sale
$495,000
116 Bleeding Heart Dr, White Post, VA 22663
3beds
1,634sqft
Single Family Residence
Built in 2020
5,663 Square Feet Lot
$-- Zestimate®
$303/sqft
$207/mo HOA
What's special
Convenient main level laundryAttached two-car garageInviting open floor planBeautiful hardwood flooringTile backsplashGas rangeWalk-in closet
- 33 days
- 456
- 21
Zillow last checked:
Listing updated:
Listed by:
Carrie Shrum 540-333-4360,
Samson Properties (540) 348-4911
Source: Bright MLS,MLS#: VAFV2044848
Facts & features
Interior
Bedrooms & bathrooms
- Bedrooms: 3
- Bathrooms: 2
- Full bathrooms: 2
- Main level bathrooms: 2
- Main level bedrooms: 3
Basement
- Area: 0
Heating
- Forced Air, Natural Gas
Cooling
- Central Air, Heat Pump, Electric
Appliances
- Included: Oven/Range - Gas, Refrigerator, Dishwasher, Washer, Dryer, Ice Maker, Electric Water Heater
- Laundry: Main Level, Washer In Unit, Dryer In Unit
Features
- Flooring: Carpet, Hardwood, Vinyl
- Has basement: No
- Number of fireplaces: 1
- Fireplace features: Gas/Propane
Interior area
- Total structure area: 1,634
- Total interior livable area: 1,634 sqft
- Finished area above ground: 1,634
- Finished area below ground: 0
Property
Parking
- Total spaces: 2
- Parking features: Garage Faces Front, Garage Door Opener, Concrete, Attached, Driveway, On Street
- Attached garage spaces: 2
- Has uncovered spaces: Yes
Accessibility
- Accessibility features: None
Features
- Levels: One
- Stories: 1
- Pool features: None
- Waterfront features: Pond
Lot
- Size: 5,663 Square Feet
Details
- Additional structures: Above Grade, Below Grade
- Parcel number: 75P2134
- Zoning: RP
- Special conditions: Standard
Construction
Type & style
- Home type: SingleFamily
- Architectural style: Ranch/Rambler
- Property subtype: Single Family Residence
Materials
- Vinyl Siding
- Foundation: Block, Crawl Space
Condition
- New construction: No
- Year built: 2020
Utilities & green energy
- Sewer: Public Septic
- Water: Public
Community & HOA
Community
- Senior community: Yes
- Subdivision: Cedar Meadows
HOA
- Has HOA: Yes
- Amenities included: Clubhouse, Gated, Jogging Path
- HOA fee: $207 monthly
Location
- Region: White Post
Financial & listing details
- Price per square foot: $303/sqft
- Tax assessed value: $426,200
- Annual tax amount: $2,046
- Date on market: 9/16/2026
- Listing agreement: Exclusive Right To Sell
- Ownership: Fee Simple
Estimated market value
Not available
Estimated sales range
Not available
Not available
Price history
| Date | Event | Price |
|---|---|---|
| 9/17/2026 | Listed for sale | $495,000+35.2%$303/sqft |
Source:  Bright MLS #VAFV2044848 Report a problem | ||
| 1/4/2021 | Listed for sale | $365,990$224/sqft |
Source: Bright MLS #VAFV157214 Report a problem | ||
| 11/5/2020 | Sold | $365,990+408.3%$224/sqft |
Source: Public Record Report a problem | ||
| 10/8/2019 | Sold | $72,000$44/sqft |
Source: Public Record Report a problem | ||
Public tax history
| Year | Property taxes | Tax assessment |
|---|---|---|
| 2025 | $2,046 +13.5% | $426,200 +20.6% |
| 2024 | $1,803 | $353,500 |
| 2023 | $1,803 +74.1% | $353,500 +4.1% |
| 2022 | $1,035 | $339,500 |
| 2021 | $1,035 -11.1% | $339,500 +14.7% |
| 2020 | $1,164 +19.3% | $296,100 +270.1% |
| 2019 | $976 +100% | $80,000 |
| 2018 | $488 +1.7% | $80,000 |
| 2017 | $480 +23.1% | $80,000 +23.1% |
| 2016 | $390 +122.2% | $65,000 |
| 2015 | $176 | $65,000 +8.3% |
| 2014 | $176 | $60,000 |
| 2013 | -- | $60,000 |
| 2012 | -- | $60,000 |
| 2011 | -- | $60,000 -29.4% |
| 2010 | -- | $85,000 |
| 2009 | -- | $85,000 |
Find assessor info on the county website
Monthly payment
Est. payment
Payment breakdown
Explore the cost of this home by adjusting the details. Changes won't be saved.Climate risks
Neighborhood: 22663
Nearby schools
Schools provided by the listing agent
- District: Frederick County Public Schools
Source: Bright MLS. This data may not be complete. We recommend contacting the local school district to confirm school assignments for this home.
- $454,0003 bd2 ba1.6k sqft118 Bleeding Heart Dr, White Post, VA 22663Off Market
- $498,5003 bd2 ba1.6k sqft114 Bleeding Heart Dr, White Post, VA 22663Sold

- $464,6003 bd2 ba1.5k sqft120 Bleeding Heart Dr, White Post, VA 22663Off Market
- $461,8003 bd2 ba1.6k sqft112 Bleeding Heart Dr, White Post, VA 22663Off Market
Similar homes
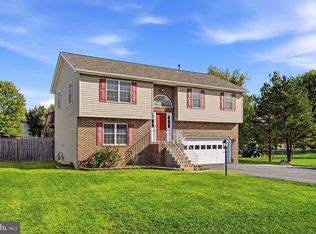
- $410,0003 bd3 ba1.5k sqft204 Fairfax Dr, Stephens City, VA 22655For Sale
 MLS ID #VAFV2045262, RoxAnn Grimes, RE/MAX Roots. Bright MLS
- $--2 bd1 ba878 sqft240 Bluebird Dr, Stephens City, VA 22655Auction
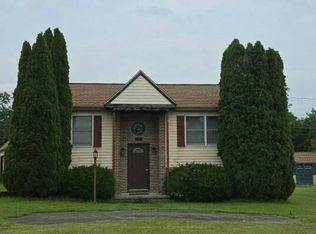 Auction.com 2
- $469,9004 bd3 ba2.1k sqft109 Kabardin Ct, Stephens City, VA 22655For Sale
 MLS ID #VAFV2044644, Matthew Bradley, Coldwell Banker Premier. Bright MLS
- $499,0003 bd2 ba1.8k sqft79 Putter Ct, Front Royal, VA 22630For Sale
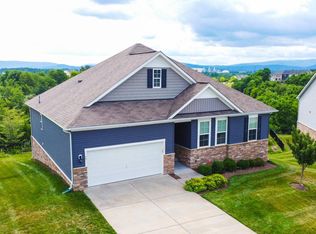 MLS ID #VAWR2015062, Mike Emshwiller, Coldwell Banker Realty. Bright MLS
- $471,0003 bd3 ba2.2k sqft421 Longview Ave, Winchester, VA 22601For SaleMLS ID #VAWI2011610, Valentin Bonilla, Samson Properties. Bright MLS
- $548,7504 bd3 ba2k sqft112 Fringetree Ct, Lake Frederick, VA 22630For SaleMLS ID #VAFV2043328, Iftikhar Khan, RE/MAX Galaxy. Bright MLS
- $499,9004 bd3 ba2k sqft110 Russelcroft Rd, Winchester, VA 22601For SaleMLS ID #VAWI2011004, Grace Mooney, Coldwell Banker Premier. Bright MLS
- $549,9994 bd3 ba2.4k sqft104 Monet Ter, Winchester, VA 22602For SaleMLS ID #VAFV2045412, Chris Roszko, Colony Realty. Bright MLS
- $429,9003 bd2 ba1.8k sqft182 Front Dr, Winchester, VA 22602For SaleMLS ID #VAFV2044922, Susan Raburn, Long & Foster Real Estate, Inc.. Bright MLS
- $499,9993 bd2 ba1.9k sqft367 Northern Spy Dr, Linden, VA 22642For SaleMLS ID #VAWR2015582, Grace Forbes, Mint Realty. Bright MLS
- $474,9004 bd3 ba1.9k sqft100 Vale Ct, Winchester, VA 22602For SaleMLS ID #VAFV2045222, John Scully, Colony Realty. Bright MLS
- $499,0004 bd2 ba1.9k sqft307 Canyon Rd, Winchester, VA 22602For SaleMLS ID #VAFV2043998, Lisa Behr, Hunt Country Sotheby's International Realty. Bright MLS
- $450,0003 bd2 ba1.5k sqft430 Vaught Dr, Front Royal, VA 22630For SaleMLS ID #VAWR2015398, Kristina Towns, Weichert Realtors - Blue Ribbon. Bright MLS
- $450,0003 bd3 ba2.3k sqft131 Country Club Cir, Winchester, VA 22602For SaleMLS ID #VAFV2044502, Brenda Miller, Berkshire Hathaway HomeServices PenFed Realty. Bright MLS
- $449,9003 bd2 ba1.5k sqft54 Memory Ln, Linden, VA 22642For SaleMLS ID #VAWR2014922, Jim Downs, MYVAHOME.COM LLC. Bright MLS
- $599,9003 bd2 ba2.2k sqft220 Greenfield Ave, Winchester, VA 22602For SaleMLS ID #VAFV2044862, Lilly Triplett, Colony Realty. Bright MLS
- $496,0004 bd3 ba2.3k sqft857 Bifrost Way, Linden, VA 22642For SaleMLS ID #VAWR2015508, Jennifer Young, Keller Williams Realty. Bright MLS
- $469,9004 bd3 ba1.8k sqft122 Birmingham Dr, Middletown, VA 22645For SaleMLS ID #VAFV2044688, Matt Kilmer, Samson Properties. Bright MLS
- $474,0003 bd2 ba1.3k sqft1730 High Top Rd, Linden, VA 22642New ConstructionMLS ID #VAWR2014834, Philip Vaught, Keller Williams Realty/Lee Beaver & Assoc.. Bright MLS
