*** Buyers with or without representation welcome *** Refined Luxury with Unmatched Proximity: A Chapel Hill Showcase: Experience the perfect blend of Southern charm and modern architectural detail in this stunning 4-bedroom, 3.5-bathroom Craftsman home. Boasting 3,540 sq. ft. of impeccably maintained living space on a 0.4-acre lot, this residence is situated in a premier location directly across from Chapel Hill High School--offering a rare, car-free commute to K-12 schools just a 5-minute stroll away. Gourmet Kitchen: The chef's kitchen is a true centerpiece, featuring a furniture-style island with a warm wood countertop, premium granite perimeters, and a classic tile backsplash. High-end stainless steel appliances include a gas cooktop equipped with a sleek downdraft vent. Unobstructed views into the sun-drenched family room and a cozy breakfast nook. Exceptional Layout & Accessibility: Solid hardwood floors span both levels, providing a seamless flow between rooms. The primary suite is a true retreat, the master bath anchored by a deep whirlpool spa tub for ultimate relaxation. The home also features rare dual front and rear staircases; the rear staircase currently includes a high-quality stair lift for full accessibility, which can remain or be professionally removed based on preference. For those seeking even more space, the massive 800+ sq. ft. walk-in attic is already framed and ready to be finished into a 5th bedroom, media room, or executive home office. An Outdoor Sanctuary: Enjoy four distinct porch zones designed for ultimate tranquility. Relax on the signature double front porches overlooking mature landscaping and scenic woods, or retreat to the vaulted screened back porch with skylights. The private, fully fenced backyard serves as a quiet retreat while remaining steps away from outstanding trails and near major commuting routes plus other amenities. Peace of Mind: Move in with total confidence thanks to a brand-new roof and fresh, neutral designer paint throughout. Vacant and ready for immediate occupancy. Some photos have been virtually rendered.
For sale
Price cut: $35K (7/10)
$925,000
116 Celtic Cir, Chapel Hill, NC 27516
4beds
3,540sqft
:
Get pre-qualified$5,641/mo
Single Family Residence, Residential
Built in 2007
0.4 Acres Lot
$-- Zestimate®
$261/sqft
$33/mo HOA
What's special
Brand-new roofClassic tile backsplashPremium granite perimetersCozy breakfast nookHigh-end stainless steel appliances
- 102 days |
- 1,138 |
- 61 |
Zillow last checked:
Listing updated:
Listed by:
Craig Tribus 804-656-5007,
BEYCOME BROKERAGE REALTY LLC
Source: Doorify MLS,MLS#: 10159634
Facts & features
Interior
Bedrooms & bathrooms
- Bedrooms: 4
- Bathrooms: 4
- Full bathrooms: 3
- 1/2 bathrooms: 1
Heating
- Fireplace(s), Forced Air, Gas Pack
Cooling
- Central Air, Multi Units
Appliances
- Included: Convection Oven, Dishwasher, Dryer, Gas Water Heater, Washer
Features
- Bathtub/Shower Combination, Bookcases, Ceiling Fan(s), Coffered Ceiling(s), Crown Molding, Double Vanity, Entrance Foyer, High Speed Internet, Kitchen Island, Open Floorplan, Pantry, Recessed Lighting, Walk-In Closet(s)
- Flooring: Hardwood
- Windows: Blinds, Skylight(s)
Interior area
- Total structure area: 3,540
- Total interior livable area: 3,540 sqft
- Finished area above ground: 3,540
- Finished area below ground: 0
Video & virtual tour
Property
Parking
- Total spaces: 2
- Parking features: Garage - Attached
- Attached garage spaces: 2
Features
- Levels: Three Or More
- Stories: 2
- Patio & porch: Porch
- Exterior features: Fenced Yard
- Has view: Yes
Lot
- Size: 0.4 Acres
Details
- Parcel number: 9779598967
- Zoning: R-2
- Special conditions: Standard
Construction
Type & style
- Home type: SingleFamily
- Architectural style: Traditional
- Property subtype: Single Family Residence, Residential
Materials
- Frame
- Foundation: Concrete Perimeter
- Roof: Shingle
Condition
- New construction: No
- Year built: 2007
Utilities & green energy
- Sewer: Public Sewer
- Water: Public
Community & HOA
Community
- Subdivision: Avalon Park
HOA
- Has HOA: Yes
- Services included: Maintenance Grounds
- HOA fee: $400 annually
Location
- Region: Chapel Hill
Financial & listing details
- Price per square foot: $261/sqft
- Tax assessed value: $898,400
- Annual tax amount: $11,894
- Date on market: 4/13/2026
Estimated market value
Not available
Estimated sales range
Not available
Not available
Price history
| Date | Event | Price |
|---|---|---|
| 7/10/2026 | Price change | $925,000-3.6%$261/sqft |
Source:  Doorify MLS #10159634 Report a problem Doorify MLS #10159634 Report a problem | ||
| 6/26/2026 | Price change | $960,000-3.8%$271/sqft |
Source: Doorify MLS #10159634 Report a problem | ||
| 6/10/2026 | Price change | $998,000-3.9%$282/sqft |
Source: Doorify MLS #10159634 Report a problem | ||
| 5/20/2026 | Price change | $1,038,000-4.6%$293/sqft |
Source: Doorify MLS #10159634 Report a problem | ||
| 4/13/2026 | Listed for sale | $1,088,000+71.3%$307/sqft |
Source: Doorify MLS #10159634 Report a problem | ||
| 8/31/2007 | Sold | $635,000$179/sqft |
Source: Public Record Report a problem | ||
Public tax history
| Year | Property taxes | Tax assessment |
|---|---|---|
| 2025 | $11,895 +12.7% | $898,400 +45% |
| 2024 | $10,556 +2.8% | $619,700 |
| 2023 | $10,265 +4.4% | $619,700 |
| 2022 | $9,837 +1.3% | $619,700 |
| 2021 | $9,710 -4.3% | $619,700 +1.7% |
| 2020 | $10,151 | $609,400 -0.9% |
| 2018 | $10,151 +4848.2% | $615,100 |
| 2017 | $205 -97.9% | $615,100 +3.1% |
| 2016 | $9,848 | $596,778 |
| 2015 | $9,848 +0.5% | $596,778 |
| 2014 | $9,801 | $596,778 |
| 2013 | -- | $596,778 |
| 2012 | -- | $596,778 |
| 2011 | -- | $596,778 |
| 2010 | -- | $596,778 |
| 2009 | -- | $596,778 +39.2% |
| 2008 | -- | $428,797 |
Find assessor info on the county website
Monthly payment
Est. payment
Payment breakdown
Explore the cost of this home by adjusting the details. Changes won't be saved.Climate risks
Neighborhood: 27516
Nearby schools
GreatSchools rating
- 6/10Elizabeth Seawell Elementary SchoolGrades: PK-5Distance: 0.5 mi
- 8/10R D And Euzelle Smith Middle SchoolGrades: 6-8Distance: 0.5 mi
- 9/10Chapel Hill High SchoolGrades: 9-12Distance: 0.2 mi
Schools provided by the listing agent
- Elementary: Chapel Hill Carrboro - Elizabeth Seawell Elementary School
- Middle: Chapel Hill Carrboro - RD and Euzelle Smith Middle School
- High: Chapel Hill Carrboro - Chapel Hill High School
Source: Doorify MLS. This data may not be complete. We recommend contacting the local school district to confirm school assignments for this home.
- $845,0005 bd4 ba3.2k sqft118 Celtic Cir, Chapel Hill, NC 27516Off Market

- $814,1005 bd3 ba2.7k sqft114 Celtic Cir, Chapel Hill, NC 27516Off Market
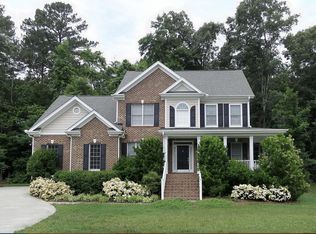
- $770,1003 bd2 ba2.6k sqft1615 Homestead Rd, Chapel Hill, NC 27516Off Market
- $607,8003 bd2 ba1.7k sqft1603 Homestead Rd, Chapel Hill, NC 27516Off Market
- $366,6003 bd2 ba1.3k sqft1610 High School Rd #A, Chapel Hill, NC 27516Off Market
- $350,2003 bd2 ba1.3k sqft1610 High School Rd #B, Chapel Hill, NC 27516Off Market
- $885,2004 bd4 ba3.3k sqft100 Celtic Cir, Chapel Hill, NC 27516Off Market
- $1,214,1005 bd5 ba4.8k sqft112 Celtic Cir, Chapel Hill, NC 27516Off Market
A local agent can set up tours, give advice and negotiate with sellers.
Similar homes
- $992,0004 bd3 ba3.7k sqft8728 Drew Ln, Chapel Hill, NC 27516For Sale
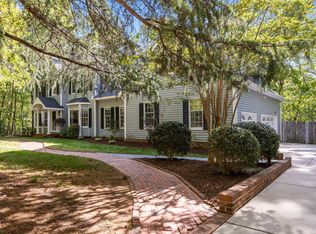
 MLS ID #10159409, Patricia Owen. Doorify MLS
 - $900,0004 bd5 ba4.8k sqft478 Bear Tree Crk, Chapel Hill, NC 27517For Sale
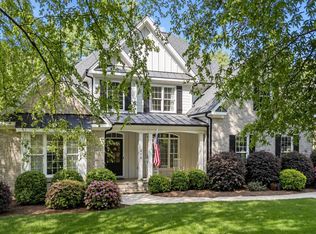 MLS ID #10182169, Brooke Gelhaus. Doorify MLS
 - $769,0004 bd5 ba3.1k sqft804 Long Meadows Rd, Chapel Hill, NC 27516For Sale
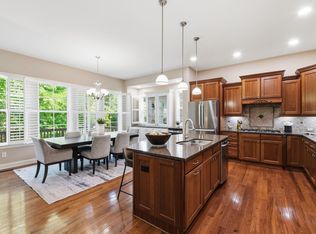 MLS ID #10165184, Maria Fiorito. Doorify MLS
 - $925,0004 bd4 ba3.6k sqft271 The Preserve Trl, Chapel Hill, NC 27517For Sale
 MLS ID #10149238, Chanel Hart D'Aprix. Doorify MLS
 - $1,375,0005 bd5 ba4.2k sqft105 Hansen Creek Rd, Chapel Hill, NC 27516For SaleMLS ID #10160856, Erika Buchholtz. Doorify MLS
- $849,0004 bd3 ba3.6k sqft776 Legend Oaks Dr, Chapel Hill, NC 27517For SaleMLS ID #10175195, Chanel Hart D'Aprix. Doorify MLS
- $895,0004 bd4 ba3.8k sqft77012 Miller, Chapel Hill, NC 27517For SaleMLS ID #10172294, Scott Kelley. Doorify MLS
- $1,250,0005 bd5 ba4k sqft504 Rockgarden Rd, Chapel Hill, NC 27516For SaleMLS ID #10174476, Wendy Tanson. Doorify MLS
- $799,9994 bd4 ba3.3k sqft504 Manor Ridge Dr, Carrboro, NC 27510For SaleMLS ID #10175208, Chris Husack. Doorify MLS
- $795,0005 bd3 ba3.2k sqft501 Perry Creek Dr, Chapel Hill, NC 27514For SaleMLS ID #10171598, Tye Williams. Doorify MLS
- $1,170,0004 bd4 ba3.1k sqft127 Graylyn Dr, Chapel Hill, NC 27516For SaleMLS ID #10178058, Fray Crawley. Doorify MLS
- $1,275,0004 bd4 ba3.2k sqft8400 Orange Grove Rd, Chapel Hill, NC 27516For SaleMLS ID #10162055, Melissa Jones. Doorify MLS
- $899,0005 bd4 ba4.2k sqft240 The Preserve Trl, Chapel Hill, NC 27517For SaleMLS ID #10176773, CJ Jones. Doorify MLS
- $995,0004 bd4 ba3.1k sqft50013 Brogden, Chapel Hill, NC 27517For SaleMLS ID #10169537, Gretchen Castorina. Doorify MLS
- $900,0004 bd3 ba2.9k sqft310 Riggsbee Farm Dr, Cary, NC 27519For SaleMLS ID #10181183, Linda Craft. Doorify MLS
- $995,0003 bd3 ba3.5k sqft10210 Governors Dr, Chapel Hill, NC 27517For SaleMLS ID #10151802, Scott Kelley. Doorify MLS
- $845,0004 bd4 ba2.9k sqft20078 Long, Chapel Hill, NC 27517For SaleMLS ID #10166963, Chanel Hart D'Aprix. Doorify MLS
- $925,0004 bd4 ba3.5k sqft2205 Sanford Ln, Hillsborough, NC 27278For SaleMLS ID #10157713, Melissa H White. Doorify MLS
- $920,0005 bd4 ba3.3k sqft6218 Kims Dr, Hurdle Mills, NC 27541For SaleMLS ID #10173180, David Andrew Whitman. Doorify MLS
- $874,9004 bd3 ba3k sqft622 Mercer Grant Dr, Cary, NC 27519For SaleMLS ID #10181136, Joe Matthews. Doorify MLS
