Nestled in The Glen at Greystone on a quiet street, this beautifully maintained home features hardwoods throughout the main level and a layout designed for everyday living. A window-lined dining room welcomes you at the entry, flowing into an open living area and kitchen with stainless steel appliances and abundant cabinetry. The main living space extends to a walkout wooden deck and a large, flat backyard, ideal for indoor-outdoor living. The home offers 5 bedrooms and 3 baths, including a main-level primary suite with a private en-suite bath, soaking tub, and walk-in closet. Upstairs provides flexible living with a den/office space, storage, two bedrooms connected by a Jack-and-Jill bath, generous closet space, and a large bedroom or bonus room with vaulted ceilings and hardwood floors. A newly installed roof and water heater offer added peace of mind. All walking distance to Greystone Elementary!
Contingent
$539,000
116 Greystone Glen Dr, Birmingham, AL 35242
5beds
2,943sqft
:
Get pre-qualified$3,196/mo
Single Family Residence
Built in 1999
0.27 Acres Lot
$-- Zestimate®
$183/sqft
$25/mo HOA
What's special
- 25 days |
- 1,787 |
- 136 |
Likely to sell faster than
Zillow last checked:
Listing updated:
Listed by:
Hannah Caldwell 205-370-6021,
Ray & Poynor Properties
Source: GALMLS,MLS#: 21457671
Facts & features
Interior
Bedrooms & bathrooms
- Bedrooms: 5
- Bathrooms: 3
- Full bathrooms: 3
Rooms
- Room types: Bedroom, Dining Room, Bathroom, Kitchen, Master Bathroom, Master Bedroom, Office/Study (ROOM)
Primary bedroom
- Level: First
Bedroom 1
- Level: First
Bedroom 2
- Level: Second
Bedroom 3
- Level: Second
Bedroom 4
- Level: Second
Primary bathroom
- Level: First
Bathroom 1
- Level: First
Dining room
- Level: First
Kitchen
- Features: Laminate Counters, Kitchen Island
- Level: First
Living room
- Level: First
Basement
- Area: 0
Office
- Level: Second
Heating
- Central, Dual Systems (HEAT)
Cooling
- Central Air, Dual, Ceiling Fan(s)
Appliances
- Included: ENERGY STAR Qualified Appliances, Convection Oven, Gas Cooktop, Dishwasher, Disposal, Freezer, Ice Maker, Microwave, Electric Oven, Self Cleaning Oven, Plumbed for Gas in Kit, Refrigerator, Stainless Steel Appliance(s), Stove-Gas, Warming Drawer, Gas Water Heater
- Laundry: Electric Dryer Hookup, Washer Hookup, Main Level, Laundry Closet, Laundry (ROOM), Yes
Features
- Recessed Lighting, High Ceilings, Crown Molding, Smooth Ceilings, Separate Shower, Tub/Shower Combo
- Flooring: Carpet, Hardwood, Tile
- Doors: Insulated Door
- Windows: Window Treatments, Double Pane Windows
- Basement: Crawl Space
- Attic: Walk-In,Yes
- Number of fireplaces: 1
- Fireplace features: Gas Starter, Family Room, Gas
Interior area
- Total interior livable area: 2,943 sqft
- Finished area above ground: 2,943
- Finished area below ground: 0
Video & virtual tour
Property
Parking
- Total spaces: 2
- Parking features: Attached, Off Street, Garage Faces Front
- Attached garage spaces: 2
Features
- Levels: One and One Half
- Stories: 1.5
- Patio & porch: Open (DECK), Deck
- Exterior features: Lighting
- Pool features: None
- Has spa: Yes
- Spa features: Bath
- Has view: Yes
- View description: None
- Waterfront features: No
Lot
- Size: 0.27 Acres
- Features: Interior Lot
Details
- Parcel number: 039320002005.012
- Special conditions: N/A
Construction
Type & style
- Home type: SingleFamily
- Property subtype: Single Family Residence
Materials
- Brick, Vinyl Siding
Condition
- Year built: 1999
Utilities & green energy
- Water: Public
- Utilities for property: Sewer Connected, Underground Utilities
Green energy
- Energy efficient items: Thermostat
Community & HOA
Community
- Features: Street Lights
- Subdivision: Greystone Glen
HOA
- Has HOA: Yes
- Services included: Maintenance Grounds
- HOA fee: $300 annually
Location
- Region: Birmingham
Financial & listing details
- Price per square foot: $183/sqft
- Tax assessed value: $437,500
- Annual tax amount: $2,869
- Price range: $539K - $539K
- Date on market: 6/30/2026
- Road surface type: Paved
Estimated market value
Not available
Estimated sales range
Not available
Not available
Price history
| Date | Event | Price |
|---|---|---|
| 7/16/2026 | Contingent | $539,000$183/sqft |
Source:  GALMLS #21457671 Report a problem GALMLS #21457671 Report a problem | ||
| 7/7/2026 | Listed for sale | $539,000+403.7%$183/sqft |
Source: GALMLS #21457671 Report a problem | ||
| 2/3/2015 | Sold | $107,000-62.7%$36/sqft |
Source: Agent Provided Report a problem | ||
| 12/10/2004 | Sold | $287,000+6.3%$98/sqft |
Source: Public Record Report a problem | ||
| 2/9/1999 | Sold | $269,900$92/sqft |
Source: Public Record Report a problem | ||
Public tax history
| Year | Property taxes | Tax assessment |
|---|---|---|
| 2025 | $2,869 +1% | $43,760 +1% |
| 2024 | $2,840 +3.8% | $43,320 +3.7% |
| 2023 | $2,736 +12.4% | $41,760 +12.7% |
| 2022 | $2,433 +10.4% | $37,060 +10.3% |
| 2021 | $2,203 -5.3% | $33,600 -5.2% |
| 2020 | $2,326 +3.4% | $35,440 +3.3% |
| 2019 | $2,250 | $34,300 +7% |
| 2017 | $2,250 +13% | $32,060 +3.2% |
| 2015 | $1,991 +4.4% | $31,060 +6% |
| 2014 | $1,907 | $29,300 |
| 2013 | $1,907 | $29,300 |
| 2012 | $1,907 -0.9% | $29,300 -0.9% |
| 2011 | $1,925 +3.6% | $29,560 +3.5% |
| 2010 | $1,858 -5.9% | $28,560 -5.7% |
| 2009 | $1,974 -4% | $30,300 -3.9% |
| 2007 | $2,056 -46.2% | $31,540 -89% |
| 2005 | $3,825 +112.4% | $287,600 +3.9% |
| 2004 | $1,801 | $276,900 |
| 2003 | $1,801 +9.8% | -- |
| 2002 | $1,640 | -- |
| 2001 | $1,640 | -- |
Find assessor info on the county website
Monthly payment
Est. payment
Payment breakdown
Explore the cost of this home by adjusting the details. Changes won't be saved.Climate risks
Neighborhood: 35242
Nearby schools
GreatSchools rating
- 10/10Greystone Elementary SchoolGrades: PK-5Distance: 0.3 mi
- 10/10Berry Middle SchoolGrades: 6-8,11-12Distance: 4.5 mi
- 10/10Spain Park High SchoolGrades: 9-12Distance: 4.4 mi
Schools provided by the listing agent
- Elementary: Greystone
- Middle: Berry
- High: Spain Park
Source: GALMLS. This data may not be complete. We recommend contacting the local school district to confirm school assignments for this home.
- $537,5003 bd3 ba2.7k sqft120 Greystone Glen Dr, Birmingham, AL 35242Off Market
- $463,400-- bd3 ba2.7k sqft112 Greystone Glen Dr, Birmingham, AL 35242Off Market
- $425,900-- bd3 ba2.6k sqft108 Greystone Glen Dr, Birmingham, AL 35242Off Market
- $465,4003 bd3 ba2.2k sqft122 Greystone Glen Dr, Birmingham, AL 35242Off Market

- $623,500-- bd4 ba4.3k sqft121 Greystone Glen Dr, Birmingham, AL 35242Off Market
- $558,5004 bd3 ba3k sqft117 Greystone Glen Dr, Birmingham, AL 35242Off Market
- $438,8003 bd2 ba3.1k sqft104 Greystone Glen Dr, Birmingham, AL 35242Off Market
- $553,1003 bd3 ba3.5k sqft125 Greystone Glen Dr, Birmingham, AL 35242Off Market
A local agent can set up tours, give advice and negotiate with sellers.
Similar homes
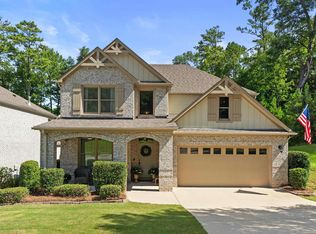
- $535,0004 bd4 ba2.8k sqft1264 Hunters Gate Dr, Birmingham, AL 35242For Sale
 MLS ID #21459807, Jacy Richardson, Keller Williams Homewood. GALMLS
 - $550,0004 bd5 ba3.5k sqft4700 Eagle Wood Ct, Birmingham, AL 35242For Sale
 MLS ID #21457031, Christy Larry, Keller Williams Metro South. GALMLS
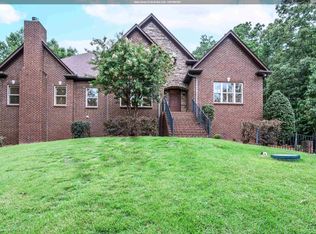
 - $599,9004 bd4 ba3.4k sqftSpectrum, Birmingham, AL 35242For Sale
 MLS ID #21459919, Clark Edwards, ARC Realty 280. GALMLS
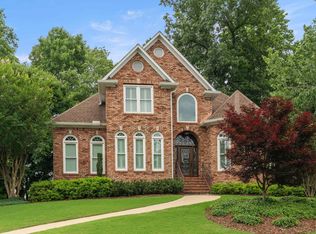
 - $499,9004 bd5 ba2.8k sqft1177 Eagle Park Rd, Birmingham, AL 35242For Sale
 MLS ID #21456952, Scott Boudreaux, LAH Sotheby's International Realty Crestline. GALMLS
 - $589,0005 bd5 ba4k sqftSpectrum, Birmingham, AL 35242For SaleMLS ID #21456375, Susette Clark-Walker, RealtySouth-OTM-Acton Rd. GALMLS
- $649,9005 bd4 ba3.7k sqft1048 Grove Park Way, Birmingham, AL 35242For SaleMLS ID #21455755, Lisa Perry, Keller Williams Realty Vestavia. GALMLS
- $509,9003 bd2 ba1.8k sqftAt&t, Birmingham, AL 35242For SaleMLS ID #21458343, Marcia Thompson, ARC Realty 280. GALMLS
- $630,0005 bd3 ba3.2k sqftSpectrum / At&t, Birmingham, AL 35242For SaleMLS ID #21459293, Angie Smith, Ellis Realty. GALMLS
- $579,9005 bd4 ba3.6k sqftBuyer Choice, Birmingham, AL 35242For SaleMLS ID #21455983, Kellie Drozdowicz, Keller Williams Homewood. GALMLS
- $674,9004 bd4 ba3k sqft4516 Eagle Point Dr, Birmingham, AL 35242For SaleMLS ID #21451871, Dawn Kirkland, RE/MAX Advantage. GALMLS
- $669,9004 bd5 ba3.9k sqft1517 Highland Lakes Trl, Birmingham, AL 35242For SaleMLS ID #21444262, David Ingram, KM Realty. GALMLS
- $620,0004 bd5 ba3.5k sqft1525 Wingfield Ct, Birmingham, AL 35242For SaleMLS ID #21453180, Guy Bradley, LAH Sotheby's International Realty Homewood. GALMLS
- $425,0003 bd3 ba2.7k sqft3344 Sunny Meadows Ct, Birmingham, AL 35242For SaleMLS ID #21459542, Lillian Lynn, eXp Realty, LLC Central. GALMLS
- $700,0005 bd5 ba3.4k sqftOwner Choice, Birmingham, AL 35242For SaleMLS ID #21453165, Beth Thomas, Keller Williams Realty Vestavia. GALMLS
- $699,9955 bd4 ba3.2k sqft2057 Eagle Point Ct, Birmingham, AL 35242For SaleMLS ID #21454703, Jeff Richardson, RealtySouth-MB-Crestline. GALMLS
- $547,0005 bd4 ba3.1k sqftSpectrum, Birmingham, AL 35244For SaleMLS ID #21457755, Steve Parker, Keller Williams Realty Hoover. GALMLS
- $619,0003 bd2 ba2.6k sqft1048 Danberry Ln, Birmingham, AL 35242For SaleMLS ID #21455171, Tina Baum, RE/MAX Advantage. GALMLS
- $549,9004 bd5 ba3k sqftSpectrum, Chelsea, AL 35043For SaleMLS ID #21456474, Wayne Goodrich, Fathom Realty AL LLC. GALMLS
- $565,0004 bd3 ba2.2k sqftVarious, Vestavia Hills, AL 35216For SaleMLS ID #21456840, Robin Owings, RealtySouth-MB-Crestline. GALMLS
- $569,9004 bd5 ba2.9k sqftAt&t, Chelsea, AL 35043For SaleMLS ID #21446125, Tiffany Bittner, ARC Realty Vestavia. GALMLS
