Set along the 11th hole of the golf course, this spacious St. Simons Island property offers an exceptional combination of privacy, outdoor living, and flexibility on a generous 0.78-acre lot. The main residence features four bedrooms and two and a half baths, with comfortable living spaces oriented toward the peaceful golf-course setting. Outdoor living is a defining feature of the property. The expansive lot provides ample room to relax, entertain, garden, or simply enjoy the quiet surroundings, with the golf course creating a beautiful natural backdrop. Multiple outdoor areas offer opportunities for morning coffee, afternoon gatherings, and evenings spent enjoying the coastal island lifestyle. Mature landscaping and the generous lot create a sense of privacy that is increasingly difficult to find on St. Simons Island. Adding to the appeal is a separate one-bedroom, one-bath carriage house located above the detached two-car garage. Currently generating $1,700 per month in rental income, the carriage house provides an attractive source of supplemental income while offering flexibility for guests, extended family, a private office, or future owner use.
Pending
$1,249,000
116 Palm Dr, Saint Simons Island, GA 31522
5beds
3,180sqft
Condominium
Built in 1978
-- sqft lot
$1,205,600 Zestimate®
$393/sqft
$13/mo HOA
What's special
Mature landscapingFour bedrooms
- 16 days
- 757
- 33
Likely to sell faster than
Zillow last checked:
Listing updated:
Listed by:
Kameron Taylor 912-322-2426,
Maritime Realty Group LLC
Source: Scout MLS,MLS#: 2002742
Facts & features
Interior
Bedrooms & bathrooms
- Bedrooms: 5
- Bathrooms: 4
- Full bathrooms: 3
- 1/2 bathrooms: 1
Heating
- Central, Electric
Cooling
- Central Air, Electric
Appliances
- Included: Dryer, Disposal, Dishwasher, Electric Range, Freezer, Gas Range, Ice Maker, Microwave, Oven, Refrigerator, Washer
- Laundry: In Garage, Laundry Room
Features
- Double Vanity, Recessed Lighting, Walk-In Closet(s), Primary Suite, Sitting Area, Kitchen Island
- Flooring: Brick, Hardwood, Tile
- Windows: Double Pane Windows
- Number of fireplaces: 1
- Fireplace features: Den, Gas, Gas Starter
Interior area
- Total interior livable area: 3,180 sqft
Video & virtual tour
Property
Parking
- Total spaces: 2
- Parking features: Garage - Attached
- Attached garage spaces: 2
Features
- Levels: Two
- Stories: 2
- Patio & porch: Covered, Patio, Terrace
Lot
- Size: 0.78 Acres
- Features: Back Yard, On Golf Course, Private, Full Size Lot
Details
- Additional structures: Garage(s), Guest House
- Parcel number: 0400502
Construction
Type & style
- Home type: Condo
- Architectural style: Low Country
- Property subtype: Condominium
Materials
- Tabby
- Foundation: Slab
- Roof: Shingle
Condition
- Year built: 1978
Utilities & green energy
- Sewer: Public Sewer
- Water: Public, Irrigation Well
- Utilities for property: Cable Available, Electricity Available, Natural Gas Available, Sewer Available
Community & HOA
Community
- Security: Smoke Detector(s)
- Subdivision: Sea Palms
HOA
- Has HOA: Yes
- Amenities included: Management, Other
- Services included: Maintenance Grounds
- HOA fee: $150 annually
- HOA name: Sea Palm Property Owners Association
- HOA phone: 844-774-7776
Location
- Region: Saint Simons Island
Financial & listing details
- Price per square foot: $393/sqft
- Tax assessed value: $762,500
- Annual tax amount: $4,492
- Date on market: 9/29/2026
- Listing terms: 1031 Exchange,Conventional,FHA,VA Loan
- Electric utility on property: Yes
- Road surface type: Asphalt
Estimated market value
$1,205,600
$1.15M - $1.27M
$4,980/mo
Price history
| Date | Event | Price |
|---|---|---|
| 10/8/2026 | Pending sale | $1,249,000$393/sqft |
Source: Scout MLS #2002742 Report a problem | ||
| 9/29/2026 | Listed for sale | $1,249,000+144.1%$393/sqft |
Source: Scout MLS #2002742 Report a problem | ||
| 5/28/2020 | Sold | $511,700-7.8%$161/sqft |
Source: Public Record Report a problem | ||
| 3/30/2017 | Sold | $555,000-3.5%$175/sqft |
Source: Scout MLS #1581670 Report a problem | ||
| 1/7/2017 | Listed for sale | $575,000$181/sqft |
Source: Sea Palms Coastal Realty LLC #1581670 Report a problem | ||
Public tax history
| Year | Property taxes | Tax assessment |
|---|---|---|
| 2025 | $4,900 +0.9% | $305,000 +4.5% |
| 2024 | $4,858 +6.2% | $291,880 |
| 2023 | $4,575 -9.5% | $291,880 +34.4% |
| 2022 | $5,057 -3% | $217,120 +6.1% |
| 2021 | $5,211 | $204,680 |
| 2020 | -- | $204,680 |
| 2019 | $5,469 | $204,680 |
| 2018 | $5,469 | $204,680 +41.6% |
| 2017 | $5,469 +45.2% | $144,520 +4.5% |
| 2016 | $3,767 +13% | $138,280 +7.2% |
| 2015 | $3,333 +6.8% | $128,960 |
| 2014 | $3,122 | $128,960 |
| 2013 | -- | -- |
| 2012 | -- | -- |
| 2011 | -- | -- |
| 2010 | -- | -- |
Find assessor info on the county website
Monthly payment
Est. payment
Payment breakdown
Explore the cost of this home by adjusting the details. Changes won't be saved.Climate risks
Neighborhood: 31522
Nearby schools
Schools provided by the listing agent
- Elementary: Oglethorpe
- Middle: Glynn Middle School
- High: Glynn Academy
Source: Scout MLS. This data may not be complete. We recommend contacting the local school district to confirm school assignments for this home.
- $1,130,2003 bd3 ba2.9k sqft114 Palm Dr, Saint Simons Island, GA 31522Off Market
- $825,8004 bd3 ba2.8k sqft118 Palm Dr, Saint Simons Island, GA 31522Off Market
- $644,9003 bd2 ba2.7k sqft115 Palm Dr, Saint Simons Island, GA 31522Off Market
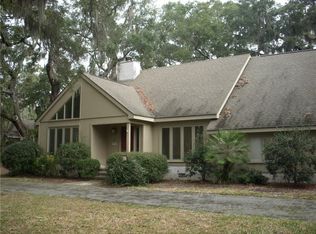
- $632,4003 bd2 ba2.6k sqft117 Palm Dr, Saint Simons Island, GA 31522Off Market
Similar homes
- $1,250,0004 bd3 ba3.3k sqft109 Tall Pine Rd, Saint Simons Island, GA 31522For Sale
 MLS ID #2002182, Zaida Harris, Signature Properties Group Inc.. Scout MLS
 - $1,239,0004 bd3 ba3.1k sqft212 Devonwood Dr, Saint Simons Island, GA 31522For Sale By Owner

- $1,300,0004 bd5 ba3.7k sqft117 Shore Rush Cir, Saint Simons Island, GA 31522For Sale By Owner

- $1,275,0003 bd3 ba3.4k sqft122 Shore Rush Dr, Saint Simons Island, GA 31522Active
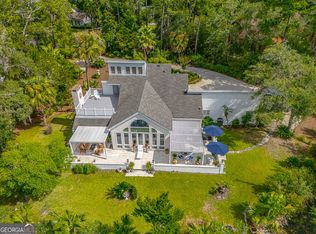
 MLS ID #10811667, Leann Duckworth, Duckworth Properties. GAMLS
 - $1,295,0003 bd3 ba2.2k sqft4909 Frederica Rd, Saint Simons Island, GA 31522ActiveMLS ID #10791624, Kelly Ross, BHHS Hodnett Cooper Real Estate. GAMLS
- $897,0004 bd3 ba2.9k sqft180 Saint Clair Dr, Saint Simons Island, GA 31522ActiveMLS ID #10754321, Steven T Koleno, Beycome Brokerage Realty LLC. GAMLS
- $1,069,5004 bd3 ba2.3k sqft519 Wesley Oak Cir, Saint Simons Island, GA 31522ActiveMLS ID #10855550, Stacy McLarty, Curated Real Estate. GAMLS
- $999,9005 bd5 ba3.6k sqft400 Vassar Point Dr, Saint Simons Island, GA 31522ActiveMLS ID #10807058, John Hallman IV, Engel & Völkers Golden Isles. GAMLS
- $990,0005 bd3 ba2.5k sqft112 Burns Lndg, Saint Simons Island, GA 31522ActiveMLS ID #10777662, Erin Vaughn, BHHS Hodnett Cooper Real Estate. GAMLS
