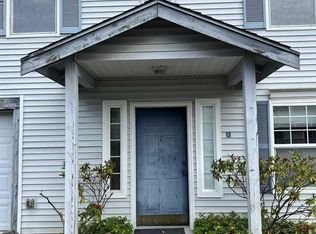
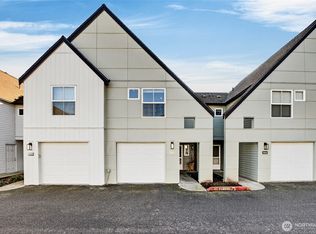
Welcome to this bright and inviting 3-bedroom, 2-bath two-level condo in the desirable Renton Highlands, offering a wonderful combination of space, comfort, and value. The functional floor plan provides great separation between living and private spaces, while abundant natural light creates a warm and open feel throughout. One of the best features is the private outdoor yard—a rare find at this price point and a perfect spot for relaxing, gardening, pets, or enjoying time outdoors. Three well-sized bedrooms provide flexibility for guests or a home office. The home also includes one dedicated parking space and a reasonable HOA, making everyday living easy and low maintenance. Conveniently located close to shopping, dining, parks, everyday amenities, and major commuter routes. With its two-level layout, great natural light, private yard, convenient Renton Highlands location, and exceptional value, this is a wonderful opportunity to enjoy the space and feel of a home at an approachable price point.
Pending
Listed by: Keller Williams Rlty Bellevue • Maggie Sun • 425-615-8293
$379,000
1160 Monroe Avenue NE #A2, Renton, WA 98056
3beds
1,539sqft
Single Family Residence, Condominium
Built in 1996
-- sqft lot
$371,300 Zestimate®
$246/sqft
$446/mo HOA
What's special
Two-level layoutAbundant natural lightPrivate outdoor yardFunctional floor planThree well-sized bedroomsBright and inviting
- --
- on Zillow
- 677
- views
- 37
- saves
Likely to sell faster than
Zillow last checked:
Listing updated:
Listed by:
Maggie Sun 425-615-8293 maggie@maggiesunre.com,
Keller Williams Rlty Bellevue
Source: NWMLS as distributed by MLS GRID,MLS#: 2579593
Facts & features
Interior
Bedrooms & bathrooms
- Bedrooms: 3
- Bathrooms: 3
- Full bathrooms: 2
- 1/2 bathrooms: 1
- Main level bathrooms: 1
Primary bedroom
- Level: Second
Bedroom
- Level: Second
Bedroom
- Level: Second
Bathroom full
- Level: Second
Bathroom full
- Level: Second
Other
- Level: Main
Dining room
- Level: Main
Entry hall
- Level: Main
Kitchen with eating space
- Level: Main
Living room
- Level: Main
Heating
- Fireplace, Baseboard, Electric
Cooling
- None
Appliances
- Included: Dishwasher, Dryer, Microwave, Refrigerator, Stove(s)/Range(s), Washer, Dishwasher(s), Dryer(s), Microwave(s), Refrigerator(s), Washer(s), Water Heater: Yes, Water Heater Location: 1st Floor, Cooking - Electric Hookup, Cooking-Electric, Dryer-Electric
- Laundry: Electric Dryer Hookup, Washer Hookup
Features
- Flooring: Vinyl, Carpet
- Number of fireplaces: 1
- Fireplace features: Wood Burning, Main Level: 1, Fireplace
Interior area
- Total structure area: 1,539
- Total interior livable area: 1,539 sqft
Property
Parking
- Total spaces: 1
- Parking features: Common Garage
- Has garage: Yes
- Covered spaces: 1
Features
- Levels: Two
- Stories: 2
- Entry location: Main
- Patio & porch: Cooking-Electric, Dryer-Electric, End Unit, Fireplace, Primary Bathroom, Sprinkler System, Walk-In Closet(s), Washer, Water Heater
- Has view: Yes
- View description: Territorial
Lot
- Features: Curbs, Sidewalk
Details
- Parcel number: 3825300020
- Special conditions: Standard
Construction
Type & style
- Home type: SingleFamily
- Architectural style: Condo (2 Levels)
- Property subtype: Single Family Residence, Condominium
Materials
- Metal/Vinyl
- Roof: Composition
Condition
- Year built: 1996
- Major remodel year: 1996
Utilities & green energy
- Electric: Company: PSE
- Sewer: Company: HOA
- Water: Company: HOA
Community & HOA
Community
- Features: Gated
- Security: Fire Sprinkler System
- Subdivision: Highlands
HOA
- Services included: Sewer, Water
- HOA fee: $446 monthly
Location
- Region: Renton
Financial & listing details
- Price per square foot: $246/sqft
- Annual tax amount: $4,432
- Date on market: 9/11/2026
- Listing terms: Conventional
- Inclusions: Dishwasher(s), Dryer(s), Microwave(s), Refrigerator(s), Stove(s)/Range(s), Washer(s)
Estimated market value
$371,300
$353,000 - $390,000
$3,116/mo
Price history
| Date | Event | Price |
|---|---|---|
| 10/12/2026 | Pending sale | $379,000$246/sqft |
Source:  NWMLS as distributed by MLS GRID #2579593 Report a problem | ||
| 9/11/2026 | Listed for sale | $379,000+36.1%$246/sqft |
Source: NWMLS as distributed by MLS GRID #2579593 Report a problem | ||
| 12/12/2021 | Listing removed | -- |
Source: Zillow Rental Manager Report a problem | ||
| 11/30/2021 | Price change | $2,200-4.3%$1/sqft |
Source: Zillow Rental Manager Report a problem | ||
| 11/8/2021 | Price change | $2,300-11.5%$1/sqft |
Source: Zillow Rental Manager Report a problem | ||
| 11/5/2021 | Listed for rent | $2,600+4%$2/sqft |
Source: Zillow Rental Manager Report a problem | ||
| 9/28/2021 | Listing removed | -- |
Source: Zillow Rental Network Premium Report a problem | ||
| 9/14/2021 | Price change | $2,500-3.8%$2/sqft |
Source: Zillow Rental Network Premium Report a problem | ||
| 9/10/2021 | Listed for rent | $2,600$2/sqft |
Source: Zillow Rental Network Premium Report a problem | ||
| 6/13/2017 | Sold | $278,500+57.8%$181/sqft |
Source: NWMLS as distributed by MLS GRID #1109754 Report a problem | ||
| 12/30/2002 | Sold | $176,500$115/sqft |
Source: NWMLS as distributed by MLS GRID #22240000 Report a problem | ||
Public tax history
Tax history is unavailable.
Monthly payment
Est. payment
Payment breakdown
Explore the cost of this home by adjusting the details. Changes won't be saved.Climate risks
Neighborhood: President Park
Nearby schools
Schools provided by the listing agent
- Elementary: Honeydew Elem
- Middle: Mcknight Mid
- High: Renton Snr High
Source: NWMLS as distributed by MLS GRID. This data may not be complete. We recommend contacting the local school district to confirm school assignments for this home.

Similar homes
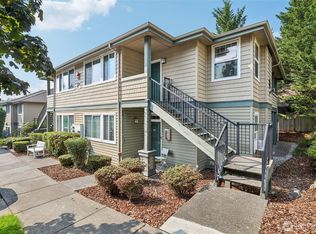
- $390,0002 bd2 ba1k sqftSteeple Chase Hill, Renton, WA 98055Active
 MLS ID #2565219, David Palmer. NWMLS as distributed by MLS GRID
- $338,8882 bd2 ba1k sqftHuntington Heights, Renton, WA 98055Active
 MLS ID #2578087, Erik Stanford. NWMLS as distributed by MLS GRID
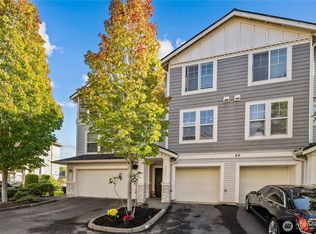
- $405,0002 bd3 ba1.1k sqft6231 S 233rd Street #25-2, Kent, WA 98032Active
 MLS ID #2580466, Tyler Sager. NWMLS as distributed by MLS GRID
- $365,0002 bd3 ba1.1k sqftJames Street, Kent, WA 98032Active
 MLS ID #2480604, Stuart M Anderson. NWMLS as distributed by MLS GRID
