Virtually Staged. This BEAUTIFULLY UPDATED 3 bedroom, 2 ½ bath end-unit townhome with tranquil pond views comes with a ONE YEAR 2-10 HOME BUYERS WARRANTY PAID FOR BY THE SELLER! Relax and enjoy the modern upgrades, smart-home convenience, and low-maintenance living in the desirable gated community of Retreat at Twin Lakes. Step inside to discover an inviting open-concept layout featuring all-new porcelain tile flooring on the first floor, REV water- and scratch-resistant wood flooring upstairs, and absolutely no carpet throughout. The stylish kitchen and living areas flow seamlessly to the screened back porch overlooking the peaceful pond and walking path — the perfect spot for morning coffee or evening relaxation. RECENT IMPROVEMENTS provide peace of mind and value, including a 2025 ROOF, 2024 ELECTRIC PANEL, 2024 A.O. SMITH 50-GALLON WATER HEATER, WHOLE-HOUSE WATER SOFTENER FILTRATION SYSTEM (owned), SMART GARAGE OPENER, SMART THERMOSTAT AND LIGHT SWITCHES, RING DOORBELL, and SMART FRONT DOOR LOCK. The upstairs primary suite with 2 closets and an en-suite that has been refreshed with a beautiful new shower and glass enclosure can be your private oasis at the end of a long day. Residents enjoy access to a sparkling community pool and clubhouse, all while being conveniently located near shopping and dining, Derby Park, and easy access to I-4 and SR 417 for commuting throughout Central Florida. Just a short drive away, enjoy the scenic River Walk along Lake Monroe, vibrant downtown Sanford for dining and entertainment, the Central Florida Zoo, Botanical Gardens, and nearby outdoor recreation opportunities. SCHEDULE YOUR PRIVATE SHOWING TODAY AND EXPERIENCE IT FOR YOURSELF!
Pending
Price cut: $3.3K (6/15)
$283,700
1160 Twin Trees Ln, Sanford, FL 32771
3beds
1,437sqft
:
Get pre-qualified$2,160/mo
Townhouse
Built in 2010
3,169 Square Feet Lot
$-- Zestimate®
$197/sqft
$285/mo HOA
What's special
Modern upgradesSmart-home convenienceInviting open-concept layoutTranquil pond views
- 79 days |
- 390 |
- 23 |
Zillow last checked:
Listing updated:
Listed by:
Sherre Fatula 407-375-7721,
WATSON REALTY CORP 407-332-6000
Source: Stellar MLS,MLS#: O6403362 Originating MLS: Orlando Regional
Originating MLS: Orlando Regional
Facts & features
Interior
Bedrooms & bathrooms
- Bedrooms: 3
- Bathrooms: 3
- Full bathrooms: 2
- 1/2 bathrooms: 1
Primary bedroom
- Features: Ceiling Fan(s), En Suite Bathroom, Exhaust Fan, Shower No Tub, Single Vanity, Walk-In Closet(s)
- Level: Second
- Area: 216 Square Feet
- Dimensions: 12x18
Bedroom 2
- Features: Built-in Closet
- Level: Second
- Area: 132 Square Feet
- Dimensions: 11x12
Bedroom 3
- Features: Built-in Closet
- Level: Second
- Area: 110 Square Feet
- Dimensions: 10x11
Dining room
- Level: First
- Area: 96 Square Feet
- Dimensions: 8x12
Kitchen
- Features: Breakfast Bar, Dual Sinks, Exhaust Fan, Granite Counters, Pantry
- Level: First
- Area: 176 Square Feet
- Dimensions: 11x16
Living room
- Features: Ceiling Fan(s)
- Level: First
- Area: 221 Square Feet
- Dimensions: 13x17
Heating
- Central
Cooling
- Central Air
Appliances
- Included: Dishwasher, Disposal, Microwave, Range, Refrigerator, Water Softener
- Laundry: Laundry Closet
Features
- Ceiling Fan(s), High Ceilings, Living Room/Dining Room Combo, Open Floorplan, PrimaryBedroom Upstairs, Solid Surface Counters, Stone Counters, Thermostat, Walk-In Closet(s)
- Flooring: Other, Porcelain Tile
- Doors: Sliding Doors
- Windows: Window Treatments
- Has fireplace: No
- Common walls with other units/homes: End Unit
Interior area
- Total structure area: 1,856
- Total interior livable area: 1,437 sqft
Video & virtual tour
Property
Parking
- Total spaces: 1
- Parking features: Garage - Attached
- Attached garage spaces: 1
- Details: Garage Dimensions: 20x10
Features
- Levels: Two
- Stories: 2
- Exterior features: Irrigation System, Private Entrance, Rain Gutters, Sidewalk
- Has view: Yes
- View description: Water, Pond
- Has water view: Yes
- Water view: Water,Pond
- Waterfront features: Pond
Lot
- Size: 3,169 Square Feet
- Features: Landscaped, Level, Sidewalk
Details
- Parcel number: 3219305SP00001770
- Zoning: PD
- Special conditions: None
Construction
Type & style
- Home type: Townhouse
- Property subtype: Townhouse
Materials
- Block, Stucco
- Foundation: Slab
- Roof: Shingle
Condition
- New construction: No
- Year built: 2010
Utilities & green energy
- Sewer: Public Sewer
- Water: Public
- Utilities for property: BB/HS Internet Available, Electricity Available, Sewer Available, Street Lights, Water Available
Community & HOA
Community
- Features: Clubhouse, Community Mailbox, Gated Community - No Guard, Pool, Sidewalks
- Pet fee: $0 monthly
- Subdivision: RETREAT AT TWIN LAKES REP
HOA
- Has HOA: Yes
- Amenities included: Clubhouse, Pool
- Services included: Community Pool, Maintenance Grounds, Manager, Pool Maintenance, Private Road
- HOA fee: $285 monthly
- HOA name: Leland Management
Location
- Region: Sanford
Financial & listing details
- Price per square foot: $197/sqft
- Tax assessed value: $263,949
- Annual tax amount: $4,000
- Date on market: 5/8/2026
- Cumulative days on market: 75 days
- Listing terms: Cash,Conventional,FHA,VA Loan
- Ownership: Fee Simple
- Total actual rent: 0
- Electric utility on property: Yes
- Road surface type: Paved
Estimated market value
Not available
Estimated sales range
Not available
Not available
Price history
| Date | Event | Price |
|---|---|---|
| 7/15/2026 | Pending sale | $283,700$197/sqft |
Source:  Stellar MLS #O6403362 Report a problem Stellar MLS #O6403362 Report a problem | ||
| 6/15/2026 | Price change | $283,700-1.1%$197/sqft |
Source: Stellar MLS #O6403362 Report a problem | ||
| 5/8/2026 | Listed for sale | $287,000+48.2%$200/sqft |
Source: Stellar MLS #O6403362 Report a problem | ||
| 8/30/2019 | Sold | $193,700$135/sqft |
Source: Public Record Report a problem | ||
| 7/21/2019 | Listed for sale | $193,700+47.9%$135/sqft |
Source: CHARLES RUTENBERG REALTY ORLANDO #O5800284 Report a problem | ||
| 9/16/2010 | Sold | $131,000$91/sqft |
Source: Public Record Report a problem | ||
Public tax history
| Year | Property taxes | Tax assessment |
|---|---|---|
| 2025 | $4,000 -7.9% | $263,949 +11.8% |
| 2024 | $4,346 +9.1% | $236,118 +10% |
| 2023 | $3,982 +10.6% | $214,653 +10% |
| 2022 | $3,600 +10.2% | $195,139 +10% |
| 2021 | $3,267 +10.3% | $177,399 +10% |
| 2020 | $2,961 +98.4% | $161,272 +32.1% |
| 2019 | $1,492 | $122,095 +1.9% |
| 2018 | $1,492 +1.6% | $119,818 +2.1% |
| 2017 | $1,468 +1.5% | $117,354 +1.4% |
| 2016 | $1,447 -2.9% | $115,745 +1.4% |
| 2015 | $1,491 | $114,141 +0.8% |
| 2014 | $1,491 +1.8% | $113,235 +1.5% |
| 2013 | $1,464 +7% | $111,562 +1.7% |
| 2012 | $1,368 +3.7% | $109,697 +3% |
| 2011 | $1,319 +337.7% | $106,502 +610% |
| 2010 | $301 -32.8% | $15,000 -34.8% |
| 2009 | $449 -8.5% | $23,000 -11.1% |
| 2008 | $490 -29% | $25,880 -30.1% |
| 2007 | $690 -14.5% | $37,000 -9.8% |
| 2006 | $807 | $41,000 |
Find assessor info on the county website
Monthly payment
Est. payment
Payment breakdown
Explore the cost of this home by adjusting the details. Changes won't be saved.Climate risks
Neighborhood: 32771
Nearby schools
GreatSchools rating
- 8/10Bentley Elementary SchoolGrades: PK-5Distance: 0.1 mi
- 9/10Sanford Middle SchoolGrades: 6-8Distance: 3.4 mi
- 5/10Seminole High SchoolGrades: 9-12Distance: 2.9 mi
Schools provided by the listing agent
- Elementary: Bentley Elementary
- Middle: Sanford Middle
- High: Seminole High
Source: Stellar MLS. This data may not be complete. We recommend contacting the local school district to confirm school assignments for this home.
- $254,8002 bd3 ba1.2k sqft1150 Twin Trees Ln, Sanford, FL 32771Off Market
- $268,0003 bd3 ba1.2k sqft1140 Twin Trees Ln, Sanford, FL 32771Sold

- $264,8003 bd3 ba1.2k sqft1220 Twin Trees Ln, Sanford, FL 32771Off Market
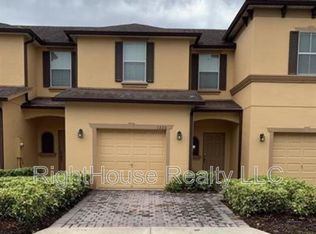
- $299,0003 bd3 ba1.4k sqft1210 Twin Trees Ln, Sanford, FL 32771Off Market
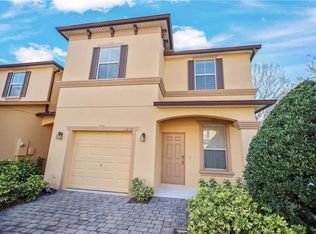
- $250,0003 bd2 ba1.2k sqft1130 Twin Trees Ln, Sanford, FL 32771Off Market
- $249,8003 bd3 ba1.2k sqft1230 Twin Trees Ln, Sanford, FL 32771Off Market
- $253,3003 bd2 ba1.2k sqft1240 Twin Trees Ln, Sanford, FL 32771Off Market
- $250,0003 bd2 ba1.2k sqft1120 Twin Trees Ln, Sanford, FL 32771Off Market
A local agent can set up tours, give advice and negotiate with sellers.
Similar homes
- $279,5003 bd3 ba1.4k sqft2761 Retreat View Cir, Sanford, FL 32771For Sale
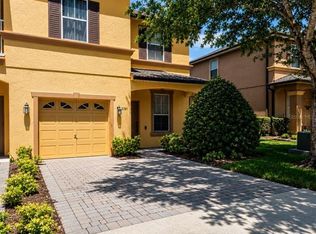
 MLS ID #O6418685, Mae Wang, FL SUNSHINE STATE REALTY. Stellar MLS
 - $259,9003 bd3 ba1.6k sqft3221 San Jacinto Cir #3221, Sanford, FL 32771For Sale
 MLS ID #O6420936, John Dannel, CFRP REALTY LLC. Stellar MLS
 - $224,0002 bd3 ba1.1k sqft1450 Stockton Dr, Sanford, FL 32771For Sale
 MLS ID #O6385066, Tala Nijmeh, COLDWELL BANKER REALTY. Stellar MLS
 - $239,9002 bd3 ba1.1k sqft1621 Stockton Dr, Sanford, FL 32771For Sale
 MLS ID #O6408636, Sri Wagh, CHARLES RUTENBERG REALTY ORLANDO. Stellar MLS
 - $212,0002 bd2 ba1.2k sqft1210 San Jacinto Cir #1210, Sanford, FL 32771For SaleMLS ID #O6422451, Michelle Deleon, BHHS FLORIDA REALTY. Stellar MLS
- $210,0002 bd2 ba1.2k sqft2210 San Jacinto Cir, Sanford, FL 32771For SaleMLS ID #O6391634, Angie Kollcaku, REAL BROKER, LLC. Stellar MLS
- $317,0003 bd3 ba1.3k sqft601 Joyful Blossom Pl, Longwood, FL 32750For SaleMLS ID #O6382698, Marion Thacker, RED BIRD REALTY OF FLORIDA INC. Stellar MLS
- $279,9003 bd2 ba1.5k sqft34346 Tuscany Ave, Sorrento, FL 32776For SaleMLS ID #G5112766, Shawn Benak Mason, ERA GRIZZARD REAL ESTATE. Stellar MLS
- $225,0002 bd3 ba1k sqft1121 Trillium Park Ln, Sanford, FL 32773For SaleMLS ID #O6391398, Maria Nunez, COMPASS FLORIDA LLC. Stellar MLS
- $295,0003 bd3 ba1.4k sqft2901 Wareham Ct, Casselberry, FL 32707For SaleMLS ID #O6419229, Reza Shirzad, ANNE ROGERS REALTY GROUP INC. Stellar MLS
- $189,0002 bd2 ba1.2k sqft126 Vista Verdi Cir Unit 108, Lake Mary, FL 32746For SaleMLS ID #O6427439, Maribel Ramos, LLC, VESTI LLC. Stellar MLS
- $329,9003 bd3 ba1.4k sqft145 Stenhouse Ln, Longwood, FL 32779For SaleMLS ID #O6403064, Thomas Siciliano, KELLER WILLIAMS HERITAGE REALTY. Stellar MLS
- $279,0003 bd2 ba1.6k sqft302 Sand Trap Cv #302, Longwood, FL 32779For SaleMLS ID #O6421197, Todd Schroth, PA, EXP REALTY LLC. Stellar MLS
- $289,0002 bd3 ba1.3k sqft4084 Pitch Pine Cir, Oviedo, FL 32765For SaleMLS ID #O6419388, Mariacamila Tigreros, KELLER WILLIAMS WINTER PARK. Stellar MLS
- $275,0002 bd3 ba1.5k sqft224 Woodhouse Ln, Deland, FL 32724For SaleMLS ID #V4948709, "Terry" Bailey, CHARLES RUTENBERG REALTY ORLANDO. Stellar MLS
- $279,9003 bd2 ba1.4k sqft600 Northern Way APT 201, Winter Springs, FL 32708For SaleMLS ID #O6381688, Veronica Figueroa, EXP REALTY LLC. Stellar MLS
- $235,0002 bd3 ba1.3k sqft504 Green Spring Cir, Winter Springs, FL 32708For SaleMLS ID #O6413016, Riki Cantelli, EXP REALTY LLC. Stellar MLS
- $299,9903 bd3 ba1.7k sqft1264 Seburn Rd, Apopka, FL 32703For SaleMLS ID #O6383627, Jadel Patterson, LLC, KELLER WILLIAMS ADVANTAGE REALTY. Stellar MLS
- $310,0003 bd3 ba1.5k sqft2536 Lancien Ct #5, Orlando, FL 32826For SaleMLS ID #O6371671, Michelle Richardson, KELLER WILLIAMS CLASSIC. Stellar MLS
- $294,0002 bd3 ba1.4k sqft202 E South St Unit 1044, Orlando, FL 32801For SaleMLS ID #O6408599, Ann Sansbury, RE/MAX TOWN CENTRE. Stellar MLS
