Beautiful 1.5-story custom home on over an acre in the gated golf course community of Grand Lake Estates. This 5–6 bedroom, 4.5 bath home offers an open-concept layout with vaulted ceilings, exposed wood beams, a striking stone fireplace, and large windows that fill the space with natural light. The chef’s kitchen features quartz countertops, floor-to-ceiling custom cabinetry, a large island, pot filler, and stainless steel appliances.The spacious primary suite offers a spa-like bath with dual vanities, soaking tub, walk-in shower, and generous closet space. Additional features include a dedicated home office, multiple secondary bedrooms, and an upstairs game room. Step outside to a private backyard retreat with a resort-style pool, covered patio with vaulted wood ceiling, and outdoor kitchen. The property also includes a large shop and no back neighbors, offering added privacy and room to enjoy with the pond and walking trail on property.
Pending
Price cut: $29K (5/29)
$1,299,888
11601 Kirstens Ct, Montgomery, TX 77316
5beds
4,998sqft
:
Get pre-qualified$8,892/mo
Single Family Residence
Built in 2024
1.14 Acres Lot
$1,274,100 Zestimate®
$260/sqft
$69/mo HOA
What's special
Striking stone fireplaceOutdoor kitchenDedicated home officeResort-style poolPrivate backyard retreatStainless steel appliancesLarge shop
- 120 days |
- 212 |
- 17 |
Zillow last checked:
Listing updated:
Listed by:
Keith Robertson TREC #0210946 936-582-1700,
Top Guns Realty on Lake Conroe
Source: HAR,MLS#: 71388257
Facts & features
Interior
Bedrooms & bathrooms
- Bedrooms: 5
- Bathrooms: 5
- Full bathrooms: 4
- 1/2 bathrooms: 1
Rooms
- Room types: Family Room, Utility Room
Primary bathroom
- Features: Full Secondary Bathroom Down, Half Bath, Primary Bath: Double Sinks, Primary Bath: Separate Shower, Secondary Bath(s): Tub/Shower Combo, Vanity Area
Kitchen
- Features: Breakfast Bar, Kitchen Island, Kitchen open to Family Room, Pantry, Pot Filler, Pots/Pans Drawers, Under Cabinet Lighting, Walk-in Pantry
Heating
- Natural Gas
Cooling
- Ceiling Fan(s), Electric
Appliances
- Included: ENERGY STAR Qualified Appliances, Water Heater, Disposal, Convection Oven, Double Oven, Electric Oven, Microwave, Gas Cooktop, Indoor Grill, Dishwasher
- Laundry: Electric Dryer Hookup, Gas Dryer Hookup
Features
- High Ceilings, En-Suite Bath, Primary Bed - 1st Floor, Walk-In Closet(s)
- Flooring: Carpet, Vinyl
- Doors: Insulated Doors
- Windows: Insulated/Low-E windows
- Number of fireplaces: 1
- Fireplace features: Gas Log
Interior area
- Total structure area: 4,998
- Total interior livable area: 4,998 sqft
Video & virtual tour
Property
Parking
- Total spaces: 4
- Parking features: Attached, Oversized, Additional Parking, Garage Door Opener, Double-Wide Driveway
- Attached garage spaces: 4
Features
- Stories: 1
- Patio & porch: Covered, Patio/Deck, Porch
- Exterior features: Outdoor Kitchen, Sprinkler System
- Has private pool: Yes
- Pool features: In Ground
- Fencing: Back Yard
Lot
- Size: 1.14 Acres
- Features: Back Yard, Cleared, Near Golf Course, On Golf Course, Subdivided, 1 Up to 2 Acres
Details
- Parcel number: 53901103700
Construction
Type & style
- Home type: SingleFamily
- Architectural style: Contemporary,Ranch,Traditional
- Property subtype: Single Family Residence
Materials
- Batts Insulation, Blown-In Insulation, Brick, Cement Siding, Stone
- Foundation: Slab
- Roof: Composition,Energy Star/Reflective Roof
Condition
- New construction: No
- Year built: 2024
Details
- Builder name: Advanced Homes, LLC
Utilities & green energy
- Sewer: Aerobic Septic, Septic Tank
- Water: Public
Green energy
- Green verification: ENERGY STAR Certified Homes
- Energy efficient items: Thermostat, Lighting, HVAC, HVAC>13 SEER
Community & HOA
Community
- Subdivision: Grand Lake Estates 03
HOA
- Has HOA: Yes
- HOA fee: $825 annually
Location
- Region: Montgomery
Financial & listing details
- Price per square foot: $260/sqft
- Tax assessed value: $1,213,587
- Annual tax amount: $1,552
- Date on market: 4/8/2026
- Listing terms: Cash,Conventional,FHA,VA Loan
- Road surface type: Asphalt
Estimated market value
$1,274,100
$1.21M - $1.34M
$6,082/mo
Price history
| Date | Event | Price |
|---|---|---|
| 7/20/2026 | Pending sale | $1,299,888$260/sqft |
Source:  HAR #71388257 Report a problem HAR #71388257 Report a problem | ||
| 7/13/2026 | Listed for sale | $1,299,888$260/sqft |
Source: HAR #71388257 Report a problem | ||
| 6/22/2026 | Pending sale | $1,299,888$260/sqft |
Source: HAR #71388257 Report a problem | ||
| 5/29/2026 | Price change | $1,299,888-2.2%$260/sqft |
Source: HAR #71388257 Report a problem | ||
| 5/13/2026 | Price change | $1,328,888-5%$266/sqft |
Source: HAR #71388257 Report a problem | ||
| 4/22/2026 | Price change | $1,398,888-3.5%$280/sqft |
Source: HAR #71388257 Report a problem | ||
| 4/8/2026 | Listed for sale | $1,448,888+805.6%$290/sqft |
Source: HAR #71388257 Report a problem | ||
| 1/26/2022 | Listing removed | -- |
Source:  RE/MAX International Report a problem RE/MAX International Report a problem | ||
| 1/15/2022 | Pending sale | $160,000$32/sqft |
Source: RE/MAX International #54115329 Report a problem | ||
| 12/22/2021 | Listing removed | -- |
Source: RE/MAX International Report a problem | ||
| 12/15/2021 | Price change | $160,000-8.6%$32/sqft |
Source: RE/MAX International #54115329 Report a problem | ||
| 6/15/2021 | Listed for sale | $175,000+221.1%$35/sqft |
Source: RE/MAX International #54115329 Report a problem | ||
| 8/9/2017 | Listing removed | $54,500$11/sqft |
Source: Blake Wilcox Properites, LLC #57824549 Report a problem | ||
| 3/6/2017 | Price change | $54,500-6%$11/sqft |
Source: Blake Wilcox Properites, LLC #57824549 Report a problem | ||
| 2/9/2017 | Listed for sale | $58,000-7.9%$12/sqft |
Source: Blake Wilcox Properites, LLC #57824549 Report a problem | ||
| 3/28/2014 | Sold | -- |
Source: Agent Provided Report a problem | ||
| 10/16/2013 | Listed for sale | $63,000+356.5%$13/sqft |
Source: Keller Williams Realty Conroe #13585469 Report a problem | ||
| 5/21/2011 | Listing removed | $13,800$3/sqft |
Source: Exit Realty Group #42794782 Report a problem | ||
| 4/16/2011 | Listed for sale | $13,800-69.2%$3/sqft |
Source: Exit Realty Group #42794782 Report a problem | ||
| 3/17/2011 | Sold | -- |
Source: Public Record Report a problem | ||
| 11/17/2010 | Listed for sale | $44,860$9/sqft |
Source: RE/MAX Hometown #24416849 Report a problem | ||
Public tax history
| Year | Property taxes | Tax assessment |
|---|---|---|
| 2025 | $17,048 +1621.5% | $1,213,587 +1885.2% |
| 2024 | $990 +3.3% | $61,132 0% |
| 2023 | $959 | $61,160 |
| 2022 | -- | $61,160 +43.1% |
| 2021 | $780 -2.4% | $42,750 |
| 2020 | $799 -2.3% | $42,750 |
| 2019 | $818 +19.8% | $42,750 +25% |
| 2018 | $683 -0.3% | $34,200 |
| 2017 | $685 +0.1% | $34,200 |
| 2016 | $684 -24.4% | $34,200 -25% |
| 2015 | $905 | $45,600 |
| 2014 | $905 | $45,600 |
| 2013 | -- | $45,600 |
| 2012 | -- | $45,600 |
| 2011 | -- | $45,600 |
| 2010 | -- | $45,600 |
| 2009 | -- | $45,600 |
| 2008 | -- | $45,600 |
Find assessor info on the county website
Monthly payment
Est. payment
Payment breakdown
Explore the cost of this home by adjusting the details. Changes won't be saved.Climate risks
Neighborhood: Grand Lake Estates
Nearby schools
GreatSchools rating
- 9/10Keenan Elementary SchoolGrades: PK-5Distance: 5.7 mi
- 9/10Oak Hills Junior High SchoolGrades: 6-8Distance: 5.6 mi
- 7/10Lake Creek High SchoolGrades: 9-12Distance: 6.9 mi
Schools provided by the listing agent
- Elementary: Keenan Elementary School
- Middle: Oak Hill Junior High School
- High: Lake Creek High School
Source: HAR. This data may not be complete. We recommend contacting the local school district to confirm school assignments for this home.
- $115,2251.25 acres11605 Kirstens Ct, Montgomery, TX 77316Off Market
- $1,224,8001.1 acres11597 Kirstens Ct, Montgomery, TX 77316Off Market
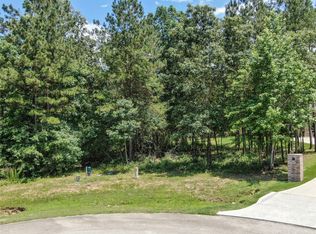
- $1,227,9291.64 acres11593 Kirstens Ct, Montgomery, TX 77316Off Market
- $--1.23 acres11604 Kirstens Ct, Montgomery, TX 77316Sold

- $673,0001.71 acres11581 Kirstens Ct, Montgomery, TX 77316Off Market
- $873,4361.5 acres11596 Kirstens Ct, Montgomery, TX 77316Off Market
- $192,4001.48 acres11584 Kirstens Ct, Montgomery, TX 77316Off Market
- $174,7502.05 acres11600 Kirstens Ct, Montgomery, TX 77316Off Market
A local agent can set up tours, give advice and negotiate with sellers.
A local lender can help you make sure your offer is ready when you are.
Similar homes
- $1,149,9505 bd6 ba4.5k sqft11978 Braided Mane St, Montgomery, TX 77316New Construction
 MLS ID #88021838, Jimmy Franklin, Partners In Building. HAR
 - $1,485,0005 bd5 ba4k sqft8798 Grand Lake Estates Dr, Montgomery, TX 77316For Sale
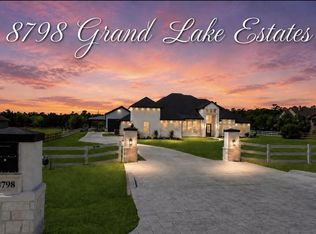 MLS ID #44846666, Holly LeBlanc, Nan & Company Properties - Woodlands Office. HAR
 - $1,250,0004 bd6 ba4.7k sqft1967 Little John St, Montgomery, TX 77316For Sale
 MLS ID #34070585, Justin McClung, Keller Williams Realty The Woodlands. HAR
 - $1,299,0005 bd5 ba4.5k sqft9703 Crestwater Cir, Magnolia, TX 77354For Sale
 MLS ID #91778745, Adam Olsen, eXp Realty, LLC. HAR
 - $1,599,0005 bd5 ba4.6k sqft319 S Opulent Dr, Montgomery, TX 77316For SaleMLS ID #49163584, David White, Ward Kellner Properties Bovina. HAR
- $1,355,0004 bd5 ba4.3k sqft8604 Trinity Pines Ct, Montgomery, TX 77316New ConstructionMLS ID #82315435, Evan Ballew, Top Guns Realty on Lake Conroe. HAR
- $1,092,5004 bd4 ba3.8k sqft14741 Edwards Rd, Montgomery, TX 77316For SaleMLS ID #21039378, Jon Kraft, Keller Williams Realty The Woodlands. HAR
- $1,530,0004 bd5 ba4.5k sqft7334 Magnolia Hollow Dr, Montgomery, TX 77316For SaleMLS ID #32670580, Sandra Sturrock, Walzel Properties - Corporate Office. HAR
- $1,495,0004 bd5 ba4.1k sqft2412 Old Ranch Rd, Montgomery, TX 77316For SaleMLS ID #73936340, Nicole Shields, Western States Realty, LLC. HAR
- $1,450,0005 bd5 ba4.5k sqft7741 Dog Wood Acres Dr, Montgomery, TX 77316New ConstructionMLS ID #93681378, Beverly Bradley, Weekley Properties Beverly Bradley. HAR
- $1,225,0004 bd5 ba3.6k sqft7745 Dog Wood Acres Dr, Montgomery, TX 77316New ConstructionMLS ID #72227187, Beverly Bradley, Weekley Properties Beverly Bradley. HAR
- $950,0004 bd4 ba3.1k sqft345 Ridgelake Scenic Dr, Montgomery, TX 77316For SaleMLS ID #12829171, David Hageman, Century 21 Realty Partners. HAR
- $1,195,0004 bd5 ba3.7k sqft7749 Dog Wood Acres Dr, Montgomery, TX 77316New ConstructionMLS ID #90176139, Beverly Bradley, Weekley Properties Beverly Bradley. HAR
- $1,150,0005 bd6 ba4.7k sqft12111 Oak Hvn W, Magnolia, TX 77354New ConstructionMLS ID #69910993, Brenna Dominguez, RE/MAX The Woodlands & Spring. HAR
- $769,0004 bd5 ba4.3k sqft368 Ridgelake Scenic Dr, Montgomery, TX 77316For SaleMLS ID #42364360, Lauren Edwards, JLA Realty. HAR
- $1,098,0004 bd4 ba3.5k sqft7304 Magnolia Hollow Dr, Montgomery, TX 77316For SaleMLS ID #64220360, Chase Giles, Real Broker, LLC. HAR
- $1,595,0004 bd5 ba4.5k sqft7002 Bowie Ct, Montgomery, TX 77316New ConstructionMLS ID #69940319, Evan Ballew, Top Guns Realty on Lake Conroe. HAR
- $950,0004 bd5 ba4.4k sqft1418 Sendera Ranch Dr, Magnolia, TX 77354For SaleMLS ID #54705811, Lauren Luneau, Better Homes and Gardens Real Estate Gary Greene - The Woodlands. HAR
- $1,499,9004 bd5 ba3.6k sqft25080 Sequin Trl, Montgomery, TX 77316New ConstructionMLS ID #92846938, Meghan Gray, Key 2 Texas Realty. HAR
- $796,5004 bd4 ba3.4k sqft8927 Catamaran Way, Montgomery, TX 77316For SaleMLS ID #75191492, Lyndsie Gourley, RE/MAX Integrity. HAR
