Short Sale Opportunity in North Austin! Located at 11602 Crosstimber Dr, this property offers a rare chance to secure a home in an established Austin neighborhood at a compelling value. Featuring a functional floor plan with generous living spaces, this home is ideal for buyers looking to customize, renovate, or invest. Mature trees and a convenient location near major roadways, shopping, dining, and employers add to its appeal. This property is being sold as-is and is subject to lender approval as a short sale. No repairs or concessions will be made by the seller. Perfect for buyers with patience and vision who are looking for long-term upside in Austin. Don’t miss this opportunity to create value in a sought-after area. Zoned for sought-after Westwood High.
Active under contract
$400,000
11602 Crosstimber Dr, Austin, TX 78750
3beds
1,715sqft
:
Get pre-qualified$2,813/mo
Single Family Residence
Built in 1978
9,234 Square Feet Lot
$-- Zestimate®
$233/sqft
$-- HOA
What's special
Mature trees
- 222 days |
- 42 |
- 1 |
Zillow last checked:
Listing updated:
Listed by:
Israel Gutierrez (512) 846-9332,
Texus Realty (512) 846-9332
Source: Unlock MLS,MLS#: 3664310
Facts & features
Interior
Bedrooms & bathrooms
- Bedrooms: 3
- Bathrooms: 2
- Full bathrooms: 2
- Main level bedrooms: 3
Heating
- Central
Cooling
- Central Air
Appliances
- Included: Dishwasher, Free-Standing Electric Range
Features
- Beamed Ceilings, Primary Bedroom on Main, Recessed Lighting
- Flooring: Carpet, Tile, Wood
- Windows: Blinds
- Number of fireplaces: 1
- Fireplace features: Family Room
Interior area
- Total interior livable area: 1,715 sqft
Property
Parking
- Total spaces: 2
- Parking features: Attached, Garage
- Attached garage spaces: 2
Accessibility
- Accessibility features: None
Features
- Levels: One
- Stories: 1
- Patio & porch: Porch
- Exterior features: Private Yard
- Pool features: None
- Fencing: Privacy, Wood
- Has view: Yes
- View description: None
- Waterfront features: None
Lot
- Size: 9,234 Square Feet
- Features: Back Yard, Level, Trees-Small (Under 20 Ft)
Details
- Additional structures: Shed(s)
- Parcel number: 165942000F0002
- Special conditions: Short Sale
Construction
Type & style
- Home type: SingleFamily
- Property subtype: Single Family Residence
Materials
- Foundation: Slab
- Roof: Composition
Condition
- Resale
- New construction: No
- Year built: 1978
Utilities & green energy
- Sewer: Public Sewer
- Water: Public
- Utilities for property: Electricity Connected, Sewer Connected, Water Connected
Community & HOA
Community
- Features: Pool
- Subdivision: Woodland Village Anderson Mill Sec 03 Blk
HOA
- Has HOA: No
Location
- Region: Austin
Financial & listing details
- Price per square foot: $233/sqft
- Tax assessed value: $390,877
- Annual tax amount: $8,152
- Date on market: 12/30/2025
- Listing terms: Assumable,Conventional,FHA
- Electric utility on property: Yes
Estimated market value
Not available
Estimated sales range
Not available
Not available
Price history
| Date | Event | Price |
|---|---|---|
| 4/2/2026 | Contingent | $400,000$233/sqft |
Source:  Unlock MLS #3664310 Report a problem Unlock MLS #3664310 Report a problem | ||
| 12/30/2025 | Listed for sale | $400,000-20%$233/sqft |
Source: Unlock MLS #3664310 Report a problem | ||
| 7/24/2022 | Sold | -- |
Source: Agent Provided Report a problem | ||
| 6/23/2022 | Pending sale | $499,900$291/sqft |
Source: Unlock MLS #2077317 Report a problem | ||
| 6/17/2022 | Contingent | $499,900$291/sqft |
Source: Unlock MLS #2077317 Report a problem | ||
| 6/2/2022 | Listed for sale | $499,900$291/sqft |
Source: Unlock MLS #2077317 Report a problem | ||
Public tax history
| Year | Property taxes | Tax assessment |
|---|---|---|
| 2025 | -- | $390,877 +3.5% |
| 2024 | $5,928 -4.6% | $377,553 -5.3% |
| 2023 | $6,214 +71.9% | $398,782 +7.8% |
| 2022 | $3,615 +2.2% | $369,967 +10% |
| 2021 | $3,539 -3.6% | $336,334 +10% |
| 2020 | $3,671 +9.3% | $305,758 +8.5% |
| 2019 | $3,358 +7.6% | $281,796 +8% |
| 2018 | $3,122 | $260,971 +10% |
| 2017 | $3,122 +3.4% | $237,246 +10% |
| 2016 | $3,019 -2.7% | $215,678 +10% |
| 2015 | $3,104 | $196,071 +10% |
| 2014 | $3,104 | $178,246 +10% |
| 2013 | -- | $162,042 +2.2% |
| 2012 | -- | $158,624 +4.1% |
| 2011 | -- | $152,448 -0.4% |
| 2010 | -- | $152,998 -2.2% |
| 2009 | -- | $156,454 +1.7% |
| 2007 | -- | $153,789 +3.9% |
| 2006 | -- | $148,048 +2.8% |
| 2005 | -- | $143,994 -0.8% |
| 2004 | -- | $145,162 +7.1% |
| 2003 | -- | $135,529 -1.3% |
| 2002 | -- | $137,323 +3.5% |
| 2001 | -- | $132,713 |
Find assessor info on the county website
Monthly payment
Est. payment
Payment breakdown
Explore the cost of this home by adjusting the details. Changes won't be saved.Climate risks
Neighborhood: 78750
Nearby schools
GreatSchools rating
- 4/10Anderson Mill Elementary SchoolGrades: PK-5Distance: 0.4 mi
- 9/10Noel Grisham Middle SchoolGrades: 6-8Distance: 0.7 mi
- 9/10Westwood High SchoolGrades: 9-12Distance: 0.9 mi
Schools provided by the listing agent
- Elementary: Anderson Mill
- Middle: Noel Grisham
- High: Westwood
- District: Round Rock ISD
Source: Unlock MLS. This data may not be complete. We recommend contacting the local school district to confirm school assignments for this home.
- $467,500-- bd2 ba2.1k sqft11604 Crosstimber Dr, Austin, TX 78750Off Market
- $490,1004 bd2 ba1.8k sqft11600 Crosstimber Dr, Austin, TX 78750Off Market

- $456,1004 bd2 ba1.8k sqft11606 Crosstimber Dr, Austin, TX 78750Off Market
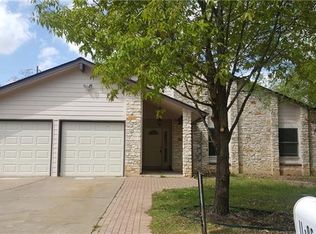
- $434,700-- bd2 ba1.6k sqft11603 Crosstimber Dr, Austin, TX 78750Off Market
- $558,3003 bd3 ba2.2k sqft11605 Crosstimber Dr, Austin, TX 78750Off Market
- $406,800-- bd2 ba1.6k sqft11601 Crosstimber Dr, Austin, TX 78750Off Market
- $446,5003 bd2 ba1.6k sqft11601 Gungrove Cir, Austin, TX 78750Off Market
- $534,9775 bd2 ba2.4k sqft11608 Crosstimber Dr, Austin, TX 78750Off Market
A local agent can set up tours, give advice and negotiate with sellers.
Similar homes
- $420,0004 bd3 ba1.8k sqft10504 Hard Rock Rd, Austin, TX 78750Active
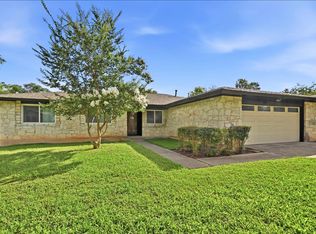
 MLS ID #9068771, Ryan Atwood, Kuper Sotheby's Int'l Realty. Unlock MLS
 - $400,0003 bd2 ba1.6k sqft10602 Double Tree Cv, Austin, TX 78750Active
 MLS ID #1583155, Laurie Flood, Keller Williams Realty. Unlock MLS
 - $390,0003 bd2 ba1.8k sqft12610 Dove Valley Trl, Austin, TX 78729Active
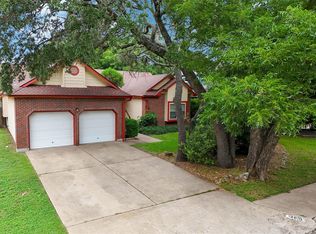 MLS ID #2708224, Paul Sicotte, Amplify Property Group LLC. Unlock MLS
 - $395,0003 bd2 ba1.5k sqft1317 Mimosa Pass, Cedar Park, TX 78613Active
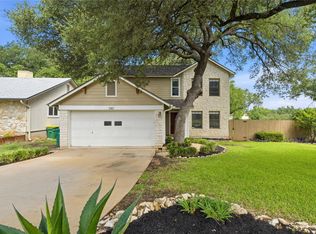 MLS ID #4258380, Justin Rasberry, Texas Ally Real Estate Group. Unlock MLS
 - $387,0003 bd2 ba1.1k sqft11602 Prairie Hen Ln, Austin, TX 78758ActiveMLS ID #8780028, Albert Chen, AATX Residential. Unlock MLS
- $388,0004 bd3 ba1.8k sqft3200 Blazing Star Trl, Cedar Park, TX 78613ActiveMLS ID #7604345, Natalia Roush, Compass RE Texas, LLC. Unlock MLS
- $419,0003 bd2 ba1.3k sqft13005 Powderhorn St, Austin, TX 78727ActiveMLS ID #3586873, Kyle Cooper, Kyle Cooper, Broker. Unlock MLS
- $450,0004 bd2 ba2.1k sqft2000 Dayflower Trce, Cedar Park, TX 78613ActiveMLS ID #5549146, Christopher Perkins, CB&A, Realtors. Unlock MLS
- $399,0003 bd3 ba1.8k sqft15308 Cadoz Dr, Austin, TX 78728ActiveMLS ID #7969545, Will Henderson, Urbanspace. Unlock MLS
- $375,0003 bd3 ba2.1k sqft303 Greener Dr, Leander, TX 78641ActiveMLS ID #4172947, Tiffany Barber, Sky Realty. Unlock MLS
- $399,9993 bd1 ba1k sqft3411 Thomas Kincheon St, Austin, TX 78745ActiveMLS ID #8974445, Suzie Adams, Christies Intl Real Estate Lone Star. Unlock MLS
- $445,0003 bd2 ba1.4k sqft1717 Rendova Ln, Pflugerville, TX 78660ActiveMLS ID #4186417, Ellen Del Rio, Compass RE Texas, LLC. Unlock MLS
- $395,0003 bd2 ba1.2k sqft1208 S Church St, Georgetown, TX 78626ActiveMLS ID #2461561, Diane Waters, Keller Williams Realty Lone St. Unlock MLS
- $595,0004 bd2 ba2k sqft11108 Crossland Dr, Austin, TX 78726ActiveMLS ID #3883553, Lee Easter, Lee Easter, Inc.. Unlock MLS
- $345,0003 bd2 ba1.1k sqft14423 Robert I Walker Blvd, Austin, TX 78728ActiveMLS ID #6512482, Mark Toups, Compass RE Texas, LLC. Unlock MLS
- $420,0003 bd2 ba1.4k sqft7737 Croftwood Dr, Austin, TX 78749ActiveMLS ID #7739187, Blake Carter, eXp Realty, LLC. Unlock MLS
- $348,0003 bd2 ba1.4k sqft11201 Brushy Glen Dr, Austin, TX 78754ActiveMLS ID #1503818, Debbie Marett, Bramlett Partners. Unlock MLS
- $380,0004 bd3 ba2.4k sqft1303 Creekview Dr, Round Rock, TX 78681ActiveMLS ID #4240285, Nathan Clark, Realty of America, LLC. Unlock MLS
- $325,0003 bd2 ba1.1k sqft12307 Emery Oaks Rd, Austin, TX 78758ActiveMLS ID #2247415, Ashley Stucki, Ashley Austin Homes. Unlock MLS
- $374,9003 bd2 ba1.3k sqft4611 S 2nd St, Austin, TX 78745ActiveMLS ID #7753193, Andrew Cavazos, Keller Williams Realty. Unlock MLS
