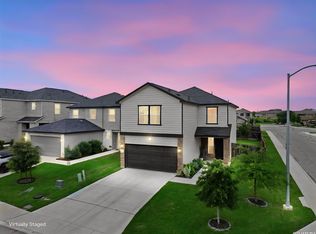
VA Assumable See Associated Docs. Spacious Two-Story Home Near Lackland AFB. Step inside to a welcoming formal dining room that flows seamlessly into the open-concept living area. A convenient pocket office just off the living room provides the perfect space for working from home, studying, or managing everyday tasks. The well-appointed kitchen features stainless steel appliances, a gas range, an abundance of cabinetry and a walk-in pantry, making meal preparation and storage a breeze. Upstairs, you'll find a versatile second living area, loft, or game room. This is an ideal space for relaxing, entertaining, or creating a media or play area. The laundry room and all spacious bedrooms are conveniently located upstairs. The generously sized primary suite offers plenty of room to unwind, including a comfortable sitting area. The ensuite primary bath features a separate shower and garden tub, double vanity and a large walk-in closet. Conveniently located near Lackland Air Force Base with easy access to major highways, schools, shopping, dining, and everyday amenities, this home offers both comfort and convenience. A wonderful opportunity for those looking for space, functionality, and a great location. Schedule your tour today.
For sale
$335,000
11603 TROUBADOUR TRL, San Antonio, TX 78245
4beds
2,252sqft
Single Family Residence
Built in 2019
5,401 Square Feet Lot
$331,600 Zestimate®
$149/sqft
$51/mo HOA
What's special
- 1 day |
- 43 |
- 1 |
Likely to sell faster than
Zillow last checked:
Listing updated:
Listed by:
Lisa Martinez TREC #640266 (210) 912-8168,
Coldwell Banker D'Ann Harper, REALTOR
Source: LERA MLS,MLS#: 2010705
Facts & features
Interior
Bedrooms & bathrooms
- Bedrooms: 4
- Bathrooms: 3
- Full bathrooms: 2
- 1/2 bathrooms: 1
Primary bedroom
- Features: Sitting Room, Walk-In Closet(s), Ceiling Fan(s), Full Bath
- Level: Upper
- Area: 221
- Dimensions: 17 x 13
Bedroom 2
- Area: 110
- Dimensions: 11 x 10
Bedroom 3
- Area: 130
- Dimensions: 13 x 10
Bedroom 4
- Area: 130
- Dimensions: 13 x 10
Primary bathroom
- Features: Tub/Shower Separate, Double Vanity, Soaking Tub
- Area: 90
- Dimensions: 10 x 9
Dining room
- Area: 171
- Dimensions: 19 x 9
Family room
- Area: 425
- Dimensions: 25 x 17
Kitchen
- Area: 200
- Dimensions: 20 x 10
Living room
- Area: 210
- Dimensions: 15 x 14
Heating
- Central, Electric
Cooling
- Ceiling Fan(s), Central Air
Appliances
- Included: Washer, Dryer, Self Cleaning Oven, Microwave, Range, Gas Cooktop, Indoor Grill, Refrigerator, Disposal, Dishwasher, Plumbed For Ice Maker, Water Softener Owned, Vented Exhaust Fan, Electric Water Heater, Plumb for Water Softener
- Laundry: Upper Level, Washer Hookup, Dryer Connection
Features
- Two Living Area, Liv/Din Combo, Two Eating Areas, Kitchen Island, Pantry, Study/Library, Utility Room Inside, All Bedrooms Upstairs, High Ceilings, Open Floorplan, High Speed Internet, Walk-In Closet(s), Ceiling Fan(s), Programmable Thermostat
- Flooring: Carpet, Vinyl
- Windows: Double Pane Windows, Low Emissivity Windows, Window Coverings
- Has basement: No
- Attic: 12"+ Attic Insulation,Pull Down Storage,Partially Floored,Pull Down Stairs
- Has fireplace: No
- Fireplace features: Not Applicable
Interior area
- Total interior livable area: 2,252 sqft
Video & virtual tour
Property
Parking
- Total spaces: 2
- Parking features: Two Car Garage, Garage Door Opener
- Garage spaces: 2
Features
- Levels: Two
- Stories: 2
- Patio & porch: Patio, Covered
- Exterior features: Gas Grill, Sprinkler System, Other
- Pool features: None, Community
- Fencing: Privacy
Lot
- Size: 5,401 Square Feet
- Dimensions: 120x45
- Features: Curbs, Sidewalks, Streetlights, Fire Hydrant w/in 500'
Details
- Parcel number: 043241060150
Construction
Type & style
- Home type: SingleFamily
- Architectural style: Traditional
- Property subtype: Single Family Residence
Materials
- Stone, Fiber Cement, Foam Insulation
- Foundation: Slab
- Roof: Composition
Condition
- Pre-Owned
- New construction: No
- Year built: 2019
Details
- Builder name: Meritage Homes
Utilities & green energy
- Electric: CPS, Smart Electric Meter
- Gas: CPS
- Sewer: SAWS
- Water: SAWS
- Utilities for property: Cable Available, Private Garbage Service
Green energy
- Indoor air quality: Integrated Pest Management
- Water conservation: Water-Smart Landscaping, Rain/Freeze Sensors
Community & HOA
Community
- Features: Playground, BBQ/Grill, Cluster Mail Box, School Bus
- Security: Smoke Detector(s), Security System Owned, Prewired, Carbon Monoxide Detector(s)
- Subdivision: Harlach Farms
HOA
- Has HOA: Yes
- HOA fee: $153 quarterly
- HOA name: HARLACH FARMS HOMEOWNERS ASSOCIATION
Location
- Region: San Antonio
Financial & listing details
- Price per square foot: $149/sqft
- Tax assessed value: $340,540
- Annual tax amount: $2,831
- Price range: $335K - $335K
- Date on market: 8/21/2026
- Cumulative days on market: 3 days
- Listing terms: Conventional,FHA,VA Loan,Cash
- Road surface type: Paved, Asphalt
Estimated market value
$331,600
$315,000 - $348,000
$2,054/mo
Price history
| Date | Event | Price |
|---|---|---|
| 8/21/2026 | Listed for sale | $335,000-4.3%$149/sqft |
Source:  LERA MLS #2010705 Report a problem LERA MLS #2010705 Report a problem | ||
| 2/2/2023 | Sold | -- |
Source: LERA MLS #1647772 Report a problem | ||
| 12/15/2022 | Pending sale | $349,990$155/sqft |
Source: LERA MLS #1647772 Report a problem | ||
| 11/2/2022 | Contingent | $349,990$155/sqft |
Source: LERA MLS #1647772 Report a problem | ||
| 10/27/2022 | Listed for sale | $349,990+17.1%$155/sqft |
Source: LERA MLS #1647772 Report a problem | ||
| 9/28/2021 | Sold | -- |
Source: eXp Realty #64352472 Report a problem | ||
| 9/9/2021 | Pending sale | $299,000$133/sqft |
Source: LERA MLS #1552325 Report a problem | ||
| 8/27/2021 | Price change | $299,000-2%$133/sqft |
Source: LERA MLS #1552325 Report a problem | ||
| 8/11/2021 | Listed for sale | $305,000$135/sqft |
Source: LERA MLS #1552325 Report a problem | ||
| 9/27/2019 | Sold | -- |
Source: Agent Provided Report a problem | ||
Public tax history
| Year | Property taxes | Tax assessment |
|---|---|---|
| 2025 | -- | $340,540 -1.1% |
| 2024 | -- | $344,460 -7.2% |
| 2023 | $3,084 +16.1% | $371,140 +16.8% |
| 2022 | $2,656 +24.6% | $317,860 +22.2% |
| 2021 | $2,132 | $260,130 +3.7% |
| 2020 | $2,132 | $250,920 |
Find assessor info on the county website
Monthly payment
Est. payment
Payment breakdown
Explore the cost of this home by adjusting the details. Changes won't be saved.Climate risks
Neighborhood: 78245
Nearby schools
GreatSchools rating
- 5/10Luckey Ranch Elementary SchoolGrades: PK-5Distance: 1.4 mi
- 6/10Medina Valley Loma Alta MiddleGrades: 6-8Distance: 6.4 mi
- 5/10Medina Valley High SchoolGrades: 9-12Distance: 7 mi
Schools provided by the listing agent
- Elementary: Lucky Ranch
- Middle: Loma Alta
- High: Medina Valley
- District: Medina Valley I.S.D.
Source: LERA MLS. This data may not be complete. We recommend contacting the local school district to confirm school assignments for this home.
- $280,2003 bd2 ba1.7k sqft11814 Midnight Rain, San Antonio, TX 78245Off Market
- $266,6003 bd2 ba1.5k sqft11818 Midnight Rain, San Antonio, TX 78245Off Market
- $232,0003 bd2 ba1.2k sqft11822 Midnight Rain, San Antonio, TX 78245Off Market
- $233,1003 bd2 ba1.2k sqft11810 Midnight Rain, San Antonio, TX 78245Off Market
- $328,9004 bd2 ba2.4k sqft11713 Troubadour Trl, San Antonio, TX 78245Off Market
- $100-- bd-- ba-- sqft17806 Troubadour Trl UNIT 1, San Antonio, TX 78245Off Market
- $100-- bd-- ba-- sqft17806 Troubadour Trl UNIT 1, San Antonio, TX 78245Off Market
- $280,9003 bd2 ba1.8k sqft11717 Troubadour Trl, San Antonio, TX 78245Off Market
A local agent can set up tours, give advice and negotiate with sellers.
Similar homes
- $339,9904 bd3 ba2.7k sqft11635 Bakersfield Pass, San Antonio, TX 78245For Sale

 MLS ID #1997023, Kevin Rogers TREC #655096, 43 Realty, LLC. LERA MLS
 - $325,0003 bd3 ba1.7k sqft11705 Red Pheasant, San Antonio, TX 78245For Sale
 MLS ID #2008136, Brandon Foster TREC #609423, eXp Realty. LERA MLS
 - $330,0004 bd3 ba2.6k sqft11337 Jazzstar, San Antonio, TX 78245For Sale
 MLS ID #2004698, Bradley Graves TREC #554579, Coldwell Banker D'Ann Harper, REALTOR. LERA MLS
 - $300,0004 bd3 ba2.2k sqft12863 Cygnus, San Antonio, TX 78245For Sale
 MLS ID #2007359, Julio Villanueva TREC #560619, Levi Rodgers Real Estate Group. LERA MLS
 - $347,2504 bd3 ba2.4k sqft12318 Mulberry Creek, San Antonio, TX 78245For SaleMLS ID #1943675, Joanie Hester TREC #606373, Hester Realty Services. LERA MLS
- $315,0004 bd3 ba1.9k sqft12523 Galatea, San Antonio, TX 78245For SaleMLS ID #1953613, Jacob Saldivar TREC #700739, Jake Anthony Realty, LLC. LERA MLS
- $299,9903 bd2 ba1.8k sqft11660 Troubadour, San Antonio, TX 78245For SaleMLS ID #1954271, Carol Nies TREC #656202, 3D Realty & Property Management. LERA MLS
- $299,7505 bd3 ba2.5k sqft11115 Palomino Blf, San Antonio, TX 78245For SaleMLS ID #2003989, Joanie Hester TREC #606373, Hester Realty Services. LERA MLS
- from $357,9904 bd3 ba2.3k sqftThe Matador (870) Plan, Remington Ranch, I1fh8u San Antonio, TX 78245New ConstructionMeritage Homes
- $343,0005 bd3 ba2.6k sqft12603 Corona Borealis, San Antonio, TX 78245For SaleMLS ID #1969160, Joshua Reed TREC #644010, eXp Realty. LERA MLS
- $--4 bd3 ba2.2k sqft12744 Cygnus, San Antonio, TX 78252AuctionAuction.com 1
- $399,0003 bd2 ba2k sqft5022 THYMUS DR, San Antonio, TX 78245For SaleMLS ID #2009007, Jason Gutierrez TREC #606443, BHHS Don Johnson Realtors - SA. LERA MLS
- from $349,9904 bd3 ba2k sqftThe Hughes (841) Plan, Remington Ranch, San Antonio, TX 78245New ConstructionMeritage Homes
- $--4 bd3 ba2k sqft6826 Luckey Tree, San Antonio, TX 78252AuctionXome
- $319,9995 bd3 ba2.4k sqft3260 ONION CRK, San Antonio, TX 78245For SaleMLS ID #1995661, Toni Sarzoza TREC #616500, TriPoint Realty LLC. LERA MLS
- $349,9904 bd3 ba2.2k sqft4610 Wild Goose, San Antonio, TX 78245New ConstructionLERA MLS
- from $349,9904 bd3 ba2.2k sqftThe McCoy (860) Plan, Remington Ranch, Nx99z3 San Antonio, TX 78245New ConstructionMeritage Homes
- $369,9004 bd4 ba2.5k sqft12654 BETELGEUSE, San Antonio, TX 78245For SaleMLS ID #1963062, Lisa Marie Guzman TREC #628088, eXp Realty. LERA MLS
- $292,5003 bd2 ba1.6k sqft12602 Galatea, San Antonio, TX 78245For SaleMLS ID #2008158, Tyler Moore TREC #706682, eXp Realty. LERA MLS
- from $359,9904 bd3 ba2.4k sqftThe Medina (3011) Plan, Remington Ranch, San Antonio, TX 78245New ConstructionMeritage Homes
