** OPEN HOUSE** Sat Aug 29th 9AM - 12PM!! Experience elevated modern living in this stunning custom-built single-story masterpiece, thoughtfully designed with exceptional craftsmanship and luxurious finishes throughout. This one-of-a-kind residence features three spacious bedrooms, including two lavish primary suites with oversized walk-in closets and spa-inspired bathrooms showcasing sleek glass-enclosed showers, designer vanities, and a true five-star retreat ambiance. A second beautifully appointed full shower offers an elegant floor-to-ceiling tiled surround. The heart of the home is a breathtaking designer kitchen featuring rich cabinetry with soft-close drawers, luxe quartz countertops, a built-in oven, a sleek flat cooktop, and an oversized island with waterfall countertops. Soaring vaulted ceilings, while oversized 24x48 designer tile flooring flows seamlessly throughout. Every detail has been carefully curated to deliver modern elegance, comfort, and peace of mind. Schedule your private showing today and discover this extraordinary move-in-ready gem.
For sale
$399,000
5022 THYMUS DR, San Antonio, TX 78245
3beds
2,012sqft
Single Family Residence
Built in 2018
6,359 Square Feet Lot
$-- Zestimate®
$198/sqft
$29/mo HOA
What's special
Two lavish primary suitesBuilt-in ovenThree spacious bedroomsLuxe quartz countertopsOversized walk-in closetsElegant floor-to-ceiling tiled surroundTrue five-star retreat ambiance
- 12 days |
- 100 |
- 6 |
Likely to sell faster than
Zillow last checked:
Listing updated:
Listed by:
Jason Gutierrez TREC #606443 (210) 897-6859,
BHHS Don Johnson Realtors - SA
Source: LERA MLS,MLS#: 2009007
Facts & features
Interior
Bedrooms & bathrooms
- Bedrooms: 3
- Bathrooms: 2
- Full bathrooms: 2
Primary bedroom
- Features: Split, Walk-In Closet(s), Ceiling Fan(s), Full Bath
- Area: 324
- Dimensions: 18 x 18
Bedroom 2
- Area: 256
- Dimensions: 16 x 16
Bedroom 3
- Area: 225
- Dimensions: 15 x 15
Primary bathroom
- Features: Shower Only, Double Vanity
- Area: 100
- Dimensions: 10 x 10
Dining room
- Area: 144
- Dimensions: 12 x 12
Kitchen
- Area: 120
- Dimensions: 12 x 10
Living room
- Area: 400
- Dimensions: 20 x 20
Heating
- Central, Electric
Cooling
- Ceiling Fan(s), Central Air
Appliances
- Included: Cooktop, Microwave, Range, Disposal, Dishwasher, Electric Water Heater
- Laundry: Main Level, Laundry Room, Washer Hookup, Dryer Connection
Features
- One Living Area, Separate Dining Room, Eat-in Kitchen, Kitchen Island, Pantry, Utility Room Inside, All Bedrooms Upstairs, 1st Floor Lvl/No Steps, High Ceilings, Open Floorplan, All Bedrooms Downstairs, Walk-In Closet(s), Master Downstairs, Ceiling Fan(s), Solid Counter Tops, Programmable Thermostat
- Flooring: Marble
- Windows: Double Pane Windows, Low Emissivity Windows, Window Coverings
- Has basement: No
- Has fireplace: No
- Fireplace features: Not Applicable
Interior area
- Total interior livable area: 2,012 sqft
Property
Parking
- Total spaces: 2
- Parking features: Two Car Garage
- Garage spaces: 2
Features
- Levels: One
- Stories: 1
- Patio & porch: Patio
- Exterior features: Sprinkler System
- Pool features: None
- Fencing: Privacy
Lot
- Size: 6,359 Square Feet
- Features: Curbs, Sidewalks, Fire Hydrant w/in 500'
Details
- Parcel number: 043173520420
Construction
Type & style
- Home type: SingleFamily
- Property subtype: Single Family Residence
Materials
- Brick, 4 Sides Masonry
- Foundation: Slab
- Roof: Heavy Composition
Condition
- Pre-Owned
- New construction: No
- Year built: 2018
Details
- Builder name: NEW LEAF
Utilities & green energy
- Electric: CPS
- Gas: CPS
- Sewer: SAWS, Sewer System
- Water: SAWS, Water System
- Utilities for property: Cable Available, City Garbage service
Green energy
- Water conservation: Low Flow Commode, Low-Flow Fixtures
Community & HOA
Community
- Features: Tennis Court(s), Jogging Trails, Basketball Court
- Security: Smoke Detector(s)
- Subdivision: West Pointe Gardens
HOA
- Has HOA: Yes
- HOA fee: $350 annually
- HOA name: WEST POINTE GARDENS HOMEOWNERS ASSOCIATION
Location
- Region: San Antonio
Financial & listing details
- Price per square foot: $198/sqft
- Tax assessed value: $345,870
- Annual tax amount: $6,472
- Price range: $399K - $399K
- Date on market: 8/15/2026
- Cumulative days on market: 13 days
- Listing terms: Conventional,FHA,VA Loan,TX Vet,Cash,USDA Loan
- Road surface type: Paved
Estimated market value
Not available
Estimated sales range
Not available
Not available
Price history
| Date | Event | Price |
|---|---|---|
| 8/15/2026 | Listed for sale | $399,000+33.9%$198/sqft |
Source:  LERA MLS #2009007 Report a problem LERA MLS #2009007 Report a problem | ||
| 9/30/2021 | Listing removed | -- |
Source: LERA MLS #1535911 Report a problem | ||
| 8/31/2021 | Contingent | $298,000$148/sqft |
Source: LERA MLS #1535911 Report a problem | ||
| 8/28/2021 | Listed for sale | $298,000$148/sqft |
Source: LERA MLS #1535911 Report a problem | ||
| 8/17/2021 | Contingent | $298,000$148/sqft |
Source: LERA MLS #1535911 Report a problem | ||
| 8/12/2021 | Listed for sale | $298,000$148/sqft |
Source: LERA MLS #1535911 Report a problem | ||
| 8/10/2021 | Contingent | $298,000$148/sqft |
Source: LERA MLS #1535911 Report a problem | ||
| 8/7/2021 | Price change | $298,000-0.7%$148/sqft |
Source: LERA MLS #1535911 Report a problem | ||
| 8/2/2021 | Listed for sale | $300,000$149/sqft |
Source: LERA MLS #1535911 Report a problem | ||
| 7/31/2021 | Contingent | $300,000$149/sqft |
Source: LERA MLS #1535911 Report a problem | ||
| 7/17/2021 | Price change | $300,000-1.6%$149/sqft |
Source: LERA MLS #1535911 Report a problem | ||
| 7/8/2021 | Price change | $305,000-3.2%$152/sqft |
Source: LERA MLS #1535911 Report a problem | ||
| 6/19/2021 | Price change | $315,000-3.1%$157/sqft |
Source: LERA MLS #1535911 Report a problem | ||
| 6/2/2021 | Listed for sale | $325,000+25%$162/sqft |
Source: LERA MLS #1535911 Report a problem | ||
| 11/6/2019 | Sold | -- |
Source: LERA MLS #44006_1417901 Report a problem | ||
| 10/26/2019 | Pending sale | $260,000$129/sqft |
Source: Homebuying Homeselling Realty #1417901 Report a problem | ||
| 10/14/2019 | Listed for sale | $260,000$129/sqft |
Source: Homebuying Homeselling Realty #1417901 Report a problem | ||
Public tax history
| Year | Property taxes | Tax assessment |
|---|---|---|
| 2025 | $2,889 -1.1% | $345,870 -1.3% |
| 2024 | $2,922 -2.8% | $350,440 -3.2% |
| 2023 | $3,007 +16.6% | $361,900 +17.3% |
| 2022 | $2,578 +18% | $308,520 +15.9% |
| 2021 | $2,185 | $266,300 +3.6% |
| 2020 | $2,185 +3.5% | $257,110 +3.6% |
| 2019 | $2,110 | $248,180 +512.8% |
| 2018 | $2,110 +560.2% | $40,500 +11.9% |
| 2017 | $320 +4.1% | $36,200 +4.9% |
| 2016 | $307 -39.7% | $34,500 +2.4% |
| 2015 | $509 | $33,700 +52.5% |
| 2014 | $509 | $22,100 +47.3% |
| 2013 | -- | $15,000 |
| 2012 | -- | $15,000 -11.8% |
| 2011 | -- | $17,000 -5.6% |
| 2010 | -- | $18,000 -20% |
| 2009 | -- | $22,500 |
Find assessor info on the county website
Monthly payment
Est. payment
Payment breakdown
Explore the cost of this home by adjusting the details. Changes won't be saved.Climate risks
Neighborhood: 78245
Nearby schools
GreatSchools rating
- 5/10Luckey Ranch Elementary SchoolGrades: PK-5Distance: 1.7 mi
- 6/10Medina Valley Loma Alta MiddleGrades: 6-8Distance: 7 mi
- 5/10Medina Valley High SchoolGrades: 9-12Distance: 7.7 mi
Schools provided by the listing agent
- Elementary: Luckey Ranch
- Middle: Loma Alta
- High: Medina Valley
- District: Medina Valley I.S.D.
Source: LERA MLS. This data may not be complete. We recommend contacting the local school district to confirm school assignments for this home.
- $432,6004 bd3 ba2.8k sqft5018 Thymus Dr, San Antonio, TX 78245Off Market
- $280,8003 bd2 ba1.8k sqft5026 Thymus Dr, San Antonio, TX 78245Off Market
- $288,9003 bd2 ba1.9k sqft11223 Begonia Rock, San Antonio, TX 78245Off Market
- $468,8004 bd4 ba3.1k sqft5014 Thymus Dr, San Antonio, TX 78245Off Market
- $231,2303 bd2 ba1.7k sqft5030 Thymus Dr, San Antonio, TX 78245Off Market
- $327,0003 bd2 ba2.1k sqft11219 Begonia Rock, San Antonio, TX 78245Off Market
- $334,3004 bd3 ba2.1k sqft11227 Begonia Rock, San Antonio, TX 78245Off Market
- $296,9004 bd2 ba1.9k sqft11215 Begonia Rock, San Antonio, TX 78245Off Market
A local agent can set up tours, give advice and negotiate with sellers.
Similar homes
- $409,9003 bd3 ba2.2k sqft12817 Fort Hancock, San Antonio, TX 78245For Sale
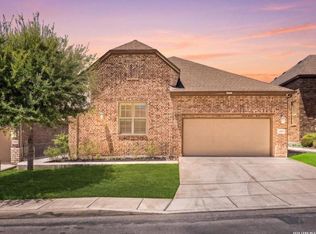
 MLS ID #2010154, Kristen Schramme TREC #568432, Keller Williams Legacy. LERA MLS
 - $372,5003 bd2 ba1.8k sqft1822 Virgil Path, San Antonio, TX 78245For Sale
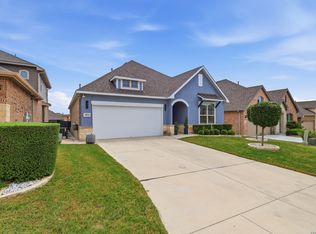 MLS ID #1962630, Anna Almanza TREC #827678, Clark Realty & Associates,LLC. LERA MLS
 - $450,0004 bd4 ba2.7k sqft731 RANCH FLS, San Antonio, TX 78245For Sale
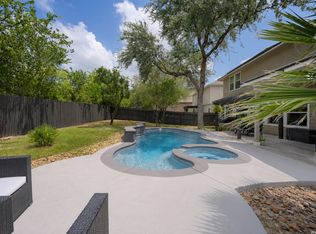 MLS ID #2004548, Armida Alvarado TREC #548208, Vortex Realty. LERA MLS
 - $430,0004 bd3 ba2.7k sqft1606 Brass Canyon, San Antonio, TX 78245For Sale
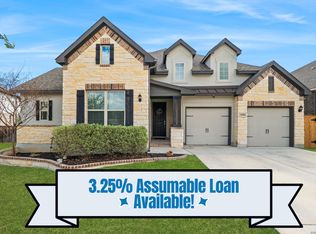 MLS ID #1947534, Sofia Sanford TREC #802755, Exquisite Properties, LLC. LERA MLS
 - $327,0004 bd3 ba2.1k sqft2838 High Castle Lane, San Antonio, TX 78245For SaleMLS ID #1954577, Azucena Sanchez TREC #825308, NB Elite Realty. LERA MLS
- $414,5003 bd3 ba2.2k sqft7915 JUNIPER FLT, San Antonio, TX 78254For SaleMLS ID #2000900, Marco Robledo TREC #590281, BHHS Don Johnson Realtors - SA. LERA MLS
- $279,9004 bd3 ba2k sqft10150 Melissa Ranch Blvd, San Antonio, TX 78245For SaleMLS ID #1966180, Sarah Hoffer TREC #752553, Central Metro Realty. LERA MLS
- $390,0003 bd2 ba1.8k sqft12515 WESLEY CRK, San Antonio, TX 78249For SaleMLS ID #1973068, Christopher Beal TREC #723559, eXp Realty. LERA MLS
- $269,8994 bd2 ba1.7k sqft6050 Luckey Run, San Antonio, TX 78252For SaleMLS ID #1996001, Elisa Perez TREC #801256, Our Texas Real Estate. LERA MLS
- $419,0004 bd2 ba1.2k sqft612 W Magnolia, San Antonio, TX 78212For SaleMLS ID #2011494, Sergio Martinez TREC #561988, Prestige Homes of Texas. LERA MLS
- from $427,9904 bd3 ba2.8k sqftHayden Plan, Arcadia Ridge, San Antonio, TX 78245New ConstructionCastlerock Communities
- $489,9904 bd3 ba2.7k sqft12335 Fort Duncan, San Antonio, TX 78245For SaleMLS ID #1969651, Jonathan Colon TREC #703060, The Extra Mile Realty Group LLC. LERA MLS
- $285,0004 bd3 ba2.3k sqft9226 BEECH GRV, San Antonio, TX 78245For SaleMLS ID #2001687, Wisam Baraz TREC #680526, Keller Williams Heritage. LERA MLS
- $595,0004 bd4 ba2.9k sqft13507 Falls Summit, San Antonio, TX 78245For SaleMLS ID #2001010, Patricia Galan TREC #714710, LPT Realty, LLC. LERA MLS
- $380,0003 bd2 ba1.6k sqft12415 Aurora Basin, San Antonio, TX 78254For SaleMLS ID #2008918, Dana Phillips TREC #584558, Phillips & Associates Realty. LERA MLS
- $375,9003 bd2 ba1.6k sqft11210 Janet Lee, San Antonio, TX 78230For SaleMLS ID #2006258, Leslie Brown TREC #579381, Phyllis Browning Company. LERA MLS
- $357,9993 bd3 ba2.4k sqft7647 Flecthers, San Antonio, TX 78254For SaleMLS ID #2002932, J.J. Gorena TREC #522975, eXp Realty. LERA MLS
- $410,0005 bd3 ba2.7k sqft8422 Avalon Star, San Antonio, TX 78240For SaleMLS ID #1998753, Michelle Campbell TREC #559224, Keller Williams City-View. LERA MLS
- $419,0004 bd2 ba1.8k sqft6818 MOSS OAK DR, San Antonio, TX 78229For SaleMLS ID #2003979, Mark Phillips TREC #636392, Hill Country Flat Fee Realty. LERA MLS
- $509,9003 bd3 ba2.4k sqft327 JACKSON ST, San Antonio, TX 78212For SaleMLS ID #2012104, Brandi Dunagan TREC #833730, Keller Williams Heritage. LERA MLS
